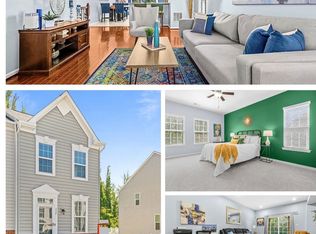
Convenient location. One of the largest models in Rappahannock Landing. Main level has a huge family room. 1/2 bath and 1 car garage. Upper level is open and spacious with a large kitchen and living room. Upper 2 has all 3 bedrooms plus laundry room and 2 full bathrooms. Primary suite with full bath and walk in closet. Brick front home. 2 parking spaces.
For sale
$424,900
204 Spring Park Ln #49, Fredericksburg, VA 22405
3beds
2,272sqft
Townhouse
Built in 2013
-- sqft lot
$425,500 Zestimate®
$187/sqft
$169/mo HOA
What's special
Huge family roomBrick front homeLarge kitchenLaundry roomWalk in closet
- 8 days
- 75
- 2
Zillow last checked:
Listing updated:
Listed by:
Jami Harich 540-270-5760,
Century 21 Redwood Realty 540-659-2161
Source: Bright MLS,MLS#: VAST2054772
Facts & features
Interior
Bedrooms & bathrooms
- Bedrooms: 3
- Bathrooms: 3
- Full bathrooms: 2
- 1/2 bathrooms: 1
- Main level bathrooms: 1
Rooms
- Room types: Living Room, Dining Room, Primary Bedroom, Bedroom 2, Bedroom 3, Kitchen, Family Room, Breakfast Room, Laundry, Bathroom 2, Primary Bathroom, Half Bath
Primary bedroom
- Features: Attached Bathroom, Flooring - Carpet, Walk-In Closet(s), Ceiling Fan(s)
- Level: Upper
- Area: 234 Square Feet
- Dimensions: 13 X 18
Bedroom 2
- Features: Flooring - Carpet
- Level: Upper
- Area: 90 Square Feet
- Dimensions: 9 X 10
Bedroom 3
- Features: Flooring - Carpet
- Level: Upper
- Area: 90 Square Feet
- Dimensions: 9 X 10
Primary bathroom
- Features: Soaking Tub, Bathroom - Walk-In Shower, Flooring - Ceramic Tile
- Level: Upper
Bathroom 2
- Features: Flooring - Ceramic Tile
- Level: Upper
Breakfast room
- Features: Flooring - Luxury Vinyl Plank
- Level: Upper
- Area: 150 Square Feet
- Dimensions: 10 X 15
Dining room
- Features: Flooring - Luxury Vinyl Plank
- Level: Upper
- Area: 162 Square Feet
- Dimensions: 18 X 9
Family room
- Features: Flooring - Carpet
- Level: Main
- Area: 378 Square Feet
- Dimensions: 18 X 21
Half bath
- Level: Main
Kitchen
- Features: Flooring - Luxury Vinyl Plank, Kitchen - Gas Cooking, Recessed Lighting
- Level: Upper
- Area: 120 Square Feet
- Dimensions: 8 X 15
Laundry
- Features: Flooring - Vinyl
- Level: Upper
- Area: 42 Square Feet
- Dimensions: 6 X 7
Living room
- Features: Flooring - Luxury Vinyl Plank
- Level: Upper
- Area: 288 Square Feet
- Dimensions: 18 X 16
Heating
- Forced Air, Natural Gas
Cooling
- Central Air, Ceiling Fan(s), Electric
Appliances
- Included: Microwave, Dishwasher, Disposal, Dryer, Ice Maker, Refrigerator, Cooktop, Washer, Water Heater, Gas Water Heater
- Laundry: Has Laundry, Hookup, Upper Level, Washer In Unit, Dryer In Unit, Laundry Room
Features
- Soaking Tub, Bathroom - Walk-In Shower, Breakfast Area, Combination Kitchen/Dining, Dining Area, Open Floorplan, Eat-in Kitchen, Kitchen - Table Space, Pantry, Primary Bath(s), Walk-In Closet(s), Recessed Lighting, Ceiling Fan(s), Attic, 9'+ Ceilings, Dry Wall
- Flooring: Hardwood, Carpet
- Doors: Insulated, Six Panel
- Windows: Energy Efficient, Insulated Windows, Low Emissivity Windows
- Basement: Full
- Has fireplace: No
Interior area
- Total structure area: 2,520
- Total interior livable area: 2,272 sqft
- Finished area above ground: 2,272
Property
Parking
- Total spaces: 3
- Parking features: Garage Faces Front, Garage Door Opener, Inside Entrance, Asphalt, Driveway, Attached, Off Street
- Attached garage spaces: 1
- Uncovered spaces: 2
Accessibility
- Accessibility features: Accessible Entrance
Features
- Levels: Three
- Stories: 3
- Pool features: Community
Details
- Additional structures: Above Grade
- Parcel number: 53K 11 49
- Zoning: R2
- Special conditions: Standard
Construction
Type & style
- Home type: Townhouse
- Architectural style: Colonial
- Property subtype: Townhouse
Materials
- Brick Front
- Foundation: Concrete Perimeter
Condition
- New construction: No
- Year built: 2013
Utilities & green energy
- Sewer: Public Sewer
- Water: Public
Community & HOA
Community
- Security: Smoke Detector(s)
- Condo and coop fee: $169 monthly
- Subdivision: Rappahannock Landing
HOA
- Has HOA: No
- Amenities included: Clubhouse, Community Center, Fitness Center, Pool, Tot Lots/Playground, Tennis Court(s)
- Services included: Common Area Maintenance, Lawn Care Front, Pool(s), Snow Removal, Trash, Lawn Care Rear
Location
- Region: Fredericksburg
Financial & listing details
- Price per square foot: $187/sqft
- Tax assessed value: $390,400
- Annual tax amount: $3,832
- Date on market: 10/15/2026
- Listing agreement: Exclusive Right To Sell
- Listing terms: Cash,Conventional,FHA,VA Loan
- Ownership: Fee Simple
Estimated market value
$425,500
$404,000 - $447,000
Not available
Price history
| Date | Event | Price |
|---|---|---|
| 10/16/2026 | Listed for sale | $424,900$187/sqft |
Source:  Bright MLS #VAST2054772 Report a problem | ||
Public tax history
Tax history is unavailable.
Monthly payment
Est. payment
Payment breakdown
Explore the cost of this home by adjusting the details. Changes won't be saved.Climate risks
Neighborhood: 22405
Nearby schools
Schools provided by the listing agent
- Middle: Drew
- High: Stafford
- District: Stafford County Public Schools
Source: Bright MLS. This data may not be complete. We recommend contacting the local school district to confirm school assignments for this home.
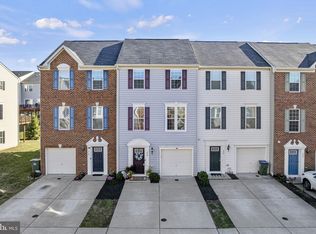
- $413,0004 bd3 ba2.2k sqft208 Spring Park Ln #51, Fredericksburg, VA 22405Sold
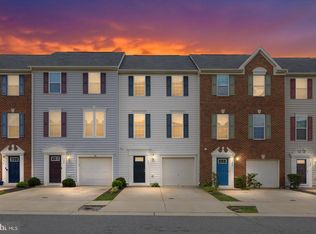
- $410,0003 bd3 ba1.4k sqft206 Spring Park Ln #50, Fredericksburg, VA 22405Sold
- $394,3003 bd2 ba1.4k sqft200 Spring Park Ln, Fredericksburg, VA 22405Off Market
- $410,0003 bd3 ba1.4k sqft206 Spring Park Ln, Fredericksburg, VA 22405Sold
Similar homes
- $470,0003 bd3 ba2.3k sqftRapphannock Landing, Fredericksburg, VA 22405For Sale
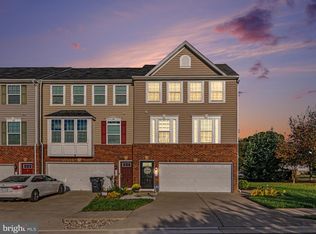
 MLS ID #VAST2054742, Sean Paige, Your Home Sold Guaranteed Realty - At Your Service. Bright MLS
- $430,0003 bd3 ba1.9k sqft702 River Crest Way, Fredericksburg, VA 22405For Sale
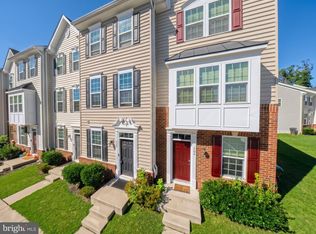 MLS ID #VAST2054608, Nick Yawer Knightsman, Big Apple Realty, LLC. Bright MLS
- $400,0003 bd3 ba1.9k sqft337 Rolling Valley Dr, Fredericksburg, VA 22405For Sale
 MLS ID #VAST2051564, Meki Cross, KW Metro Center. Bright MLS
- $399,9993 bd3 ba1.4k sqft110 Bancroft Dr #87, Fredericksburg, VA 22405For Sale
 MLS ID #VAST2054486, Candice Tinner, Samson Properties. Bright MLS
- $394,5004 bd3 ba2.1k sqft205 Brenton Rd #29, Fredericksburg, VA 22405For SaleMLS ID #VAST2052824, Jenni Gombo, United Real Estate Premier. Bright MLS
- $384,0003 bd3 ba1.7k sqft121 Tree Line Dr, Fredericksburg, VA 22405For SaleMLS ID #VAST2054326, Kristine Jones, Samson Properties. Bright MLS
- $399,9003 bd3 ba1.6k sqft704 River Crest Way, Fredericksburg, VA 22405For SaleMLS ID #VAST2053908, Abel Aquino, Real Broker, LLC. Bright MLS
- $384,0003 bd3 ba1.7k sqft533 View Point Way, Fredericksburg, VA 22405For SaleMLS ID #VAST2053966, Sheila Lanier, Samson Properties. Bright MLS
- $374,9993 bd3 ba1.6k sqft505 River Crest Way, Fredericksburg, VA 22405For SaleMLS ID #VAST2053250, Ed Leyton, Samson Properties. Bright MLS
- $399,9992 bd1 ba1.3k sqft118 Musselman Rd, Falmouth, VA 22405For SaleMLS ID #VAST2049642, Mr. Muhammad Yusuf, Vylla Home. Bright MLS
- $320,0003 bd3 ba1.4k sqftOlde Forge, Fredericksburg, VA 22405For SaleMLS ID #VAST2052570, Jennifer Herbert, Redfin Corporation. Bright MLS
- $289,9903 bd3 ba1.2k sqftOlde Forge, Fredericksburg, VA 22405For SaleMLS ID #VAST2052906, Walid Noori, BNI Realty. Bright MLS
