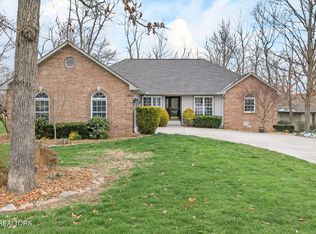
Like-New Mountain Vista Home with Stunning Views Take a look at this beautiful 2023 home in Mountain Vista offering over 2,800 sq ft, stunning mountain views, and a peaceful cul-de-sac setting on 0.86 acres. This well-appointed home features an open layout, quality finishes, an oversized garage, split bedroom plan, and access to a community pond for fishing. Conveniently located just 8 miles to the hospital, 6 miles to shopping, 2.5 miles to gas, and 4 miles to Cumberland Mountain State Park and Bear Trace Golf Course. Highlights include: Built in 2023 and feels like new Quiet cul-de-sac with only 3 other homes Covered front porch and rear concrete patio Double front doors and wide plank hardwood flooring Luxury vinyl tile in baths and laundry Open living room with vaulted ceiling and gas log fireplace Large sliding glass doors opening the sunroom to the living room Sunroom plus flex room ideal for office or mudroom Beautiful kitchen with soft-close cabinets, granite
For sale
Price cut: $20.9K (6/4)
$599,000
204 Suzie Ct, Crossville, TN 38555
3beds
2,801sqft
Single Family Residence
Built in 2023
0.86 Acres Lot
$-- Zestimate®
$214/sqft
$25/mo HOA
What's special
Stunning mountain viewsGas log fireplacePeaceful cul-de-sac settingQuality finishesCovered front porchOversized garageOpen layout
- 163 days |
- 138 |
- 4 |
Zillow last checked:
Listing updated:
Listed by:
Tina Isham,
Isham-Jones Realty 931-200-6493
Source: UCMLS,MLS#: 242765
Facts & features
Interior
Bedrooms & bathrooms
- Bedrooms: 3
- Bathrooms: 2
- Full bathrooms: 2
- Main level bedrooms: 3
Primary bedroom
- Level: Main
- Area: 266.56
- Dimensions: 13.6 x 19.6
Bedroom 2
- Level: Main
- Area: 146.65
- Dimensions: 11.11 x 13.2
Bedroom 3
- Level: Main
- Area: 183.6
- Dimensions: 13.6 x 13.5
Dining room
- Level: Main
- Area: 190.08
- Dimensions: 14.4 x 13.2
Kitchen
- Level: Main
- Area: 157.08
- Dimensions: 11.9 x 13.2
Living room
- Level: Main
- Area: 338.96
- Dimensions: 15.2 x 22.3
Heating
- Natural Gas, Electric, Central
Cooling
- Central Air
Appliances
- Included: Dishwasher, Refrigerator, Gas Range, Microwave, Gas Water Heater
- Laundry: Main Level
Features
- Ceiling Fan(s), Vaulted Ceiling(s), Walk-In Closet(s)
- Flooring: Hardwood, Vinyl
- Windows: Double Pane Windows, Blinds
- Basement: Crawl Space
- Number of fireplaces: 1
- Fireplace features: One, Gas Log, Living Room
Interior area
- Total structure area: 2,801
- Total interior livable area: 2,801 sqft
Video & virtual tour
Property
Parking
- Total spaces: 2
- Parking features: Concrete, Garage Door Opener, Attached, Garage, Main Level
- Has attached garage: Yes
- Covered spaces: 2
- Has uncovered spaces: Yes
Accessibility
- Accessibility features: Handicap Access
Features
- Levels: One
- Patio & porch: Porch, Covered, Patio
- Exterior features: Lighting
- Has view: Yes
- View description: No Water Frontage View Description
- Water view: No Water Frontage View Description
- Waterfront features: No Water Frontage View Description
Lot
- Size: 0.86 Acres
- Dimensions: 120 x 285.59
- Features: Cul-De-Sac, Cleared, Views
Details
- Parcel number: 077.00
Construction
Type & style
- Home type: SingleFamily
- Property subtype: Single Family Residence
Materials
- Brick, Shingle Siding, Vinyl Siding, Frame
- Roof: Composition
Condition
- Year built: 2023
Utilities & green energy
- Electric: Circuit Breakers
- Gas: Natural Gas
- Sewer: Public Sewer
- Water: Utility District
Community & HOA
Community
- Security: Smoke Detector(s)
- Subdivision: Other
HOA
- Has HOA: Yes
- Amenities included: Other
- HOA fee: $300 annually
Location
- Region: Crossville
Financial & listing details
- Price per square foot: $214/sqft
- Tax assessed value: $412,800
- Annual tax amount: $1,171
- Date on market: 3/12/2026
- Road surface type: Paved
Estimated market value
Not available
Estimated sales range
Not available
Not available
Price history
| Date | Event | Price |
|---|---|---|
| 6/4/2026 | Price change | $599,000-3.4%$214/sqft |
Source:  East Tennessee Realtors #1332420 Report a problem East Tennessee Realtors #1332420 Report a problem | ||
| 3/12/2026 | Listed for sale | $619,900+321.5%$221/sqft |
Source: East Tennessee Realtors #1332420 Report a problem | ||
| 12/1/2025 | Sold | $147,067+539.4%$53/sqft |
Source: Public Record Report a problem | ||
| 12/21/2020 | Sold | $23,000$8/sqft |
Source: Public Record Report a problem | ||
Public tax history
| Year | Property taxes | Tax assessment |
|---|---|---|
| 2025 | $1,171 | $103,200 |
| 2024 | $1,171 | $103,200 |
| 2023 | $1,171 +1551.1% | $103,200 +1551.2% |
| 2022 | $71 -23.5% | $6,250 +5.5% |
| 2021 | $93 | $5,925 |
| 2020 | $93 | $5,925 |
| 2019 | $93 | $5,925 |
| 2018 | $93 -0.3% | $5,925 |
| 2017 | $93 +2.2% | $5,925 |
| 2016 | $91 +2.6% | $5,925 |
| 2015 | $89 -10% | $5,925 -10% |
| 2014 | $99 | $6,580 |
| 2013 | $99 -0.2% | $6,580 |
| 2012 | $99 | $6,580 |
| 2011 | -- | $6,580 |
| 2010 | $94 | $6,580 |
Find assessor info on the county website
Monthly payment
Est. payment
Payment breakdown
Explore the cost of this home by adjusting the details. Changes won't be saved.Climate risks
Neighborhood: 38555
Nearby schools
GreatSchools rating
- 8/10Homestead Elementary SchoolGrades: PK-8Distance: 3.4 mi
- 5/10Stone Memorial High SchoolGrades: 9-12Distance: 9.1 mi
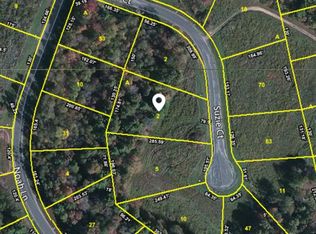
- $--0.86 acresSuzie Ct, Crossville, TN 38555Off Market
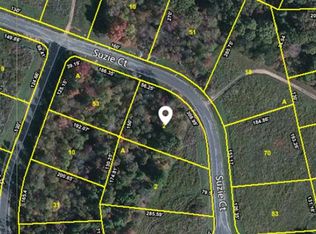
- $--0.55 acresSuzie Ct, Crossville, TN 38555Off Market
- $--0.86 acresSuzie Ct LOT 115, Crossville, TN 38555Off Market
- $25,000-- bd-- ba-- sqftSuzie Ct, Crossville, TN --Off Market
- $459,0003 bd2 ba1.9k sqft224 Suzie Ct, Crossville, TN 38555Sold
- $--0.9 acresSuzie Ct, Crossville, TN 38555Off Market
- $27,500-- bd-- ba-- sqftSuzie Ct, Crossville, TN --Off Market
- $511,0003 bd2 ba1.8k sqft227 Suzie Ct, Crossville, TN 38555Sold
A local agent can set up tours, give advice and negotiate with sellers.
A local lender can help you make sure your offer is ready when you are.
Similar homes
- $699,0004 bd3 ba2.5k sqft113 Swan Rd, Crossville, TN 38555For Sale
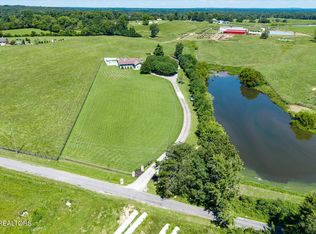
 MLS ID #1314014, Andy Peterson, eXp Realty, LLC. East Tennessee Realtors
 - $584,9003 bd2 ba2.1k sqft359 Hillendale Acres Ln, Crossville, TN 38572For Sale
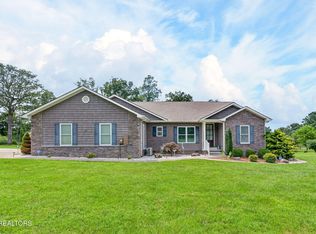 MLS ID #1349403, Matt Shaffer, Weichert, Realtors-The Webb Agency. East Tennessee Realtors
 - $485,0003 bd2 ba2.1k sqft591 Spruce Loop, Crossville, TN 38555For Sale

 MLS ID #246468, Tina Isham, Isham-Jones Realty. UCMLS
 - $599,0003 bd2 ba2.3k sqft127 Stonewood Dr, Fairfield Glade, TN 38558For Sale
 MLS ID #1333325, Brian Cooper, Glade Realty. East Tennessee Realtors
 - $468,0003 bd2 ba1.6k sqft4117 Chica Rd, Crossville, TN 38572For SaleMLS ID #245574, Victoria Eberhart, Wallace Upper Cumberland. UCMLS
- $595,0003 bd2 ba1.8k sqft23 Dove Cote Ter, Crossville, TN 38558For SaleMLS ID #1345069, Cindi Davenport, Glade Realty. East Tennessee Realtors
- $469,0003 bd2 ba2.1k sqft14 Holly Ct, Fairfield Glade, TN 38558For SaleMLS ID #1352281, Cameron Wyatt, RE/MAX Finest. East Tennessee Realtors
- $624,9003 bd3 ba2.7k sqft120 Valarian Dr, Crossville, TN 38558For SaleMLS ID #1348659, Jeff Armes, Glade Realty. East Tennessee Realtors
- $584,0004 bd3 ba2.8k sqft122 Pineridge Loop, Crossville, TN 38558For SaleMLS ID #1319595, Amy Backstrom, eXp Realty, LLC. East Tennessee Realtors
- $585,0003 bd2 ba2k sqft25 Hemlock Ct, Crossville, TN 38558For SaleMLS ID #1341053, Catherine Labossiere, Glade Realty. East Tennessee Realtors
- $549,9003 bd3 ba2k sqft21 Thames Ct, Fairfield Glade, TN 38558For Sale
 MLS ID #3513233, Gina M. Knight. RealTracs MLS as distributed by MLS GRID
 - $299,9003 bd2 ba1.5k sqft174 Grove Loop, Crossville, TN 38555For SaleMLS ID #246363, Tina Isham, Isham-Jones Realty. UCMLS
- $645,0003 bd3 ba2.3k sqft106 Mariners Dr, Fairfield Glade, TN 38558For SaleMLS ID #3244987, Annette Renaud. RealTracs MLS as distributed by MLS GRID
- $879,9003 bd4 ba3.1k sqft8707 Cherokee Trl, Crossville, TN 38572For SaleMLS ID #3512681, Gina M. Knight. RealTracs MLS as distributed by MLS GRID
- $625,0003 bd3 ba2.8k sqft7668 Plateau Rd, Crossville, TN 38571For SaleMLS ID #246084, Heather Cowart, Provision Realty Group. UCMLS
- $748,0002 bd3 ba2.3k sqft2012 Cravens Dr, Crossville, TN 38572For SaleMLS ID #1349832, Lynette Turner, Isham-Jones Realty. East Tennessee Realtors
- $625,0002 bd2 ba2.2k sqft240 Forest Hill Dr, Crossville, TN 38558For SaleMLS ID #242959, Tina Isham, Isham-Jones Realty. UCMLS
- $749,9293 bd3 ba2.8k sqft8537 Cherokee Trl, Crossville, TN 38572For SaleMLS ID #239575, Heather Skender-Newton, Skender-Newton Realty. UCMLS
- $695,0003 bd3 ba2.9k sqft15 Quill Ct, Fairfield Glade, TN 38558For SaleMLS ID #1337791, Renae Voda, eXp Realty, LLC. East Tennessee Realtors
- $389,9994 bd3 ba2.7k sqft53 River Ln, Crossville, TN 38555For SaleMLS ID #1335060, Victor Vasquez, Weichert, Realtors-The Webb Agency. East Tennessee Realtors
