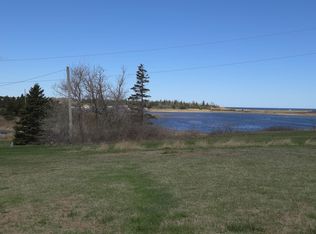
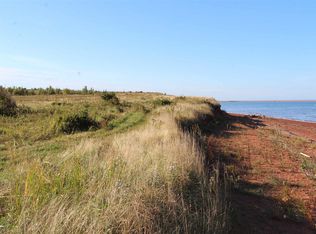
Here is your opportunity to wake up to gorgeous views of Darnley Basin, the sand dunes, and the ocean from this Malpeque summer home, which is also suitable for year-round living. The main level features an open-concept living and dining area with patio doors leading to a large deck, work area kitchen, two bedrooms, a full bathroom, and a spacious entryway. The full basement offers potential to be converted into additional living space. The home is equipped with a metal roof, a central forced-air furnace, and a heat pump. Outside, the grounds include flower beds, gardens, a storage shed, and an option to purchase an additional lot. Enjoy community living with beautiful views and take advantage of your deeded water access. Located in PEI's breath taking North Shore area this property is close to beautiful Cabot Park beach, a short drive to many golf courses and restaurants
For sale
C$339,900
204 Taylor Rd, Malpeque, PE C0B 1M0
2beds
896sqft
Single Family Residence
Built in 1981
0.28 Acres Lot
$-- Zestimate®
C$379/sqft
C$-- HOA
What's special
Large deckWork area kitchenTwo bedroomsSpacious entrywayMetal roofCentral forced-air furnaceHeat pump
- 7 hours
- 5
- 0
Zillow last checked:
Listing updated:
Listed by:
Sheldon Stewart,PEI - Sales,
COULSON REALTY 2018 INC.
Source: Prince Edward Island REA,MLS®#: 202627830
Facts & features
Interior
Bedrooms & bathrooms
- Bedrooms: 2
- Bathrooms: 1
- Full bathrooms: 1
- Main level bathrooms: 1
- Main level bedrooms: 2
Rooms
- Room types: Living Room, Kitchen, Dining Room, Primary Bedroom, Bedroom, Bath 1
Primary bedroom
- Level: Main
- Area: 99
- Dimensions: 11 x 9
Bedroom 1
- Level: Main
- Area: 90
- Dimensions: 10 x 9
Bathroom 1
- Level: Main
- Area: 48
- Dimensions: 8 x 6
Dining room
- Level: Main
- Area: 200
- Dimensions: 10 x 20
Kitchen
- Level: Main
- Area: 108
- Dimensions: 9 x 12
Living room
- Level: Main
- Area: 200
- Dimensions: 10 x 20
Heating
- Forced Air, Ductless
Appliances
- Included: Electric Range, Dishwasher, Dryer - Electric, Washer, Refrigerator
Features
- Flooring: Carpet, Vinyl
- Basement: Full,Unfinished
Interior area
- Total structure area: 896
- Total interior livable area: 896 sqft
Property
Parking
- Parking features: Gravel, None, No Garage
Features
- Levels: 1 Level
- Patio & porch: Deck
- Has view: Yes
- View description: Bay
- Has water view: Yes
- Water view: Bay
- Waterfront features: Access: Bay
Lot
- Size: 0.28 Acres
- Dimensions: .28
- Features: Cleared, Under 0.5 Acres
Details
- Additional structures: Shed(s)
- Parcel number: 536672
- Zoning: R
Construction
Type & style
- Home type: SingleFamily
- Property subtype: Single Family Residence
Materials
- Vinyl Siding
- Foundation: Concrete Perimeter
- Roof: Metal
Condition
- Year built: 1981
Utilities & green energy
- Sewer: Septic Tank
- Water: Drilled Well
- Utilities for property: Electricity Connected, Electric, Oil
Community & HOA
Community
- Features: Park
Location
- Region: Malpeque
Financial & listing details
- Price per square foot: C$379/sqft
- Tax assessed value: C$138,900
- Annual tax amount: C$1,894
- Date on market: 11/11/2026
- Inclusions: Fridge, Stove, Dishwasher, Washer, Dryer
- Exclusions: Ship Light Fixture Is Not Included
- Electric utility on property: Yes
Price history
| Date | Event | Price |
|---|---|---|
| 11/11/2026 | Listed for sale | C$339,900C$379/sqft |
Source:  Prince Edward Island REA #202627830 Report a problem | ||
Public tax history
Tax history is unavailable.
Climate risks
Neighborhood: C0B
Nearby schools
GreatSchools rating
No schools nearby
We couldn't find any schools near this home.
Schools provided by the listing agent
- Elementary: Queen Elizabeth Elementary School
- Middle: Kensington Intermediate Senior High School
- High: Kensington Intermediate Senior High School
Source: Prince Edward Island REA. This data may not be complete. We recommend contacting the local school district to confirm school assignments for this home.
Similar homes
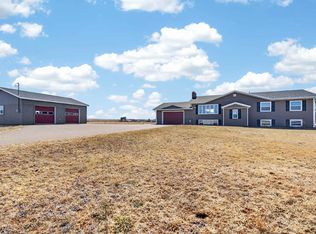
- C$359,9002 bd1 ba960 sqft37 Wild Flower Ln, Saint David's Parish, PE C0B 1M0For Sale
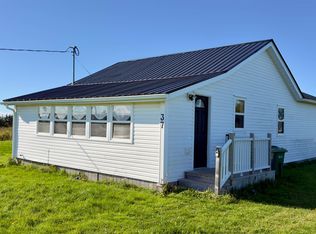 MLS ID #202625216, Kelly Reddin,PEI - Sales, PLATINUM ATLANTIC REALTY. Prince Edward Island REA
- C$259,9002 bd1 ba816 sqft11 Cabot Ln, Malpeque, PE C0B 1M0For Sale
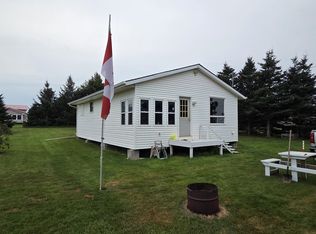 MLS ID #202620365, Sheldon Stewart,PEI - Sales, COULSON REALTY 2018 INC.. Prince Edward Island REA
- C$499,0005 bd3 ba1.3k sqft2610 Route 20, Darnley, PE C0B 1M0For Sale
 MLS ID #202627185, Brad Pickering,PEI - Sales, RE/MAX HARBOURSIDE REALTY. Prince Edward Island REA
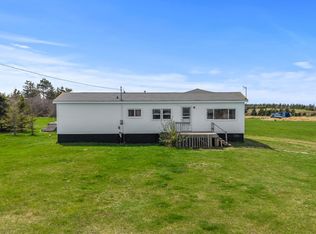
- C$239,9992 bd1 ba1k sqft251 King St, Saint David's Parish, PE C0B 1M0For Sale
 MLS ID #202611582, Trinity Bradshaw,PEI - Sales, KELLER WILLIAMS SELECT REALTY. Prince Edward Island REA
