Welcome to GFO Home's stunning Emory Floor Plan from our brand-new Feathergrass community exclusive Lone Star Series. This expansive One-Story home on One-Acre offers spacious living with 3,658 sq ft, 4 Bedrooms, 3.5 Bathrooms, and 3-Car Garage. This beautiful home also includes highlights like a Media Room, a Formal Dining Area, and an Open Concept Grand Family Room with soaring Vaulted Cathedral Ceilings, a 78-inch Electric Ribbon Fireplace, and 15-foot Slider Glass Patio Door, leading to the large Covered Patio featuring continued vaulted Cathedral Ceilings, and the expansive Private Backyard. Get inspired by the state-of-the-art Gourmet Chef’s Kitchen featuring a Morning Kitchen, large Center Island, Upgraded Stainless-Steel Appliances, Walk-in Pantry, and attached Breakfast/Dining Room. Relax and unwind in the luxurious Primary Suite with gorgeous Spa-Inspired Primary Bathroom, featuring a designer Free-Standing Tub, Frameless Glass Walk-In Shower, and Oversized Walk-In Closet. Finishing off this home are 3 more Bedrooms, 2 more full Bathrooms, and functional additions with a laundry room, Powder Bath, and a Mudroom off the garage entrances. Experience high-end living at its finest with GFO Home’s Emory floor plan in the Luxury Acreage Feathergrass Community. Enjoy Hill Country views and small-town charm in the heart of Florence, TX– just North of Georgetown and minutes from the Historic Georgetown Square voted The Most Beautiful Town Square in Texas! Explore local shopping, dining, outdoor fun, and community events! Plus, you’ll be minutes away from nearby conveniences like the Parmer Center with brand new HEB, Lake Georgetown, and more! Zoned to Georgetown ISD with top-rated Ford Elementary, Benold Middle School, and Georgetown High School. Estimated completion: November.
Active
Price increase: $8K (9/13)
$894,545
204 Three Rivers Rd, Florence, TX 76527
4beds
3,658sqft
Single Family Residence
Built in 2025
1.04 Acres Lot
$-- Zestimate®
$245/sqft
$83/mo HOA
What's special
Soaring vaulted cathedral ceilingsLarge covered patioFormal dining areaExpansive private backyardMorning kitchenMedia roomLarge center island
- 53 days
- 88
- 6
Zillow last checked:
Listing updated:
Listed by:
John Santasiero (713) 621-6111,
Riverway Properties (713) 621-6111
Source: Unlock MLS,MLS#: 7776694
Facts & features
Interior
Bedrooms & bathrooms
- Bedrooms: 4
- Bathrooms: 4
- Full bathrooms: 3
- 1/2 bathrooms: 1
- Main level bedrooms: 4
Primary bedroom
- Features: Ceiling Fan(s), High Ceilings, Recessed Lighting, See Remarks, Storage, Walk-In Closet(s)
- Level: Main
Primary bathroom
- Features: Quartz Counters, Double Vanity, Full Bath, High Ceilings, Recessed Lighting, See Remarks, Separate Shower, Soaking Tub, Storage, Walk-In Closet(s), Walk-in Shower
- Level: Main
Dining room
- Features: High Ceilings, Recessed Lighting, See Remarks
- Level: Main
Kitchen
- Features: Kitchn - Breakfast Area, Breakfast Bar, CATHC, Kitchen Island, Quartz Counters, Dining Area, Gourmet Kitchen, High Ceilings, Open to Family Room, Pantry, Recessed Lighting, See Remarks, Storage
- Level: Main
Laundry
- Features: Electric Dryer Hookup, Recessed Lighting, Washer Hookup
- Level: Main
Living room
- Features: CATHC, Ceiling Fan(s), High Ceilings, Recessed Lighting, See Remarks, Storage, Vaulted Ceiling(s)
- Level: Main
Media room
- Features: High Ceilings, Recessed Lighting, See Remarks
- Level: Main
Heating
- Central, Natural Gas
Cooling
- Central Air
Appliances
- Included: Built-In Oven(s), Cooktop, Dishwasher, Disposal, Exhaust Fan, Gas Cooktop, Ice Maker, Microwave, Gas Oven, Stainless Steel Appliance(s), Tankless Water Heater
Features
- See Remarks, Breakfast Bar, Built-in Features, Ceiling Fan(s), Cathedral Ceiling(s), High Ceilings, Vaulted Ceiling(s), Quartz Counters, Double Vanity, Electric Dryer Hookup, Entrance Foyer, Kitchen Island, Multiple Dining Areas, Multiple Living Areas, Open Floorplan, Pantry, Primary Bedroom on Main, Recessed Lighting, Soaking Tub, Storage, Study/Home Office, Walk-In Closet(s), Washer Hookup
- Flooring: Carpet, Tile, Wood
- Windows: Double Pane Windows, Low Emissivity Windows
- Number of fireplaces: 1
- Fireplace features: Electric, Living Room
Interior area
- Total interior livable area: 3,658 sqft
Property
Parking
- Total spaces: 3
- Parking features: Attached, Driveway, Garage, Garage Door Opener, Garage Faces Side
- Attached garage spaces: 3
Accessibility
- Accessibility features: None
Features
- Levels: One
- Stories: 1
- Patio & porch: Covered, Patio, Porch
- Exterior features: Gutters Partial, Private Yard
- Pool features: None
- Fencing: Fenced, Privacy
- Has view: Yes
- View description: See Remarks
- Waterfront features: None
Lot
- Size: 1.04 Acres
- Features: Landscaped, Trees-Small (Under 20 Ft)
Details
- Additional structures: None
- Parcel number: R668915
- Special conditions: Standard
Construction
Type & style
- Home type: SingleFamily
- Property subtype: Single Family Residence
Materials
- Foundation: Slab
- Roof: Composition, Shingle
Condition
- Under Construction
- New construction: No
- Year built: 2025
Details
- Builder name: GFO HOME
Utilities & green energy
- Sewer: Septic Tank
- Water: Public
- Utilities for property: Electricity Available, Internet-Cable, Natural Gas Available, Phone Available, Underground Utilities, Water Available
Community & HOA
Community
- Features: Common Grounds, Curbs, Sidewalks, See Remarks
- Subdivision: FEATHERGRASS
HOA
- Has HOA: Yes
- Services included: Common Area Maintenance, Maintenance Grounds, See Remarks
- HOA fee: $1,000 annually
- HOA name: Alamo Management Group
Location
- Region: Florence
Financial & listing details
- Price per square foot: $245/sqft
- Tax assessed value: $192,500
- Annual tax amount: $1,927
- Date on market: 8/28/2026
- Listing terms: Cash,Conventional,FHA,VA Loan
- Electric utility on property: Yes
Estimated market value
Not available
Estimated sales range
Not available
Not available
Price history
| Date | Event | Price |
|---|---|---|
| 9/13/2026 | Price change | $894,545+0.9%$245/sqft |
Source:  Unlock MLS #7776694 Report a problem Unlock MLS #7776694 Report a problem | ||
| 8/28/2026 | Listed for sale | $886,545$242/sqft |
Source: Unlock MLS #7776694 Report a problem | ||
Public tax history
| Year | Property taxes | Tax assessment |
|---|---|---|
| 2025 | $1,927 | $192,500 |
Find assessor info on the county website
Monthly payment
Est. payment
Payment breakdown
Explore the cost of this home by adjusting the details. Changes won't be saved.Climate risks
Neighborhood: 76527
Nearby schools
Schools provided by the listing agent
- Elementary: Jo Ann Ford
- Middle: Douglas Benold
- High: Georgetown
- District: Georgetown ISD
Source: Unlock MLS. This data may not be complete. We recommend contacting the local school district to confirm school assignments for this home.

Similar homes
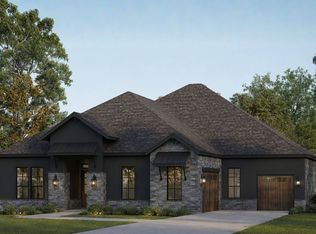
- $899,3154 bd4 ba4.1k sqft209 Winters Cv, Florence, TX 76527Active
 Unlock MLS
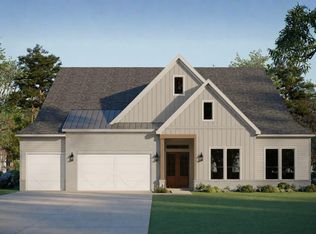
 - $1,059,9854 bd5 ba3.6k sqft201 Three Rivers Rd, Florence, TX 76527Active
 Unlock MLS
 - $1,110,2734 bd5 ba3.2k sqft1405 Paxton Ln, Florence, TX 76527Active
 Unlock MLS
 - $899,9905 bd5 ba4.4k sqft1412 Paxton Ln, Florence, TX 78633Active
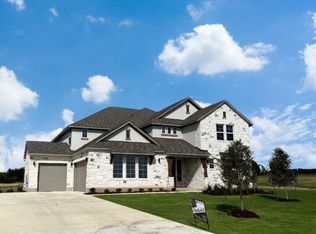 MLS ID #7393415, John Santasiero, Riverway Properties. Unlock MLS
 - $850,0004 bd3 ba2.6k sqft213 Dawn Dr, Liberty Hill, TX 78642ActiveMLS ID #1464739, John Prell, Creekview Realty. Unlock MLS
- $744,0004 bd4 ba3.2k sqft1001 Painted Horse Dr, Georgetown, TX 78633ActiveUnlock MLS
- $995,0004 bd5 ba4.4k sqft507 Champions Dr, Georgetown, TX 78628ActiveMLS ID #7426008, Denise Arndt, Coldwell Banker Apex. Unlock MLS
- $999,9995 bd5 ba3.8k sqft149 Sunrise Cir, Liberty Hill, TX 78642ActiveMLS ID #3242888, Lana Turner, RE/MAX Town & Country. Unlock MLS
- $699,9004 bd4 ba3k sqft237 Snakeroot Trl, Georgetown, TX 78633ActiveUnlock MLS
- $849,0004 bd3 ba2.8k sqft322 Mesa Oaks, Leander, TX 78641ActiveMLS ID #8390533, Dustin Miksch, Miksch Realty. Unlock MLS
- $1,000,0004 bd4 ba3.6k sqft624 Harrison Matthew Ln, Georgetown, TX 78626ActiveMLS ID #7807995, Ellen Giddens, Joe P Giddens Jr Broker. Unlock MLS
- $623,9004 bd4 ba2.5k sqft304 Bright Light Way, Georgetown, TX 78633ActiveUnlock MLS
- $699,9994 bd4 ba3.3k sqft104 Cross Timbers Dr, Georgetown, TX 78628ActiveMLS ID #1190671, Joe Hawes, eXp Realty, LLC. Unlock MLS
- $899,9004 bd5 ba3.7k sqft1301 Jolie Rose Bnd, Leander, TX 78641ActiveUnlock MLS
- $949,9005 bd6 ba4.6k sqft317 Homeward Dr, Liberty Hill, TX 78642ActiveUnlock MLS
- $487,2405 bd4 ba3k sqft412 Ridgewell Loop, Georgetown, TX 78633ActiveUnlock MLS
- $735,7955 bd4 ba4.1k sqft1117 River Bank Ln, Georgetown, TX 78628ActiveUnlock MLS
- $689,0005 bd3 ba3k sqft2345 Airport Dr, Leander, TX 78641ActiveMLS ID #8130125, Keri Jackson, Compass RE Texas, LLC. Unlock MLS
- $898,2405 bd6 ba3.8k sqft1401 Jolie Rose Bnd, Leander, TX 78641ActiveUnlock MLS
- $477,8705 bd4 ba3k sqft113 Alistair Dr, Georgetown, TX 78633ActiveUnlock MLS
