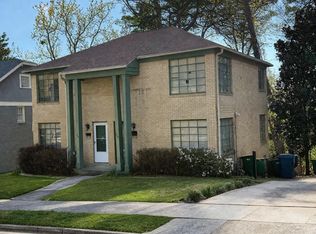
Step into a well maintained two story home full of opportunity. The history of this home has stories to tell and is waiting for yours. Downstairs you will find two large living/family rooms with fireplaces, kitchen with new stainless refrigerator, stove, microwave, and dishwasher with an attached butlers pantry ROOM, Dining room, bedroom, and full bathroom. Upstairs relax in a seperate living room, with a kitchenette,large laundry room, bedroom and flex room to make your own. Roof-2 years old, 2 HVAC unites replaced in 2024 and 2023, Waterheater 2026. Convenient location to Kavenaugh and Markham with amenities near by. See Remarks
Active
$300,000
204 Vernon Ave, Little Rock, AR 72205
3beds
2,736sqft
Single Family Residence
Built in 1935
7,405 Square Feet Lot
$281,400 Zestimate®
$110/sqft
$-- HOA
What's special
Attached butlers pantry roomDining room
- 6 hours
- 227
- 23
Zillow last checked:
Listing updated:
Listed by:
Amy Hubbard 501-831-5477,
Halsey Real Estate - Benton 501-575-9191
Source: CARMLS,MLS#: 26041469
Facts & features
Interior
Bedrooms & bathrooms
- Bedrooms: 3
- Bathrooms: 2
- Full bathrooms: 2
Rooms
- Room types: Formal Living Room, Den/Family Room, Bonus Room, Hearth Room
Dining room
- Features: Separate Dining Room, Living/Dining Combo, Kitchen/Den
Appliances
- Included: Free-Standing Range, Microwave, Electric Range, Dishwasher, Refrigerator, Washer, Dryer, Gas Water Heater
- Laundry: Washer Hookup, Laundry Room
Features
- Built-in Features, Ceiling Fan(s), Pantry, Sheet Rock, Sheet Rock Ceiling, Primary Bedroom/Main Lv, 2 Bedrooms Upper Level
- Flooring: Wood, Tile
- Basement: None
- Has fireplace: Yes
- Fireplace features: Woodburning-Site-Built
Interior area
- Total structure area: 2,736
- Total interior livable area: 2,736 sqft
Property
Parking
- Parking features: Parking Pad
Features
- Levels: Two
- Stories: 2
- Patio & porch: Deck, Porch
- Exterior features: Storage, Rain Gutters
Lot
- Size: 7,405 Square Feet
- Dimensions: 51 x 139 x 43 x 145
- Features: Sloped, Subdivided
Details
- Parcel number: 34L0410008600
Construction
Type & style
- Home type: SingleFamily
- Architectural style: Bungalow/Cottage,Tudor
- Property subtype: Single Family Residence
Materials
- Other
- Foundation: Crawl Space, Pillar/Post/Pier
- Roof: Shingle
Condition
- New construction: No
- Year built: 1935
Utilities & green energy
- Electric: Elec-Municipal (+Entergy)
- Gas: Gas-Natural
- Sewer: Public Sewer
- Water: Public
- Utilities for property: Natural Gas Connected
Community & HOA
Community
- Subdivision: YOUNGS PARK
HOA
- Has HOA: No
Location
- Region: Little Rock
Financial & listing details
- Price per square foot: $110/sqft
- Tax assessed value: $291,425
- Annual tax amount: $1,184
- Date on market: 10/13/2026
- Listing terms: VA Loan,FHA,Conventional,Cash
- Road surface type: Paved
Estimated market value
$281,400
$231,000 - $332,000
$2,612/mo
Price history
| Date | Event | Price |
|---|---|---|
| 10/13/2026 | Listed for sale | $300,000+305.4%$110/sqft |
Source:  CARMLS #26041469 Report a problem CARMLS #26041469 Report a problem | ||
| 7/1/1995 | Sold | $74,000$27/sqft |
Source: Agent Provided Report a problem | ||
Public tax history
| Year | Property taxes | Tax assessment |
|---|---|---|
| 2025 | $585 -14.6% | $16,927 |
| 2024 | $685 -9.9% | $16,927 |
| 2023 | $760 -6.2% | $16,927 |
| 2022 | $810 -1% | $16,927 |
| 2021 | $818 +1% | $16,927 -62.4% |
| 2020 | $810 | $45,040 |
| 2019 | $810 -21.1% | $45,040 |
| 2018 | $1,027 +6.5% | $45,040 |
| 2017 | $964 | $45,040 +72.6% |
| 2016 | $964 -18.7% | $26,090 +54.1% |
| 2015 | $1,187 | $16,927 |
| 2014 | $1,187 | $16,927 |
| 2013 | $1,187 | $16,927 -47.3% |
| 2012 | -- | $32,090 +67.1% |
| 2011 | -- | $19,200 |
| 2010 | -- | $19,200 -63.2% |
| 2009 | -- | $52,160 +183.8% |
| 2008 | -- | $18,380 |
| 2007 | -- | $18,380 +3.4% |
| 2005 | -- | $17,780 |
| 2004 | -- | $17,780 +38.9% |
| 2003 | -- | $12,802 |
| 2002 | -- | $12,802 |
| 2001 | -- | $12,802 |
Find assessor info on the county website
Monthly payment
Est. payment
Payment breakdown
Explore the cost of this home by adjusting the details. Changes won't be saved.Climate risks
Neighborhood: Capitol View-Stifft Station

Similar homes
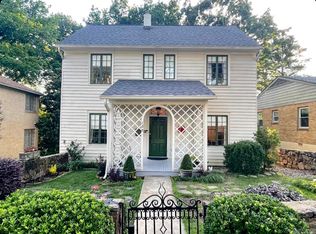
- $275,0003 bd2 ba1.6k sqft304 Thayer St, Little Rock, AR 72205For Sale
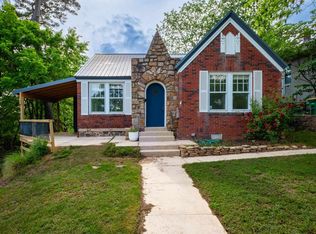
 MLS ID #26035710, Matty K Ross, Charlotte John Company (Little Rock). CARMLS
 - $275,0003 bd2 ba1.7k sqft300 Rosetta St, Little Rock, AR 72205For Sale
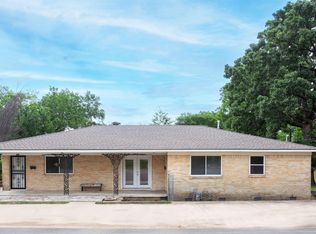 MLS ID #26039529, Laurel B Lawrence, Janet Jones Company. CARMLS
 - $345,0004 bd2 ba1.6k sqft224 Johnson St, Little Rock, AR 72205For Sale
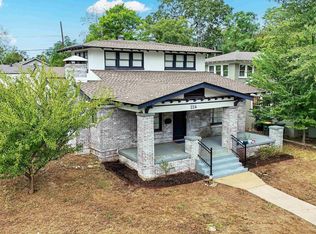 MLS ID #26040295, Kaye Chambers, Keller Williams Realty. CARMLS
 - $305,0003 bd3 ba1.5k sqft1806 S State St, Little Rock, AR 72206For Sale
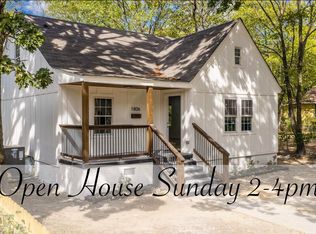 MLS ID #26040936, Katherina Yancy, Keller Williams Realty. CARMLS
 - $350,0004 bd3 ba2.8k sqft217 Rice St, Little Rock, AR 72205For SaleMLS ID #26038159, David F Austin, Charlotte John Company (Little Rock). CARMLS
- $299,9004 bd3 ba2.2k sqft15 Rosewood Cir, Little Rock, AR 72205For SaleMLS ID #26023492, Michelle Hagerman, PorchLight Realty - NLR. CARMLS
- $255,0003 bd2 ba1.5k sqft2516 W 6th St, Little Rock, AR 72205For SaleMLS ID #26038560, Ramsy M Shuffield, Rackley Realty. CARMLS
- $289,0004 bd2 ba1.9k sqft2209 W Long 17th St, N Little Rock, AR 72114For SaleMLS ID #26041511, Macey Wadley, Keller Williams Realty. CARMLS
- $269,0003 bd2 ba1.5k sqft(Undisclosed Address), Little Rock, AR 72205For SaleMLS ID #26034082, Lee Moore, Keller Williams Realty. CARMLS
- $299,9005 bd3 ba2.2k sqft5400 B St, Little Rock, AR 72205For SaleMLS ID #26025385, Karen Keathley, Michele Phillips & Company, Realtors-Cabot Branch. CARMLS
- $314,9003 bd2 ba1.4k sqft115 N Spruce St, Little Rock, AR 72205For SaleMLS ID #26020812, Chris Scribner, RE/MAX Properties. CARMLS
- $330,0002 bd2 ba1.6k sqft107 N Pine St, Little Rock, AR 72205For SaleMLS ID #26032606, Allison Pickell, CBRPM Group. CARMLS
- $370,0004 bd4 ba2.5k sqft203 Midland St, Little Rock, AR 72205For SaleMLS ID #26011238, Laurel B Lawrence, Janet Jones Company. CARMLS
- $350,0004 bd2 ba1.8k sqft138 Booker St, Little Rock, AR 72205For SaleMLS ID #26011212, Amber L Wood, Mid South Realty. CARMLS
- $204,9004 bd2 ba1.9k sqft2411 W 16th St, Little Rock, AR 72202For SaleMLS ID #26041292, Jana Parish, Superior Real Estate, Inc.. CARMLS
- $280,0004 bd2 ba2.9k sqft1323 S Broadway St, Little Rock, AR 72202For SaleMLS ID #26040026, Walt Dickinson, RE/MAX Affiliates Realty. CARMLS
- $285,0004 bd3 ba2.4k sqft1724 W 24th St, Little Rock, AR 72206For SaleMLS ID #26026535, Maria Olmos, Ownit Global Property Group. CARMLS
- $290,0003 bd2 ba1.7k sqft1700 Lilac Cir, Little Rock, AR 72202For SaleMLS ID #26032878, Mori Rogers, Natural State Realty of Arkansas. CARMLS
- $289,5003 bd2 ba1.7k sqft5009 N Lookout Rd, Little Rock, AR 72205For SaleMLS ID #25045998, Valentine Hansen, RE/MAX Properties. CARMLS
- $449,0004 bd4 ba2.7k sqft1109 Kavanaugh Blvd, Little Rock, AR 72205For SaleMLS ID #26038704, Lee Smith, Signature Properties. CARMLS
