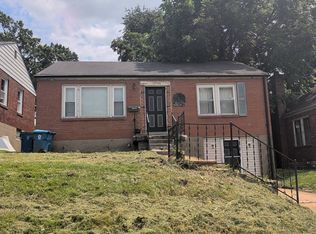
Great investor opportunity! Quick sale needed sold as is
Active
Listed by: The Hermann London Group LLC • Priya Soni • 309-310-2840
$70,000
2040 Bella Clare Dr, Saint Louis, MO 63136
3beds
912sqft
:
Get pre-qualified$499/mo
Single Family Residence
Built in 1960
7,840 Square Feet Lot
$-- Zestimate®
$77/sqft
$-- HOA
What's special
- 3 days |
- 126 |
- 25 |
Zillow last checked:
Listing updated:
Listed by:
Priya Soni 309-310-2840,
The Hermann London Group LLC
Source: MARIS,MLS#: 26044800 Originating MLS: St. Louis Association of REALTORS
Originating MLS: St. Louis Association of REALTORSFacts & features
Interior
Bedrooms & bathrooms
- Bedrooms: 3
- Bathrooms: 1
- Full bathrooms: 1
- Main level bathrooms: 1
- Main level bedrooms: 3
Heating
- Natural Gas
Cooling
- Ceiling Fan(s), Central Air
Appliances
- Included: Range, Refrigerator
Features
- Basement: Full
- Has fireplace: No
Interior area
- Total structure area: 912
- Total interior livable area: 912 sqft
- Finished area above ground: 912
Property
Parking
- Parking features: Garage - Attached
- Has attached garage: Yes
Features
- Levels: One
Lot
- Size: 7,840 Square Feet
- Features: Back Yard
Details
- Parcel number: 11G620151
- Special conditions: Listing As Is,Notice Of Default
Construction
Type & style
- Home type: SingleFamily
- Architectural style: Ranch
- Property subtype: Single Family Residence
Materials
- Vinyl Siding
Condition
- Year built: 1960
Utilities & green energy
- Electric: Ameren
- Sewer: Public Sewer
- Water: Public
- Utilities for property: Electricity Available
Community & HOA
Community
- Subdivision: Atwater Terrace Add 2
HOA
- Has HOA: No
Location
- Region: Saint Louis
Financial & listing details
- Price per square foot: $77/sqft
- Tax assessed value: $67,800
- Annual tax amount: $1,229
- Date on market: 8/6/2026
- Listing terms: Cash
- Electric utility on property: Yes
Estimated market value
Not available
Estimated sales range
Not available
$1,243/mo
Price history
Price history is unavailable.
Public tax history
| Year | Property taxes | Tax assessment |
|---|---|---|
| 2025 | $1,229 -1.3% | $12,880 +9.5% |
| 2024 | $1,245 +1.5% | $11,760 |
| 2023 | $1,227 +26.1% | $11,760 +59.6% |
| 2022 | $973 +0.4% | $7,370 |
| 2021 | $969 +36% | $7,370 +23% |
| 2020 | $712 -10.1% | $5,990 |
| 2019 | $792 | $5,990 -7.3% |
| 2018 | $792 | $6,460 |
| 2017 | $792 +1.1% | $6,460 -24% |
| 2016 | $784 -22.6% | $8,500 |
| 2015 | $1,012 | $8,500 -0.6% |
| 2014 | $1,012 +3.6% | $8,550 |
| 2013 | $977 | $8,550 -27% |
| 2012 | -- | $11,710 |
| 2011 | -- | $11,710 -4% |
| 2010 | $1,223 +9% | $12,200 |
| 2009 | $1,123 -12.6% | $12,200 -6.9% |
| 2008 | $1,284 +39.4% | $13,110 |
| 2007 | $921 | $13,110 +38% |
| 2006 | $921 +2.7% | $9,500 |
| 2005 | $897 +42.4% | $9,500 +50.6% |
| 2003 | $630 | $6,310 -0.3% |
| 2002 | $630 +16.5% | $6,330 |
| 2001 | $541 | $6,330 |
Find assessor info on the county website
Monthly payment
Est. payment
Payment breakdown
Explore the cost of this home by adjusting the details. Changes won't be saved.Climate risks
Neighborhood: 63136
Nearby schools
GreatSchools rating
- 5/10Lemasters Elementary SchoolGrades: K-5Distance: 0.6 mi
- 5/10Westview Middle SchoolGrades: 6-8Distance: 0.8 mi
- 1/10Riverview Gardens Sr. High SchoolGrades: 9-12Distance: 2.5 mi
Schools provided by the listing agent
- Elementary: Moline Elem.
- Middle: Westview Middle
- High: Riverview Gardens Sr. High
Source: MARIS. This data may not be complete. We recommend contacting the local school district to confirm school assignments for this home.
- $60,6003 bd1 ba912 sqft2038 Bella Clare Dr, Saint Louis, MO 63136Off Market
- $79,4003 bd1 ba912 sqft2042 Bella Clare Dr, Saint Louis, MO 63136Off Market
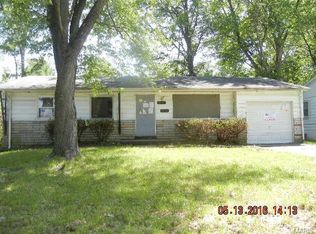
- $--3 bd1 ba1.1k sqft2036 Bella Clare Dr, Saint Louis, MO 63136Sold
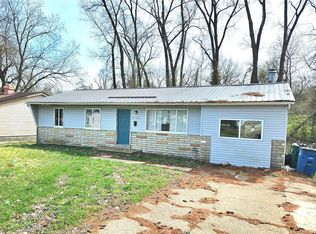
- $95,3003 bd1 ba912 sqft2037 Bella Clare Dr, Saint Louis, MO 63136Off Market
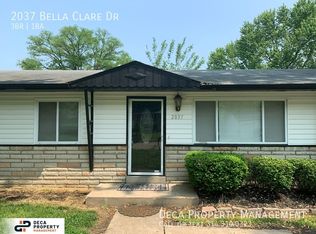
- $60,8003 bd1 ba910 sqft10064 Pepper Ln, Saint Louis, MO 63136Off Market
- $58,2002 bd1 ba912 sqft2034 Bella Clare Dr, Saint Louis, MO 63136Off Market
- $74,3003 bd1 ba912 sqft10108 Cavalier Ct, Saint Louis, MO 63136Off Market
- $--3 bd2 ba910 sqft10067 Pepper Ln, Saint Louis, MO 63136Sold
A local agent can set up tours, give advice and negotiate with sellers.
A local lender can help you make sure your offer is ready when you are.
Similar homes
- $79,5003 bd2 ba1k sqft2646 Farber Dr, Saint Louis, MO 63136For Sale
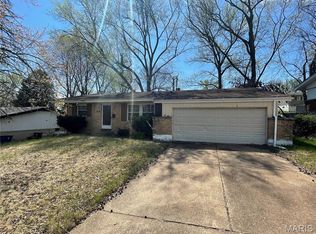
 MLS ID #26049555, Nathaniel T Williams, MarketPoint Realty. MARIS
 - $--3 bd1 ba768 sqft8336 Osborn Dr, Saint Louis, MO 63136Auction
 Auction.com 2
 - $78,9002 bd1 ba864 sqft10025 Knollcrest Dr, Saint Louis, MO 63136For Sale
 MLS ID #26025417, Tim B Watkins, Genesis Real Estate Services, LLC. MARIS
 - $69,9003 bd1 ba844 sqft10308 Galloway Dr, Saint Louis, MO 63137For Sale
 MLS ID #26044824, Terry Lynn Jackson, Trelora Realty, Inc. MARIS
 - $65,0002 bd1 ba1.3k sqft2426 Mary Ave, Saint Louis, MO 63136For SaleMLS ID #26045879, Keith M Yuede, RE/MAX EDGE. MARIS
- $89,9003 bd2 ba1k sqft2356 Gardner Dr, Saint Louis, MO 63136For SaleMLS ID #26035182, Sequeeta Robinson, Trelora Realty, Inc. MARIS
- $65,0003 bd1 ba844 sqft201 Estridge Rd, Saint Louis, MO 63137For SaleMLS ID #26047493, Stacy L Clark, BHHS Select Properties. MARIS
- $85,0003 bd1 ba1k sqft10324 Royal Dr, Saint Louis, MO 63136AuctionMLS ID #26028952, Mark Fowler, Gateway Realty Solutions. MARIS
- $89,9003 bd2 ba1k sqft10822 Hallwood Dr, Saint Louis, MO 63136For SaleMLS ID #26028950, Tonia Schmitt, EXP Realty, LLC. MARIS
- $74,9003 bd1 ba864 sqft7709 Paddington Dr, Saint Louis, MO 63121For SaleMLS ID #26031115, Terry Lynn Jackson, Trelora Realty, Inc. MARIS
- $78,0003 bd1 ba904 sqft7046 Manette Dr, Saint Louis, MO 63136For SaleMLS ID #26033307, Adrian Lascano, The Realty Center. MARIS
- $--3 bd1 ba1k sqft6000 Bermuda Dr, Saint Louis, MO 63135AuctionAuction.com 1
- $39,9002 bd1 ba1k sqft9859 Scottdale Dr, Saint Louis, MO 63136For SaleMLS ID #26008255, Alexis Martz, Trelora Realty, Inc. MARIS
- $72,0002 bd1 ba922 sqft5240 Helen Ave, Saint Louis, MO 63136For SaleMLS ID #26030170, Miranda Hedrick, Gateway Real Estate. MARIS
- $60,0002 bd1 ba768 sqft3120 Maybelle Dr, Saint Louis, MO 63121For SaleMLS ID #26050754, Hiro Sato, Prime Home Property Management. MARIS
- $99,9003 bd1 ba1.1k sqft10744 Hallstead Dr, Saint Louis, MO 63136For SaleMLS ID #26031666, Sequeeta Robinson, Trelora Realty, Inc. MARIS
- $75,0003 bd1 ba872 sqft9659 Diamond Dr, Saint Louis, MO 63137For SaleMLS ID #26043494, Michael Berra, Berra Commercial Real Estate LLC. MARIS
- $64,9003 bd3 ba936 sqft1440 Columbus Dr, Saint Louis, MO 63138For SaleMLS ID #26034130, Terry Lynn Jackson, Trelora Realty, Inc. MARIS
- $--4 bd1 ba1.2k sqft1607 Andrews Dr, Cahokia, IL 62206AuctionAuction.com 1
- $95,0003 bd2 ba1.2k sqft1146 Siebe Dr, Saint Louis, MO 63137For SaleMLS ID #26049919, Ronnique L Garner, The Real Estate Connect Group, LLC. MARIS
