2041 Old Fort Avenue offers exceptional privacy on a spacious 0.93-acre lot in a peaceful creekside setting. This sprawling one-story brick ranch features approximately 3,670 square feet of living space with frontage on Church Creek, a tidal tributary of the Ashley River, and scenic marsh views. Situated on the outskirts of the established Magnolia Ranch subdivision at the very end of Old Fort Avenue, the property is surrounded by mature azaleas, fruit trees, and majestic live oaks, creating a secluded setting that feels remarkably private while remaining conveniently located.Built on a slab foundation, the home offers an open and spacious layout with four generously sized bedrooms, a formal dining room, large den, sunroom, dedicated laundry room, storage rooms and covered rear porchOriginal hardwood floors add character throughout, while fireplaces provide inviting gathering spaces--a wood-burning fireplace in the living room and gas logs in the den. Additional features include an attached two-car carport measuring approximately 729 square feet, as well as a substantial detached garage and workshop with power totaling approximately 1,058 square feet. The additional outbuilding offers excellent flexibility for vehicle storage, hobbies, equipment, or workshop use. Priced below appraised value, 2041 Old Fort Avenue presents a rare opportunity to renovate and personalize a substantial creekfront property offering nearly an acre of land, expansive living and storage space, marsh views, and outstanding privacy. The property is being sold in as-is condition. NO HOA
Active
Price cut: $25K (10/2)
$675,000
2041 Old Fort Ave, Charleston, SC 29414
4beds
3,671sqft
Single Family Residence
Built in 1961
0.93 Acres Lot
$652,100 Zestimate®
$184/sqft
$-- HOA
What's special
Frontage on church creekMarsh viewsLarge denScenic marsh viewsSprawling one-story brick ranchPeaceful creekside settingCovered rear porch
- 63 days
- 1,198
- 84
Zillow last checked:
Listing updated:
Listed by:
Lighthouse Real Estate, LLC
Source: CTMLS,MLS#: 26023165
Facts & features
Interior
Bedrooms & bathrooms
- Bedrooms: 4
- Bathrooms: 4
- Full bathrooms: 3
- 1/2 bathrooms: 1
Rooms
- Room types: Bonus Room, Family Room, Living/Dining Combo, Dining Room, Sun Room, Utility Room, Bonus, Eat-In-Kitchen, Family, Formal Living, Laundry, Separate Dining, Study, Sun, Utility
Heating
- Electric, Heat Pump, Central
Cooling
- Central Air
Appliances
- Laundry: Washer Hookup, Electric Dryer Hookup, Laundry Room
Features
- Ceiling - Smooth, Ceiling Fan(s), Eat-in Kitchen, Formal Living
- Flooring: Ceramic Tile, Vinyl, Wood
- Windows: Window Treatments
- Number of fireplaces: 2
- Fireplace features: Gas Log, Living Room, Two, Wood Burning
Interior area
- Total structure area: 3,671
- Total interior livable area: 3,671 sqft
Property
Parking
- Total spaces: 4
- Parking features: Attached, Detached, Off Street, Garage, Carport
- Garage spaces: 2
- Carport spaces: 2
- Covered spaces: 4
Features
- Levels: One
- Stories: 1
- Entry location: Ground Level
- Patio & porch: Covered
- Exterior features: Other
- On waterfront: Yes
- Waterfront features: Marshfront, Tidal Creek, Waterfront
Lot
- Size: 0.93 Acres
- Features: Level, .5 - 1 Acre
Details
- Additional structures: Storage, Workshop, Shed(s), Second Garage
- Parcel number: 3550900078
- Special conditions: Flood Insurance,Handy Man Special
Construction
Type & style
- Home type: SingleFamily
- Architectural style: Ranch,Traditional
- Property subtype: Single Family Residence
Materials
- Brick Veneer
- Foundation: Slab
- Roof: Architectural
Condition
- New construction: No
- Year built: 1961
Utilities & green energy
- Sewer: Public Sewer
- Water: Public
- Utilities for property: Charleston Water Service, Dominion Energy
Community & HOA
Community
- Features: Trash
- Subdivision: Magnolia Ranch
Location
- Region: Charleston
Financial & listing details
- Price per square foot: $184/sqft
- Tax assessed value: $836,200
- Annual tax amount: $2,911
- Date on market: 8/14/2026
- Listing terms: Cash,Conventional
Estimated market value
$652,100
$619,000 - $685,000
$4,878/mo
Price history
| Date | Event | Price |
|---|---|---|
| 10/2/2026 | Price change | $675,000-3.6%$184/sqft |
Source:  CTMLS #26023165 Report a problem CTMLS #26023165 Report a problem | ||
| 9/10/2026 | Price change | $700,000-3.4%$191/sqft |
Source: CTMLS #26023165 Report a problem | ||
| 8/14/2026 | Listed for sale | $725,000+215.2%$197/sqft |
Source: CTMLS #26023165 Report a problem | ||
| 12/14/2001 | Sold | $230,000$63/sqft |
Source: Public Record Report a problem | ||
Public tax history
| Year | Property taxes | Tax assessment |
|---|---|---|
| 2025 | $2,911 +11.8% | $17,700 +15% |
| 2024 | $2,604 +0.7% | $15,390 |
| 2023 | $2,585 +4.2% | $15,390 |
| 2022 | $2,480 -3.3% | $15,390 |
| 2021 | $2,565 -1.1% | $15,390 |
| 2020 | $2,594 | $15,390 +14.9% |
| 2019 | $2,594 | $13,390 |
| 2017 | $2,594 +22.5% | $13,390 |
| 2016 | $2,117 +4.2% | $13,390 |
| 2015 | $2,032 -1.8% | $13,390 |
| 2014 | $2,069 | -- |
| 2011 | $2,069 +39.8% | -- |
| 2010 | $1,481 -1.7% | $10,120 |
| 2009 | $1,506 +3.9% | $10,120 |
| 2008 | $1,449 -31.1% | $10,120 |
| 2006 | $2,104 -3.9% | $10,120 |
| 2005 | $2,190 +3.7% | $10,120 +13.6% |
| 2004 | $2,112 +5.2% | $8,910 |
| 2003 | $2,008 -2.2% | $8,910 |
| 2002 | $2,053 +210.2% | $8,910 +70.7% |
| 2000 | $662 | $5,220 |
Find assessor info on the county website
Monthly payment
Est. payment
Payment breakdown
Explore the cost of this home by adjusting the details. Changes won't be saved.Climate risks
Neighborhood: 29414
Nearby schools
Schools provided by the listing agent
- Elementary: Springfield
- Middle: C E Williams
- High: West Ashley
Source: CTMLS. This data may not be complete. We recommend contacting the local school district to confirm school assignments for this home.


Similar homes
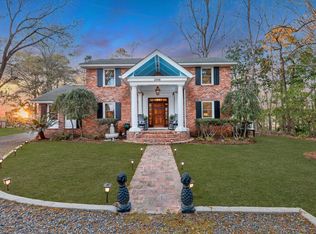
- $750,0004 bd4 ba2.7k sqft2260 Forest Lakes Blvd, Charleston, SC 29414For Sale

 MLS ID #26028372, Jackie Moore. CTMLS
 - $729,9004 bd3 ba2.6k sqft49 Still Shadow Dr, Charleston, SC 29414For Sale
 MLS ID #26024297, Joel Cardwell. CTMLS
 - $599,0003 bd3 ba2.4k sqft911 Hunt Club Run, Charleston, SC 29414For Sale
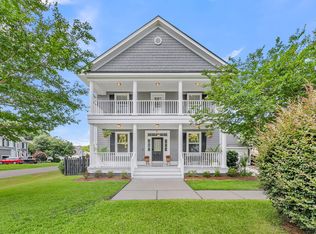 MLS ID #26028458, Stan Huff. CTMLS
 - $825,0004 bd3 ba3.2k sqft2003 Izard Ct, Charleston, SC 29414For Sale
 MLS ID #26019937, Greg Coggins. CTMLS
 - $715,0004 bd2 ba2.1k sqft1884 Saint Julian Dr, Charleston, SC 29407For SaleMLS ID #26025620, Sharee Waring. CTMLS
- $540,0004 bd2 ba2.3k sqft6 Hunters Forest Dr, Charleston, SC 29414For SaleMLS ID #26010833, Sheena Maurer. CTMLS
- $685,0004 bd3 ba2.5k sqft1865 Rugby Ln, Charleston, SC 29407For SaleMLS ID #26021099, Jennifer Mallard. CTMLS
- $649,0003 bd2 ba2k sqft64 Shrewsbury Rd, Charleston, SC 29407For SaleMLS ID #26024262, Bill Smith. CTMLS
- $649,0004 bd3 ba2.3k sqft3651 Barton St, Johns Island, SC 29455For SaleMLS ID #26021906, Kain Slowikowski. CTMLS
- $685,0004 bd2 ba2.5k sqft4501 Mill Spring Rd, Hollywood, SC 29449For SaleMLS ID #26027492, Ashley Starkey. CTMLS
- $700,0004 bd3 ba1.9k sqft1832 Alice Dr, Charleston, SC 29407For SaleMLS ID #26002914, Marshall Walker. CTMLS
- $787,0004 bd3 ba1.9k sqft1867 Rugby Ln, Charleston, SC 29407For SaleMLS ID #26023449, Amy Nienstedt. CTMLS
- $550,0004 bd2 ba1.9k sqft2050 Piper Dr, Charleston, SC 29407For SaleMLS ID #26023102, Cory Cockrell. CTMLS
- $520,0003 bd3 ba2k sqft69 Jawol Dr, Charleston, SC 29414For SaleMLS ID #26020412, Verna Bunao-weeks. CTMLS
- $725,0005 bd4 ba2.7k sqft5497 Stono View Dr, Johns Island, SC 29455For SaleMLS ID #26026796, Ashley Towns. CTMLS
- $525,0003 bd3 ba2.4k sqft5289 Renee Dr, North Charleston, SC 29418For SaleMLS ID #26027204, Jenna Bush. CTMLS
- $795,0003 bd3 ba1.9k sqft1146 Browning Rd, Charleston, SC 29407For SaleMLS ID #26025888, Bill Smith. CTMLS
- $899,0003 bd3 ba2.1k sqft1222 Taliaferro Ave, Charleston, SC 29412For SaleMLS ID #26028277, Carrie Rosen. CTMLS
