Skip main navigation
Off market
  • Price Unknown

    2041 Stewart Cres, Mississauga, ON L4Y 1C4

    6beds
    5,119sqft
    SingleFamily
    Built in 1967
    -- sqft lot
    $-- Zestimate®
    C$--/sqft
    C$4,467 Estimated rent

    Home value

    Not available

    Estimated sales range

    Not available

    Not available

    Loading
    Loading...

    Owner options

    List your home for rent

    C$4,467/mo

    Rent Zestimate®

    Find your next renter with Zillow Rental Manager. Plus, with online applications, you can quickly screen prospective tenants – for free.

    Learn more

    C$4,467/mo

    Rent Zestimate®

    Refinance and save

    Refinancing to a lower rate could help reduce your monthly payments and save thousands over the life of the loan.

    See today's rates

    Explore your selling options

    Work with a Zillow partner agent

    Leverage their expertise and Zillow's premium Showcase listings to get your home seen by more buyers.

    Get started

    List with your own agent

    Get your home in front of millions of buyers by listing it on Zillow.

    Learn how to do it

    Sell it yourself

    Take full control of how buyers see your home on Zillow by listing For Sale by Owner (FSBO).

    List your home

    What's special

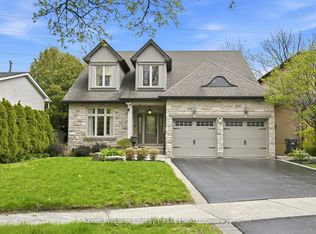
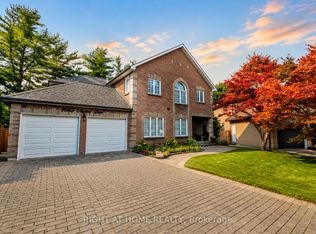
    Breathtaking Custom Home on a Large Private Pie Shaped Lot. Sit and Relax in 5176sq ft of Luxury Living Space with Glass Accents, Floating Staircase & Custom Accent Walls. The Open Concept Family Room Beams with Natural Light and Features B/I Shelves and Two Toned Chef's Kitchen w Large Island, Quartz Counters, 6 Burner Gas Stove,Industrial Grade Fridge, Wall Ovens & Butlers Pantry. Formal Living and Dining Complete the Main Flr. Exquisite Master Retreat with Private Balcony, Custom Built-In's,Spa Like Bath with Freestanding Tub,Glass Shower with Rain Shower Head. Spacious Additional Bedrooms with Baths. Lower Level Features Separate Entrance, Large Recreation Room, Studio and Rough In for Kitchen. Pool Sized Backyard with 150 Evergreen Trees for the Ultimate Private Oasis. Prime Location 20 Mins to DT Toronto, 15 Mins to Airport, 10 Mins to Port Credit, 5 Mins to Waterfront Trails. It Doesn't Get Any Better.

    This property is not currently displayed as for sale or rent on Zillow. This may be different from what's on other websites or public sources.
    Facts & features

    Interior

    Bedrooms & bathrooms
    • Bedrooms: 6
    • Bathrooms: 5
    • Full bathrooms: 4
    • 1/2 bathrooms: 1
    Appliances
    • Laundry: Sink, Upper Level
    Features
    • Built-In Appliances, In-Law Suite, Wet Bar, Skylight, Auto Garage Door Remote(s), Water Softener
    • Basement: Separate Entrance
    • Fireplace features: Fireplace Insert, Living Room
    Interior area
    • Total interior livable area: 5,119 sqft

    Property

    Details
    • Additional structures: Shed, Fence - Full

    Construction

    Type & style
    • Home type: SingleFamily
    • Architectural style: 2 Storey
    Condition
    • Year built: 1967

    Utilities & green energy

    • Sewer: Sewer (Municipal)

    Community & HOA

    Community
    • Security: Smoke Detector(s), Alarm System
    Location
    • Region: Mississauga

    Price history

    DateEventPrice
    2/5/2021Listed for saleC$1,998,000C$390/sqft
    Source: Royal LePage Real Estate Services Loretta Phinney, Brokerage #40063556 Report a problem

    Public tax history

    Tax history is unavailable.

    Neighborhood: Lakeview

    Nearby schools

    GreatSchools rating

    No schools nearby

    We couldn't find any schools near this home.