Stunning 3 bedroom, 2.5 bath duplex-up penthouse in the heart of Wicker Park with an expansive private terrace, elevator, and TWO heated garage parking spaces. The bright, open main level features 9 foot ceilings, refinished white oak hardwood floors, a new carrara marble gas fireplace, custom storage, and a beautifully renovated kitchen with quartz countertops and new appliances. Upstairs, 10-foot ceilings complement all three bedrooms and thoughtfully updated bathrooms with porcelain and marble finishes. Enjoy an incredible private terrace with built-in planters and pergola, plus a landscaped common rooftop deck with city views. Located in a boutique nine unit, all brick elevator building.
Contingent
$975,000
2041 W Division St APT 302, Chicago, IL 60622
3beds
--sqft
Condominium, Duplex, Single Family Residence
Built in 2007
-- sqft lot
$-- Zestimate®
$--/sqft
$429/mo HOA
What's special
Expansive private terraceBeautifully renovated kitchenBright open main levelCustom storageQuartz countertopsNew appliances
- 14 days
- 194
- 28
Zillow last checked:
Listing updated:
Listed by:
Deanna Barakat 630-210-1168,
@properties Christie's International Real Estate
Source: MRED as distributed by MLS GRID,MLS#: 12786783
Facts & features
Interior
Bedrooms & bathrooms
- Bedrooms: 3
- Bathrooms: 3
- Full bathrooms: 2
- 1/2 bathrooms: 1
Rooms
- Room types: Deck
Primary bedroom
- Features: Flooring (Hardwood), Bathroom (Full, Double Sink, Shower Only)
- Area: 221 Square Feet
- Dimensions: 13X17
Bedroom 2
- Features: Flooring (Hardwood)
- Area: 132 Square Feet
- Dimensions: 11X12
Bedroom 3
- Features: Flooring (Hardwood)
- Area: 132 Square Feet
- Dimensions: 11X12
Deck
- Area: 621 Square Feet
- Dimensions: 23X27
Dining room
- Features: Flooring (Hardwood)
- Level: Main
- Dimensions: COMBO
Kitchen
- Features: Kitchen (Eating Area-Breakfast Bar, Island, Updated Kitchen), Flooring (Hardwood)
- Level: Main
- Area: 160 Square Feet
- Dimensions: 10X16
Living room
- Features: Flooring (Hardwood)
- Level: Main
- Area: 396 Square Feet
- Dimensions: 22X18
Heating
- Forced Air
Cooling
- Central Air
Appliances
- Included: Range, Microwave, Dishwasher, Refrigerator, Washer, Dryer, Stainless Steel Appliance(s), Wine Refrigerator
- Laundry: Main Level, In Unit
Features
- Built-in Features, Dining Combo
- Flooring: Hardwood
- Basement: None
- Number of fireplaces: 1
- Fireplace features: Gas Starter, Living Room
Interior area
- Total structure area: 0
Property
Parking
- Total spaces: 2
- Parking features: Garage Door Opener, Yes, Garage Owned, Attached, Garage
- Attached garage spaces: 2
- Has uncovered spaces: Yes
Accessibility
- Accessibility features: No Disability Access
Details
- Additional parcels included: 17063030671018,17063030671014
- Parcel number: 17063030671006
- Special conditions: None
Construction
Type & style
- Home type: Condo
- Property subtype: Condominium, Duplex, Single Family Residence
Materials
- Brick, Limestone
Condition
- New construction: No
- Year built: 2007
Utilities & green energy
- Sewer: Public Sewer
- Water: Lake Michigan, Public
Community & HOA
HOA
- Has HOA: Yes
- Amenities included: Elevator in Residence, Security Door Lock(s)
- Services included: Water, Insurance, Exterior Maintenance
- HOA fee: $429 monthly
Location
- Region: Chicago
Financial & listing details
- Tax assessed value: $660,310
- Annual tax amount: $15,227
- Date on market: 10/21/2026
- Ownership: Condo
Estimated market value
Not available
Estimated sales range
Not available
Not available
Price history
| Date | Event | Price |
|---|---|---|
| 10/22/2026 | Contingent | $975,000 |
Source:  MRED as distributed by MLS GRID #12786783 Report a problem | ||
| 10/21/2026 | Listed for sale | $975,000+87.5% |
Source: MRED as distributed by MLS GRID #12786783 Report a problem | ||
| 10/30/2009 | Sold | $520,000 |
Source: Agent Provided Report a problem | ||
Public tax history
| Year | Property taxes | Tax assessment |
|---|---|---|
| 2024 | $13,014 +18.1% | $66,031 +22.3% |
| 2023 | $11,023 -3.4% | $53,986 |
| 2022 | $11,416 +9% | $53,986 |
| 2021 | $10,471 -1.9% | $53,986 +8.9% |
| 2020 | $10,677 -6% | $49,593 -9.6% |
| 2019 | $11,361 +8.5% | $54,845 |
| 2018 | $10,475 -6.4% | $54,845 +2.2% |
| 2017 | $11,189 +1.2% | $53,676 -3.7% |
| 2016 | $11,060 -14.7% | $55,728 -21.2% |
| 2015 | $12,963 +85% | $70,676 +82% |
| 2014 | $7,007 +1.9% | $38,839 |
| 2013 | $6,879 | $38,839 |
Find assessor info on the county website
Monthly payment
Est. payment
Payment breakdown
Explore the cost of this home by adjusting the details. Changes won't be saved.Climate risks
Neighborhood: Ukrainian Village
Nearby schools
Schools provided by the listing agent
- Elementary: Columbus Elementary School
- High: Clemente Community Academy Senio
- District: 299
Source: MRED as distributed by MLS GRID. This data may not be complete. We recommend contacting the local school district to confirm school assignments for this home.

Similar homes
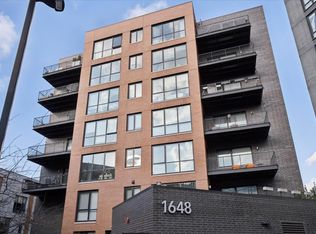
- $1,075,0003 bd3 ba1.9k sqft1648 W Division St #707, Chicago, IL 60622Active
 MLS ID #12718681, Lisa Long-Brown, @properties Christie's International Real Estate. MRED as distributed by MLS GRID
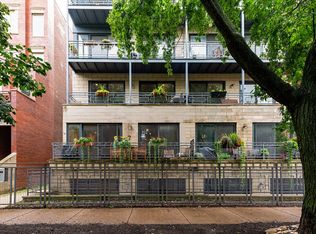
- $950,0003 bd3 ba2.7k sqft2315 W Wabansia Ave #1E, Chicago, IL 60647Active
 MLS ID #12795451, Kat Barry, CIPS,GREEN, Compass. MRED as distributed by MLS GRID
- $999,7504 bd4 ba2.2k sqft(Undisclosed Address), Chicago, IL 60622Active
 MLS ID #12767732, IRIS Diaz, Realty of America, LLC. MRED as distributed by MLS GRID
- $549,9992 bd2 ba1.5k sqft2035 W Division St Unit 3, Chicago, IL 60622New
 MLS ID #12799578, Matt Laricy, Americorp, Ltd. MRED as distributed by MLS GRID
