CITY LIVING, ELEVATED. Welcome to 1901 W Division, a boutique ELEVATOR building in a prime Wicker Park location and the acclaimed PRITZKER Elementary School District. Residence 2N is a sophisticated and versatile 3-bedroom, 2-bath CORNER unit offering the space, openness and private outdoor living today's buyers desire. The expansive, wide-open floor plan creates an effortless flow between the living, dining and kitchen areas, making the home equally well-suited for everyday living and entertaining. Generous living spaces are complemented by three well-proportioned bedrooms and two full baths, offering the flexibility of a true home office, guest room or additional living space. But the real distinction is outdoor living. Enjoy not one, but TWO PRIVATE OUTDOOR spaces, including a rooftop deck with sweeping Chicago SKYLINE VIEWS - the perfect setting for morning coffee, sunset cocktails, al fresco dining or entertaining under the stars. ONE HEATED GARAGE parking space and a LARGE STORAGE unit are included. Ideally situated in the heart of vibrant Wicker Park/East Village, with some of Chicago's best restaurants, cafes, boutiques, nightlife and neighborhood amenities just steps away. Excellent access to public transportation, including a short walk to the CTA Blue Line, ensures a seamless commute to downtown and beyond. This is a rare combination of space, style, private outdoor living, parking and modern convenience, all within a boutique elevator building in one of Chicago's most sought-after neighborhoods!
Active
$769,000
1901 W Division St APT 2N, Chicago, IL 60622
3beds
--sqft
Condominium, Single Family Residence
Built in 2002
-- sqft lot
$-- Zestimate®
$--/sqft
$280/mo HOA
What's special
Three well-proportioned bedroomsExpansive wide-open floor planGenerous living spacesTwo private outdoor spaces
- --
- 1,068
- views
- 90
- saves
Likely to sell faster than
Zillow last checked:
Listing updated:
Listed by:
Melanie Giglio (312)953-4998,
Compass,
Shannon Kelly,
Compass
Source: MRED as distributed by MLS GRID,MLS#: 12749362
Facts & features
Interior
Bedrooms & bathrooms
- Bedrooms: 3
- Bathrooms: 2
- Full bathrooms: 2
Rooms
- Room types: Deck
Primary bedroom
- Features: Flooring (Hardwood), Bathroom (Full, Tub & Separate Shwr)
- Level: Second
- Area: 192 Square Feet
- Dimensions: 16X12
Bedroom 2
- Features: Flooring (Hardwood)
- Level: Second
- Area: 120 Square Feet
- Dimensions: 12X10
Bedroom 3
- Features: Flooring (Hardwood)
- Level: Second
- Area: 132 Square Feet
- Dimensions: 12X11
Deck
- Features: Flooring (Hardwood)
- Level: Second
- Area: 100 Square Feet
- Dimensions: 20X05
Dining room
- Features: Flooring (Hardwood)
- Level: Second
- Dimensions: COMBO
Kitchen
- Features: Kitchen (Island), Flooring (Hardwood)
- Level: Second
- Area: 150 Square Feet
- Dimensions: 15X10
Living room
- Features: Flooring (Hardwood)
- Level: Second
- Area: 525 Square Feet
- Dimensions: 25X21
Heating
- Natural Gas, Forced Air
Cooling
- Central Air
Appliances
- Included: Range, Microwave, Dishwasher, Refrigerator, Freezer, Washer, Dryer, Disposal
- Laundry: Washer Hookup, In Unit
Features
- Elevator, Storage
- Flooring: Hardwood
- Windows: Screens
- Basement: None
- Number of fireplaces: 1
- Fireplace features: Living Room
Interior area
- Total structure area: 0
Video & virtual tour
Property
Parking
- Total spaces: 1
- Parking features: Garage Door Opener, Heated Garage, Yes, Garage Owned, Attached, Garage
- Attached garage spaces: 1
- Has uncovered spaces: Yes
Accessibility
- Accessibility features: No Disability Access
Features
- Patio & porch: Deck
- Exterior features: Balcony
Lot
- Features: Corner Lot
Details
- Parcel number: 17064010471002
- Special conditions: None
- Other equipment: TV-Dish
Construction
Type & style
- Home type: Condo
- Property subtype: Condominium, Single Family Residence
Materials
- Brick
- Foundation: Other
Condition
- New construction: No
- Year built: 2002
Utilities & green energy
- Sewer: Public Sewer
- Water: Public
Community & HOA
HOA
- Has HOA: Yes
- Amenities included: Elevator in Residence, Storage, Sundeck, Security Door Lock(s)
- Services included: Water, Insurance, Exterior Maintenance, Lawn Care, Scavenger, Snow Removal
- HOA fee: $280 monthly
Location
- Region: Chicago
Financial & listing details
- Tax assessed value: $628,710
- Annual tax amount: $12,768
- Date on market: 9/30/2026
- Ownership: Condo
Estimated market value
Not available
Estimated sales range
Not available
Not available
Price history
| Date | Event | Price |
|---|---|---|
| 3/31/2017 | Sold | $540,000+0.9% |
Source:  MRED as distributed by MLS GRID #09514187 Report a problem | ||
| 3/1/2017 | Pending sale | $535,000 |
Source: Jameson Sotheby's International Realty #09514187 Report a problem | ||
| 2/27/2017 | Listed for sale | $535,000 |
Source: Jameson Sothebys Intl Realty #09514187 Report a problem | ||
Public tax history
| Year | Property taxes | Tax assessment |
|---|---|---|
| 2024 | $12,359 -3.2% | $62,871 +1.4% |
| 2023 | $12,768 +3.1% | $62,011 |
| 2022 | $12,390 +2.1% | $62,011 |
| 2021 | $12,130 -7.2% | $62,011 +3.3% |
| 2020 | $13,074 +11.5% | $60,027 |
| 2019 | $11,724 -4.1% | $60,027 |
| 2018 | $12,231 +14.3% | $60,027 +16.6% |
| 2017 | $10,702 -16.4% | $51,485 -19.7% |
| 2016 | $12,807 +9.3% | $64,139 |
| 2015 | $11,717 +23.8% | $64,139 +24.4% |
| 2014 | $9,461 +1.8% | $51,540 |
| 2013 | $9,291 +0.8% | $51,540 |
| 2012 | $9,219 +28% | $51,540 +16.8% |
| 2011 | $7,202 -10.6% | $44,117 -14.8% |
| 2010 | $8,056 +2.2% | $51,784 -5.7% |
| 2009 | $7,882 +30.8% | $54,914 +34.5% |
| 2008 | $6,027 -0.3% | $40,818 |
| 2007 | $6,047 +0.3% | $40,818 |
| 2006 | $6,028 +0.8% | $40,818 +16.5% |
| 2005 | $5,983 +5.6% | $35,037 |
| 2004 | $5,667 | $35,037 |
Find assessor info on the county website
Monthly payment
Est. payment
Payment breakdown
Explore the cost of this home by adjusting the details. Changes won't be saved.Climate risks
Neighborhood: East Ukrainian Village
Nearby schools
Schools provided by the listing agent
- Elementary: Pritzker Elementary School
- District: 299
Source: MRED as distributed by MLS GRID. This data may not be complete. We recommend contacting the local school district to confirm school assignments for this home.
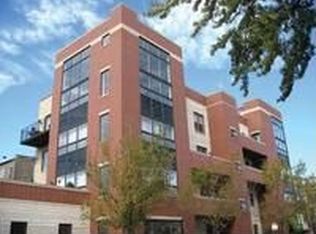
- $999,6003 bd2 ba15k sqft1901 W Division St APT 4S, Chicago, IL 60622Off Market
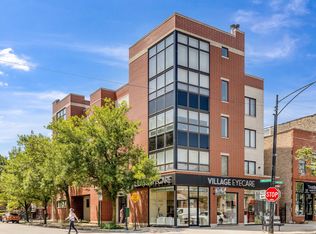
- $779,9453 bd2 ba-- sqft1901 W Division St APT 2S, Chicago, IL 60622Sold
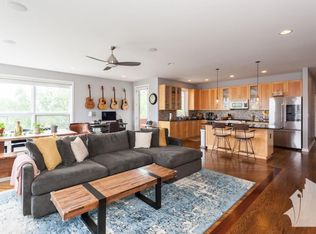
- $847,8003 bd2 ba1.4k sqft1901 W Division St APT 3N, Chicago, IL 60622Off Market
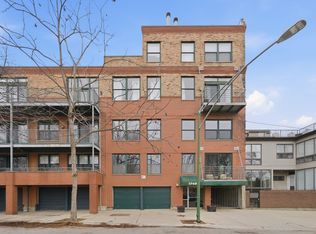
- $780,2003 bd2 ba1.9k sqft1901 W Division St APT 3S, Chicago, IL 60622Off Market
Similar homes
- $724,0003 bd2 ba1.6k sqft2210 W Chicago Ave #3W, Chicago, IL 60622Active
 MLS ID #12786153, Sam Shaffer, Chicago Properties Firm. MRED as distributed by MLS GRID
- $799,9004 bd3 ba2.4k sqft1456 N Western Ave #1, Chicago, IL 60622Active
 MLS ID #12791990, Kelly Leggett, ABR,SFR, Keller Williams ONEChicago. MRED as distributed by MLS GRID
- $699,9002 bd2 ba1.7k sqft400 W Ontario St APT 502, Chicago, IL 60654New
 MLS ID #12800284, Mark Zipperer, RE/MAX Premier. MRED as distributed by MLS GRID
- $535,0002 bd2 ba1.2k sqft1740 N Marshfield Ave APT 8, Chicago, IL 60622Active
 MLS ID #12796080, Kirk Giannola, Compass. MRED as distributed by MLS GRID
