
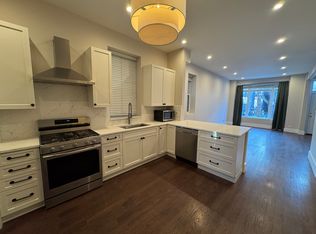
This is a must see East Village/Ukrainian Village penthouse. 2 Bedroom,2 Bathroom with private roof-top with full city skyline views! Enjoy elevated city living in this light-filled, top-floor 2 bedroom, bathroom West facing residence featuring expansive ceilings, beautiful refinished hardwood floors, featuring an interior hardwood staircase that leads to a private rooftop retreat outfitted with electrical,gas ,and water to become your personal outdoor oasis. The thoughtfully designed kitchen showcases rich cherry cabinetry, granite countertops, a stone backsplash, an oversized island, and a full suite of stainless steel appliances. The spacious primary bathroom delivers a spa-like experience with elegant marble finishes, an updated dual vanity, a whirlpool tub, and a separate glass-enclosed shower with multiple spa like shower heads making it finish the spa-like primary bath. Refinished hardwood floors extend throughout the home, complemented by beautifully finished wood stair treads on both staircases. Additional highlights include in-unit laundry, dedicated basement storage, and one included garage parking space. Located on a picture perfect tree lined street in highly sought after Ukrainian Village with easy access to Division Street. The neighborhood continues to be a delight for everyone, featuring many top rated restaurants including award winning Kasama at the end of the street. Reach out today to see this sun drenched top floor penthouse today.
Active
$775,000
933 N Winchester Ave #3, Chicago, IL 60622
2beds
--sqft
Condominium, Single Family Residence
Built in 2005
-- sqft lot
$781,600 Zestimate®
$--/sqft
$174/mo HOA
What's special
Oversized islandPrivate rooftop retreatIn-unit laundryThoughtfully designed kitchenElegant marble finishesSpa-like experienceStone backsplash
- 22 days
- 761
- 82
Likely to sell faster than
Zillow last checked:
Listing updated:
Listed by:
Sam Cusentino (773)316-1040,
Compass
Source: MRED as distributed by MLS GRID,MLS#: 12795343
Facts & features
Interior
Bedrooms & bathrooms
- Bedrooms: 2
- Bathrooms: 2
- Full bathrooms: 2
Rooms
- Room types: Storage, Deck
Primary bedroom
- Features: Flooring (Hardwood), Bathroom (Full)
- Level: Main
- Area: 182 Square Feet
- Dimensions: 14X13
Bedroom 2
- Features: Flooring (Hardwood)
- Level: Main
- Area: 110 Square Feet
- Dimensions: 11X10
Deck
- Level: Second
- Area: 1080 Square Feet
- Dimensions: 18X60
Dining room
- Level: Main
- Dimensions: COMBO
Kitchen
- Features: Kitchen (Eating Area-Table Space), Flooring (Hardwood)
- Level: Main
- Area: 99 Square Feet
- Dimensions: 11X9
Living room
- Features: Flooring (Hardwood)
- Level: Main
- Area: 360 Square Feet
- Dimensions: 20X18
Storage
- Level: Basement
- Area: 20 Square Feet
- Dimensions: 4X5
Heating
- Forced Air
Cooling
- Central Air
Appliances
- Included: Range, Microwave, Dishwasher, Refrigerator, Washer, Dryer, Disposal, Stainless Steel Appliance(s)
- Laundry: Washer Hookup
Features
- Storage
- Flooring: Hardwood
- Basement: None
- Number of fireplaces: 1
- Fireplace features: Wood Burning, Living Room
Interior area
- Total structure area: 0
Video & virtual tour
Property
Parking
- Total spaces: 1
- Parking features: Yes, Garage Owned, Detached, Garage
- Garage spaces: 1
Accessibility
- Accessibility features: No Disability Access
Features
- Patio & porch: Roof Deck, Deck
Details
- Parcel number: 17064220621003
- Special conditions: None
Construction
Type & style
- Home type: Condo
- Property subtype: Condominium, Single Family Residence
Materials
- Brick
- Foundation: Concrete Perimeter
- Roof: Rubber
Condition
- New construction: No
- Year built: 2005
Utilities & green energy
- Sewer: Public Sewer
- Water: Lake Michigan
Community & HOA
HOA
- Has HOA: Yes
- Services included: Water, Parking, Insurance, Scavenger
- HOA fee: $174 monthly
Location
- Region: Chicago
Financial & listing details
- Tax assessed value: $417,800
- Annual tax amount: $8,014
- Date on market: 10/28/2026
- Ownership: Condo
Estimated market value
$781,600
$743,000 - $821,000
$3,880/mo
Price history
| Date | Event | Price |
|---|---|---|
| 10/28/2026 | Listed for sale | $775,000+56.9% |
Source:  MRED as distributed by MLS GRID #12795343 Report a problem | ||
| 3/1/2017 | Sold | $494,000+2.9% |
Source: MRED as distributed by MLS GRID #09484371 Report a problem | ||
| 1/30/2017 | Pending sale | $479,900 |
Source: @properties #09484371 Report a problem | ||
| 1/24/2017 | Listed for sale | $479,900 |
Source: @properties #09484371 Report a problem | ||
| 6/28/2016 | Listing removed | $479,900 |
Source: @properties #09256889 Report a problem | ||
| 6/20/2016 | Pending sale | $479,900 |
Source: @properties #09256889 Report a problem | ||
| 6/14/2016 | Listed for sale | $479,900+12.9% |
Source: @properties #09256889 Report a problem | ||
| 3/12/2013 | Listing removed | $2,500 |
Source: TriView Property & Investments Report a problem | ||
| 3/3/2013 | Listed for rent | $2,500 |
Source: TriView Property & Investments Report a problem | ||
| 11/1/2005 | Sold | $425,000 |
Source: Public Record Report a problem | ||
Public tax history
| Year | Property taxes | Tax assessment |
|---|---|---|
| 2024 | $7,755 +5.5% | $41,780 +9.8% |
| 2023 | $7,348 +3.2% | $38,035 |
| 2022 | $7,120 +2% | $38,035 |
| 2021 | $6,979 -8.7% | $38,035 +1.6% |
| 2020 | $7,646 +1.6% | $37,424 -8.5% |
| 2019 | $7,527 -6.8% | $40,893 |
| 2018 | $8,078 +29.5% | $40,893 +41.2% |
| 2017 | $6,236 +7.5% | $28,969 |
| 2016 | $5,802 -4.6% | $28,969 -12.7% |
| 2015 | $6,082 +48.7% | $33,191 +50.6% |
| 2014 | $4,089 +15.8% | $22,038 |
| 2013 | $3,530 +0.7% | $22,038 |
| 2012 | $3,507 +5.2% | $22,038 -2.4% |
| 2011 | $3,332 -1.4% | $22,582 |
| 2010 | $3,379 +4.2% | $22,582 |
| 2009 | $3,244 -40.1% | $22,582 -43% |
| 2008 | $5,414 +0.8% | $39,589 |
| 2007 | $5,373 -0.8% | $39,589 |
| 2006 | $5,418 | $39,589 |
Find assessor info on the county website
Monthly payment
Est. payment
Payment breakdown
Explore the cost of this home by adjusting the details. Changes won't be saved.Climate risks
Neighborhood: East Ukrainian Village
Nearby schools
- $525,4002 bd2 ba1.2k sqft933 N Winchester Ave #2, Chicago, IL 60622Off Market

- $906,0003 bd3 ba5.4k sqft933 N Winchester Ave #1, Chicago, IL 60622Off Market

- $1,825,2004 bd2 ba1.8k sqft937 N Winchester Ave, Chicago, IL 60622Off Market
- $--3 bd2 ba1.2k sqft937 N Winchester Ave APT 1, Chicago, IL 60622Off Market
Similar homes
- $695,0002 bd2 ba1.3k sqft918 N Wood St APT 3, Chicago, IL 60622Active
 MLS ID #12795386, Emily Santos, @properties Christie's International Real Estate. MRED as distributed by MLS GRID
- $775,0003 bd2 ba1.6k sqft1433 N Ashland Ave Unit 3NE, Chicago, IL 60622Active
 MLS ID #12797187, Beth Gomez, Jameson Sotheby's Intl Realty. MRED as distributed by MLS GRID
- $625,0003 bd2 ba1.7k sqft929 N Damen Ave APT 3, Chicago, IL 60622Active
 MLS ID #12805042, Amy Rapp, Compass. MRED as distributed by MLS GRID
- $650,0002 bd2 ba-- sqft864 N Paulina St #3, Chicago, IL 60622Active
 MLS ID #12801661, Erik Sachs, @properties Christie's International Real Estate. MRED as distributed by MLS GRID
