Welcome to 20414 Orchard Grove!
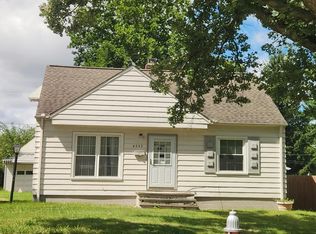
This beautifully maintained Cape Cod sits on a quiet, desirable street in the heart of Rocky River. Steeped in charm, a welcoming front porch leads you into a spacious living room featuring elegant coved ceilings and stunning, continuous hardwood floors that flow throughout the entire home. The large, light-filled eat in kitchen features all included appliances and a newly added, stylish ceramic tile backsplash. Two comfortable bedrooms and a full bath complete the main floor.
Upstairs, you will find a spacious bonus room perfect for a third bedroom, home office, or creative studio. The fenced backyard offers a private retreat and great deck area while the large detached two-car garage provides rare and highly sought-after parking and storage space for this price point. The expansive basement stands ready to be finished into your dream recreation room, extra living area or work space. Enjoy peace of mind with easy maintenance, excellent mechanicals and updates, including a newer roof, vinyl siding, vinyl windows, newer furnace, A/C, and hot water tank. Located just minutes from premier shopping, top-rated schools, the local rec center, and major highways, this Rocky River gem is a rare find and completely move-in ready!
For sale by owner
$289,000
20414 Orchard Grove Ave, Rocky River, OH 44116
2beds
1,227sqft
SingleFamily
Built in 1942
5,187 Square Feet Lot
$286,800 Zestimate®
$236/sqft
$-- HOA
What's special
Large detached two-car garageTwo comfortable bedroomsNewer furnaceStylish ceramic tile backsplashWelcoming front porchStunning continuous hardwood floorsGreat deck area
- 3 days |
- 925 |
- 38 |
Listed by:
Property Owner (704) 754-2253
Facts & features
Interior
Bedrooms & bathrooms
- Bedrooms: 2
- Bathrooms: 1
- Full bathrooms: 1
Heating
- Forced air, Gas
Cooling
- Central
Appliances
- Included: Dishwasher, Dryer, Freezer, Garbage disposal, Microwave, Range / Oven, Refrigerator, Washer
Features
- Flooring: Hardwood, Laminate, Linoleum / Vinyl
- Basement: Unfinished
- Has fireplace: No
Interior area
- Total interior livable area: 1,227 sqft
Property
Parking
- Total spaces: 2
- Parking features: Garage - Detached
Features
- Exterior features: Vinyl
Lot
- Size: 5,187 Square Feet
Details
- Parcel number: 30413035
Construction
Type & style
- Home type: SingleFamily
Materials
- Roof: Asphalt
Condition
- New construction: No
- Year built: 1942
Community & HOA
Location
- Region: Rocky River
Financial & listing details
- Price per square foot: $236/sqft
- Tax assessed value: $249,900
- Annual tax amount: $4,260
- Date on market: 8/24/2026
Estimated market value
$286,800
$272,000 - $304,000
$1,967/mo
Price history
| Date | Event | Price |
|---|---|---|
| 8/24/2026 | Listed for sale | $289,000+15.6%$236/sqft |
Source: Owner Report a problem | ||
| 5/15/2023 | Sold | $249,900$204/sqft |
Source:  MLS Now #4446566 Report a problem MLS Now #4446566 Report a problem | ||
| 5/1/2023 | Pending sale | $249,900$204/sqft |
Source: MLS Now #4446566 Report a problem | ||
| 3/30/2023 | Contingent | $249,900$204/sqft |
Source: MLS Now #4446566 Report a problem | ||
| 3/27/2023 | Price change | $249,900-3.8%$204/sqft |
Source: MLS Now #4446566 Report a problem | ||
| 3/24/2023 | Listed for sale | $259,900+126%$212/sqft |
Source: MLS Now #4446566 Report a problem | ||
| 4/5/2016 | Sold | $115,000-11.5%$94/sqft |
Source: MLS Now #3774859 Report a problem | ||
| 2/23/2016 | Price change | $129,900-7.1%$106/sqft |
Source: Keller Williams - Keller Williams Greater Cleveland West #3774859 Report a problem | ||
| 2/9/2016 | Price change | $139,900-3.5%$114/sqft |
Source: Keller Williams - Keller Williams Greater Cleveland West #3774859 Report a problem | ||
| 1/18/2016 | Listed for sale | $144,900$118/sqft |
Source: Keller Williams - Keller Williams Greater Cleveland West #3774859 Report a problem | ||
Public tax history
| Year | Property taxes | Tax assessment |
|---|---|---|
| 2025 | $4,260 -0.8% | $87,470 |
| 2024 | $4,293 +55% | $87,470 +72.5% |
| 2023 | $2,770 -0.3% | $50,720 |
| 2022 | $2,779 -9.6% | $50,720 |
| 2021 | $3,075 +10.1% | $50,720 +26% |
| 2020 | $2,792 -0.6% | $40,250 |
| 2019 | $2,811 +2.7% | $40,250 |
| 2018 | $2,736 -11.4% | $40,250 0% |
| 2017 | $3,087 +34.4% | $40,260 |
| 2016 | $2,297 -13.5% | $40,260 -10.9% |
| 2015 | $2,654 +6.7% | $45,160 +9.3% |
| 2014 | $2,486 +1.2% | $41,310 |
| 2013 | $2,456 +3.1% | $41,310 |
| 2012 | $2,381 +1004.8% | $41,310 +2.6% |
| 2011 | $216 -90% | $40,250 |
| 2010 | $2,151 +2.8% | $40,250 |
| 2009 | $2,093 -3% | $40,250 -5% |
| 2008 | $2,157 +9.7% | $42,390 |
| 2007 | $1,967 -20.7% | $42,390 |
| 2006 | $2,482 +7% | $42,390 +11.9% |
| 2005 | $2,321 +8.9% | $37,880 |
| 2004 | $2,130 +12.1% | $37,880 |
| 2003 | $1,900 +0.2% | $37,880 +9.5% |
| 2002 | $1,897 -44.2% | $34,580 |
| 2001 | $3,399 -0.5% | $34,580 |
| 2000 | $3,417 | $34,580 |
Find assessor info on the county website
Monthly payment
Est. payment
Payment breakdown
Explore the cost of this home by adjusting the details. Changes won't be saved.Climate risks
Neighborhood: 44116
Nearby schools
GreatSchools rating
- NAGoldwood Primary Elementary SchoolGrades: K-2Distance: 0.8 mi
- 8/10Rocky River Middle SchoolGrades: 6-8Distance: 0.7 mi
- 9/10Rocky River High SchoolGrades: 9-12Distance: 0.6 mi
- $304,3003 bd2 ba1.3k sqft20422 Orchard Grove Ave, Rocky River, OH 44116Off Market
- $271,0003 bd1 ba1.4k sqft20392 Orchard Grove Ave, Rocky River, OH 44116Off Market
- $330,1003 bd3 ba1.3k sqft20380 Orchard Grove Ave, Rocky River, OH 44116Off Market
- $221,0002 bd1 ba913 sqft20430 Orchard Grove Ave, Rocky River, OH 44116Off Market
- $294,5003 bd3 ba1.3k sqft20366 Orchard Grove Ave, Rocky River, OH 44116Off Market
- $518,4005 bd2 ba2.5k sqft20381 Glendale Dr, Rocky River, OH 44116Off Market
- $431,3003 bd2 ba1.6k sqft20361 Glendale Dr, Rocky River, OH 44116Off Market
- $353,1004 bd1 ba1.5k sqft2683 Northview Rd, Rocky River, OH 44116Off Market
A local agent can set up tours, give advice and negotiate with sellers.
Similar homes
- $--3 bd1 ba1k sqft4332 W 191st St, Cleveland, OH 44135Auction
 Auction.com 2
 - $--2 bd1 ba894 sqft3999 Elmore Ave, Cleveland, OH 44126Auction
 ServiceLink Auction
 - $215,0003 bd2 ba1.2k sqft3463 Clague Rd, North Olmsted, OH 44070For Sale
 MLS ID #5239493, Drew Vaneck, Westway Realty. MLS Now
 - $185,0002 bd1 ba1.3k sqft2823 Pease Dr #D413, Rocky River, OH 44116For Sale
 MLS ID #5239151, James D Arnos, Cutler Real Estate. MLS Now
 - $264,9003 bd3 ba1.7k sqft1689 Walnut Ln #5, Rocky River, OH 44116For SaleMLS ID #5188732, Richard Ward Jr., RE/MAX Above & Beyond. MLS Now
- $274,0003 bd1 ba1.4k sqft4089 W 229th St, Fairview Park, OH 44126For SaleMLS ID #5231401, Mathew P Chase, Keller Williams Greater Metropolitan. MLS Now
- $289,9003 bd2 ba1.4k sqft4188 W 219th St, Fairview Park, OH 44126For SaleMLS ID #5233550, Jessica L Ivans, Keller Williams Greater Metropolitan. MLS Now
- $269,9003 bd2 ba1.3k sqft22701 Center Ridge Rd APT 115, Rocky River, OH 44116For SaleMLS ID #5237391, Antimo Bovenzi, JAMM Real Estate Co.. MLS Now
- $--4 bd1 ba1.1k sqft4026 Victory Blvd, Cleveland, OH 44135AuctionServiceLink Auction
- $319,9003 bd1 ba1.1k sqft24613 E Oakland Rd, Bay Village, OH 44140For SaleMLS ID #5209070, Lisa K Scheer, Howard Hanna. MLS Now
- $269,5003 bd2 ba1.5k sqft4318 W 222nd St, Fairview Park, OH 44126For SaleMLS ID #5238238, Brian Salem, EXP Realty, LLC.. MLS Now
- $300,0003 bd2 ba1.7k sqft4395 W 171st St, Cleveland, OH 44135For SaleMLS ID #5237167, Sabrina R Semidey, Realuxe Ohio. MLS Now
- $289,0003 bd3 ba1.4k sqft17009 Sedalia Ave, Cleveland, OH 44135For SaleMLS ID #5220853, Tera Somogyi, Keller Williams Living. MLS Now
- $289,9003 bd1 ba1.3k sqft490 Columbia Rd, Bay Village, OH 44140For SaleMLS ID #5233937, Kim Crane, Howard Hanna. MLS Now
- $272,0003 bd3 ba1.4k sqft16903 Woodbury Ave, Cleveland, OH 44135For SaleMLS ID #20262933, Emily Witter, Russell Real Estate Services. Firelands MLS
- $285,0003 bd3 ba1.6k sqft4080 W 229th St, Fairview Park, OH 44126For SaleMLS ID #5226439, Jesse R Kracht, Russell Real Estate Services. MLS Now
- $249,9003 bd2 ba1.5k sqft14216 Adrian Ave, Cleveland, OH 44111For SaleMLS ID #5237056, Laurie C Mireiter, Real Estate Quest, Inc.. MLS Now
- $--2 bd1 ba1.1k sqft4060 W 217th St, Fairview Park, OH 44126AuctionServiceLink Auction
- $339,9003 bd2 ba1.7k sqft23869 Bonny Bank Dr, Westlake, OH 44145For SaleMLS ID #5238730, Patrick R Riley, Century 21 Carolyn Riley RL. Est. Srvcs, Inc.. MLS Now
- $169,9002 bd1 ba1.3k sqft4109 W 161st St, Cleveland, OH 44135For SaleMLS ID #5239375, Nicole Benetto, EXP Realty, LLC.. MLS Now
