Fantastic opportunity awaits. This house may be dated, but it is in move-in condition, and will provide a safe, dry place to live. There are 3 bedrooms and 1 bath. Wood floors throughout. Gas furnace and gas water heater. Laundry hookups in kitchen. 1 car detached garage. Should easily rent as is. Located across the street from Melrose Elementary School and close to bus routes, highways, shopping and dining. Come see it today before it's too late.
For sale
$99,900
2042 Berryhill St, Harrisburg, PA 17104
3beds
1,850sqft
:
Get pre-qualified$698/mo
Single Family Residence
Built in 1908
1,742 Square Feet Lot
$-- Zestimate®
$54/sqft
$-- HOA
What's special
Wood floors throughoutGas furnaceGas water heaterLaundry hookups in kitchen
- 24 days |
- 620 |
- 37 |
Zillow last checked:
Listing updated:
Listed by:
Mr. Paul Bahn 717-903-3880,
Century 21 Realty Services (717) 737-2121
Source: Bright MLS,MLS#: PADA2062074
Facts & features
Interior
Bedrooms & bathrooms
- Bedrooms: 3
- Bathrooms: 1
- Full bathrooms: 1
Rooms
- Room types: Living Room, Dining Room, Primary Bedroom, Bedroom 2, Bedroom 3, Kitchen, Attic
Primary bedroom
- Features: Flooring - Wood
- Level: Upper
Bedroom 2
- Features: Flooring - Wood
- Level: Upper
Bedroom 3
- Features: Flooring - Wood
- Level: Upper
Other
- Features: Attic - Walk-Up, Flooring - Wood
- Level: Upper
Dining room
- Features: Flooring - Wood
- Level: Main
Kitchen
- Features: Flooring - Vinyl
- Level: Main
Living room
- Features: Flooring - Wood
- Level: Main
Heating
- Forced Air, Natural Gas
Cooling
- None
Appliances
- Included: Refrigerator, Cooktop, Gas Water Heater
- Laundry: Main Level
Features
- Attic, Dry Wall, Paneled Walls, Plaster Walls
- Flooring: Vinyl, Wood
- Basement: Full,Drain
- Has fireplace: No
Interior area
- Total structure area: 1,850
- Total interior livable area: 1,850 sqft
- Finished area above ground: 1,850
- Finished area below ground: 0
Property
Parking
- Total spaces: 1
- Parking features: Garage Faces Rear, Detached, On Street
- Garage spaces: 1
- Has uncovered spaces: Yes
- Details: Garage Sqft: 200
Accessibility
- Accessibility features: 2+ Access Exits
Features
- Levels: Two and One Half
- Stories: 2.5
- Patio & porch: Porch
- Exterior features: Sidewalks
- Pool features: None
- Has view: Yes
- View description: City
Lot
- Size: 1,742 Square Feet
- Features: Interior Lot, Middle Of Block
Details
- Additional structures: Above Grade, Below Grade
- Parcel number: 130160410000000
- Zoning: RESIDENTIAL
- Special conditions: Standard
Construction
Type & style
- Home type: SingleFamily
- Architectural style: Traditional
- Property subtype: Single Family Residence
- Attached to another structure: Yes
Materials
- Frame, Aluminum Siding, Stick Built
- Foundation: Stone
- Roof: Asbestos Shingle
Condition
- Average
- New construction: No
- Year built: 1908
Utilities & green energy
- Electric: 100 Amp Service, Circuit Breakers
- Sewer: Public Sewer
- Water: Public
Community & HOA
Community
- Security: Smoke Detector(s)
- Subdivision: Melrose Gardens
HOA
- Has HOA: No
Location
- Region: Harrisburg
- Municipality: CITY OF HARRISBURG
Financial & listing details
- Price per square foot: $54/sqft
- Tax assessed value: $40,000
- Annual tax amount: $2,011
- Date on market: 7/16/2026
- Listing agreement: Exclusive Right To Sell
- Listing terms: Cash,Conventional
- Ownership: Fee Simple
Estimated market value
Not available
Estimated sales range
Not available
$1,599/mo
Price history
| Date | Event | Price |
|---|---|---|
| 7/16/2026 | Listed for sale | $99,900+325.1%$54/sqft |
Source:  Bright MLS #PADA2062074 Report a problem Bright MLS #PADA2062074 Report a problem | ||
| 5/24/2018 | Sold | $23,500-27.7%$13/sqft |
Source: Public Record Report a problem | ||
| 5/8/2018 | Pending sale | $32,500$18/sqft |
Source: RE/MAX REALTY ASSOCIATES #1000324216 Report a problem | ||
| 4/12/2018 | Price change | $32,500-13.3%$18/sqft |
Source: Re/Max Realty Associates #1000324216 Report a problem | ||
| 3/30/2018 | Listed for sale | $37,500$20/sqft |
Source: Re/Max Realty Associates #1000324216 Report a problem | ||
Public tax history
| Year | Property taxes | Tax assessment |
|---|---|---|
| 2025 | $1,894 | $40,000 |
| 2023 | $1,894 | $40,000 |
| 2022 | $1,894 +2.2% | $40,000 |
| 2021 | $1,854 +541.6% | $40,000 |
| 2020 | $289 | $40,000 |
| 2019 | $289 | $40,000 |
| 2018 | -- | $40,000 |
| 2017 | $1,046 | $40,000 |
| 2016 | -- | $40,000 |
| 2015 | -- | $40,000 |
| 2014 | -- | $40,000 |
| 2013 | -- | $40,000 |
| 2012 | -- | $40,000 |
| 2011 | -- | $40,000 |
| 2010 | -- | $40,000 |
| 2008 | -- | $40,000 |
| 2007 | -- | $40,000 |
| 2006 | -- | $40,000 |
Find assessor info on the county website
Monthly payment
Est. payment
Payment breakdown
Explore the cost of this home by adjusting the details. Changes won't be saved.Climate risks
Neighborhood: 17104
Nearby schools
GreatSchools rating
- 4/10Melrose SchoolGrades: K-5Distance: 0.1 mi
- 4/10Rowland SchoolGrades: 7-8Distance: 0.2 mi
- 1/10Harrisburg High SchoolGrades: 9-12Distance: 0.7 mi
Schools provided by the listing agent
- Elementary: Melrose Elementary School
- High: Harrisburg High School
- District: Harrisburg City
Source: Bright MLS. This data may not be complete. We recommend contacting the local school district to confirm school assignments for this home.
- $120,8003 bd1 ba1.7k sqft2040 Berryhill St, Harrisburg, PA 17104Off Market
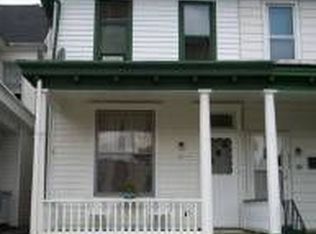
- $160,4004 bd2 ba1.9k sqft2044 Berryhill St, Harrisburg, PA 17104Off Market
- $129,9003 bd2 ba1.2k sqft2038 Berryhill St, Harrisburg, PA 17104Off Market
- $104,1003 bd1 ba1.1k sqft2036 Berryhill St, Harrisburg, PA 17104Off Market
- $88,2002 bd1 ba732 sqft2034 Berryhill St, Harrisburg, PA 17104Off Market
- $208,8003 bd2 ba1.9k sqft2046 Berryhill St, Harrisburg, PA 17104Off Market
- $105,0003 bd2 ba1.1k sqft2032 Berryhill St, Harrisburg, PA 17104Off Market
- $65,0003 bd1 ba1.1k sqft2030 Berryhill St, Harrisburg, PA 17104Sold
A local agent can set up tours, give advice and negotiate with sellers.
Similar homes
- $112,0003 bd1 ba1.6k sqft2024 Holly St, Harrisburg, PA 17104For Sale

 MLS ID #PADA2062262, Tatianna Brantley, Keller Williams Realty. Bright MLS
 - $84,9003 bd1 ba1.5k sqft1941 Bellevue Rd, Harrisburg, PA 17104Auction
 MLS ID #PADA2062050, Kaleb Hurley, Hurley Real Estate & Auctions. Bright MLS
 - $119,0003 bd2 ba1k sqft441 S 15th St, Harrisburg, PA 17104For Sale
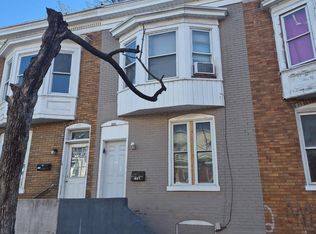 MLS ID #PADA2062894, Josh Heller, JRHeller.com LLC. Bright MLS
 - $89,0003 bd1 ba1k sqft314 Nectarine St, Harrisburg, PA 17104For Sale
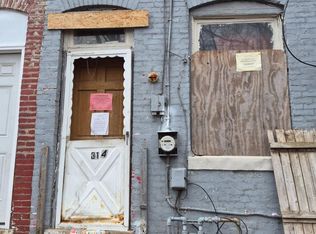 MLS ID #PADA2062724, Josh Heller, JRHeller.com LLC. Bright MLS
 - $110,0004 bd1 ba1.6k sqft1522 Vernon St, Harrisburg, PA 17104For SaleMLS ID #PADA2056886, MICHAEL CHAN, Iron Valley Real Estate of Central PA. Bright MLS
- $135,0003 bd2 ba1.4k sqft2041 Greenwood St, Harrisburg, PA 17104For SaleMLS ID #PADA2062664, ALEX TRAN, KCA Real Estate. Bright MLS
- $103,0003 bd1 ba1.4k sqft157 Royal Ter, Harrisburg, PA 17103For SaleMLS ID #PADA2061540, Salvatore Santelli, Real of Pennsylvania. Bright MLS
- $110,0004 bd1 ba1.1k sqft1517 Walnut St, Harrisburg, PA 17103For SaleMLS ID #PADA2062100, MICHAEL CHAN, Iron Valley Real Estate of Central PA. Bright MLS
- $110,0005 bd2 ba1.8k sqft37 N 17th St, Harrisburg, PA 17103For Sale By Owner
- $134,9005 bd1 ba1.7k sqft432 S 14th St, Harrisburg, PA 17104For SaleMLS ID #PADA2062136, KARA MANNING, Keller Williams of Central PA. Bright MLS
- $137,9003 bd1 ba1k sqft2236 Berryhill St, Harrisburg, PA 17104For SaleMLS ID #PADA2062254, Matt Helsel, Iron Valley Real Estate of Lancaster. Bright MLS
- $90,0003 bd1 ba1.1k sqft51 Balm St, Harrisburg, PA 17103For SaleMLS ID #PADA2056792, MICHAEL CHAN, Iron Valley Real Estate of Central PA. Bright MLS
- $145,0003 bd1 ba1.7k sqft1929 State St, Harrisburg, PA 17103For SaleMLS ID #PADA2062688, MICHAEL CHAN, Iron Valley Real Estate of Central PA. Bright MLS
- $119,9953 bd2 ba1.8k sqft1443 Berryhill St, Harrisburg, PA 17104For SaleMLS ID #PADA2057144, Liz Hamberger, Keller Williams Keystone Realty. Bright MLS
- $94,0003 bd1 ba1.1k sqft1433 3rd St, Enola, PA 17025AuctionXome
- $99,0003 bd1 ba1.1k sqft2503 Agate St, Harrisburg, PA 17110For SaleMLS ID #PADA2058466, Abbey Norton, Tesla Realty Group, LLC. Bright MLS
- $119,9002 bd2 ba1.6k sqft633 S 29th St, Paxtang, PA 17111For SaleMLS ID #PADA2061014, Mr. Derek Greene, The Greene Realty Group. Bright MLS
- $115,0003 bd1 ba1.2k sqft314 Lincoln St, Steelton, PA 17113For SaleMLS ID #PADA2062432, Liz Hamberger, Keller Williams Keystone Realty. Bright MLS
- $109,0004 bd1 ba1.8k sqft148 Lincoln St, Steelton, PA 17113For SaleMLS ID #PADA2062474, Liz Hamberger, Keller Williams Keystone Realty. Bright MLS
- $119,9002 bd1 ba1k sqft310 Nectarine St, Harrisburg, PA 17104For SaleMLS ID #PADA2062338, Phillip Stumpf, Kingsway Realty - Ephrata. Bright MLS
