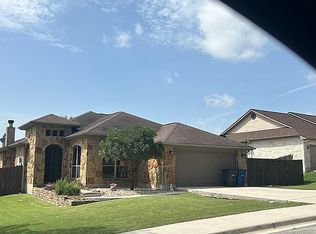
Spacious & Versatile 4-Bedroom Home Perfect for Multi-Generational Living Welcome to your future home - a beautifully designed 2-story residence offering over 2,800 square feet of comfortable living space, ideal for growing families or those needing a private suite for in-laws. Step into a grand foyer with soaring ceilings that lead to an elegant dining area and a generously sized family room, perfect for entertaining or relaxing. The gourmet kitchen and cozy breakfast nook flow seamlessly into the family room and open onto a covered patio - your ideal spot for morning coffee or evening gatherings. The primary suite is thoughtfully located on the main floor for convenience and privacy, featuring dual vanities, a luxurious walk-in closet, and direct access to the heart of the home. Also downstairs, you'll find a versatile in-law suite with a nearby full bath - perfect for guests or extended family. Upstairs, enjoy a spacious game room, media room, or second living area - the possibilities are endless. Two additional bedrooms share a Jack-and-Jill bathroom and are complemented by a separate storage closet for added functionality. Located near top-rated schools, shopping centers, and popular dining spots, this home blends comfort, convenience, and flexibility. Come experience the space, style, and warmth this home has to offer - it's ready to welcome you and your family.
Foreclosure
$339,999
2042 Carter Ln, New Braunfels, TX 78130
4beds
2,813sqft
Single Family Residence
Built in 2017
7,405 Square Feet Lot
$338,600 Zestimate®
$121/sqft
$32/mo HOA
What's special
Generously sized family roomCovered patioElegant dining areaLuxurious walk-in closetVersatile in-law suiteSpacious game roomGourmet kitchen
- 254 days |
- 382 |
- 20 |
Zillow last checked:
Listing updated:
Listed by:
Andrew Gallegos TREC #516554 (512) 353-1776,
Century 21 Randall Morris
Source: LERA MLS,MLS#: 1924294
Facts & features
Interior
Bedrooms & bathrooms
- Bedrooms: 4
- Bathrooms: 4
- Full bathrooms: 3
- 1/2 bathrooms: 1
Primary bedroom
- Features: Walk-In Closet(s), Ceiling Fan(s), Full Bath
- Area: 240
- Dimensions: 15 x 16
Bedroom
- Area: 110
- Dimensions: 10 x 11
Bedroom 2
- Area: 143
- Dimensions: 13 x 11
Bedroom 3
- Area: 143
- Dimensions: 13 x 11
Primary bathroom
- Features: Tub/Shower Separate, Double Vanity, Soaking Tub
- Area: 88
- Dimensions: 11 x 8
Dining room
- Area: 132
- Dimensions: 12 x 11
Family room
- Area: 266
- Dimensions: 14 x 19
Kitchen
- Area: 160
- Dimensions: 10 x 16
Heating
- Central, Electric
Cooling
- Two Central
Appliances
- Included: Cooktop, Self Cleaning Oven, Microwave, Range, Disposal, Dishwasher, Electric Water Heater, 2+ Water Heater Units
- Laundry: Main Level, Laundry Room, Washer Hookup, Dryer Connection
Features
- Two Living Area, Separate Dining Room, Eat-in Kitchen, Two Eating Areas, Kitchen Island, Breakfast Bar, Game Room, Media Room, Loft, Utility Room Inside, High Ceilings, Open Floorplan, High Speed Internet, Walk-In Closet(s), Master Downstairs, Ceiling Fan(s), Custom Cabinets
- Flooring: Carpet, Ceramic Tile
- Has basement: No
- Attic: Pull Down Storage,Partially Floored,Pull Down Stairs
- Has fireplace: No
- Fireplace features: Not Applicable
Interior area
- Total interior livable area: 2,813 sqft
Property
Parking
- Total spaces: 3
- Parking features: Three Car Garage, Attached
- Attached garage spaces: 3
Features
- Levels: Two
- Stories: 2
- Pool features: None, Community
Lot
- Size: 7,405 Square Feet
Details
- Parcel number: 1G3432603102000000
- Special conditions: Real Estate Owned
Construction
Type & style
- Home type: SingleFamily
- Architectural style: Traditional
- Property subtype: Single Family Residence
Materials
- Brick, 3 Sides Masonry, Fiber Cement
- Foundation: Slab
- Roof: Composition
Condition
- Pre-Owned
- New construction: No
- Year built: 2017
Details
- Builder name: Lennar
Utilities & green energy
- Electric: GVEC
- Sewer: NBU, Sewer System
- Water: NBU, Water System
- Utilities for property: Cable Available, City Garbage service
Community & HOA
Community
- Features: Clubhouse, Playground
- Security: Smoke Detector(s), Prewired
- Subdivision: Voss Farms
HOA
- Has HOA: Yes
- HOA fee: $385 annually
- HOA name: VOSS FARMS HOA
Location
- Region: New Braunfels
Financial & listing details
- Price per square foot: $121/sqft
- Tax assessed value: $399,337
- Annual tax amount: $7,322
- Price range: $340K - $340K
- Date on market: 11/21/2025
- Cumulative days on market: 195 days
- Listing terms: Conventional,FHA,VA Loan,Cash
Foreclosure details
Estimated market value
$338,600
$322,000 - $356,000
$2,392/mo
Price history
| Date | Event | Price |
|---|---|---|
| 4/13/2018 | Sold | -- |
Source:  Central Texas MLS #330639 Report a problem Central Texas MLS #330639 Report a problem | ||
Public tax history
| Year | Property taxes | Tax assessment |
|---|---|---|
| 2025 | -- | $399,337 -3.8% |
| 2024 | $1,282 -1% | $415,263 +1% |
| 2023 | $1,295 +3.6% | $411,252 +10% |
| 2022 | $1,250 -0.2% | $373,865 +10% |
| 2021 | $1,252 +5.4% | $339,877 +6.7% |
| 2020 | $1,188 | $318,637 -0.8% |
| 2019 | -- | $321,358 +79.9% |
| 2018 | $682 +108.7% | $178,679 +1106.1% |
| 2017 | $327 | $14,815 |
Find assessor info on the county website
Monthly payment
Climate risks
Neighborhood: 78130
Nearby schools
GreatSchools rating
- 6/10Voss Farms Elementary SchoolGrades: PK-5Distance: 0.1 mi
- 5/10New Braunfels Middle SchoolGrades: 6-8Distance: 0.3 mi
- 5/10New Braunfels High School Ninth Grade CenterGrades: 9Distance: 1.3 mi
Schools provided by the listing agent
- Elementary: Voss Farms
- Middle: New Braunfel
- High: Long Creek
- District: New Braunfels
Source: LERA MLS. This data may not be complete. We recommend contacting the local school district to confirm school assignments for this home.
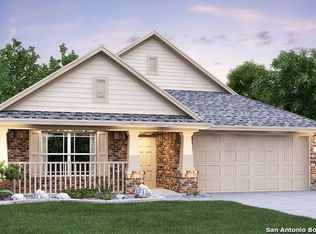
- $315,1003 bd2 ba2k sqft2046 Carter Ln, New Braunfels, TX 78130Off Market

- $333,6004 bd2 ba2.2k sqft2038 Carter Ln, New Braunfels, TX 78130Off Market
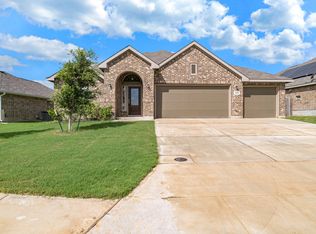
- $319,6004 bd2 ba2k sqft2050 Carter Ln, New Braunfels, TX 78130Off Market
- $353,1004 bd3 ba2.2k sqft2034 Carter Ln, New Braunfels, TX 78130Off Market

- $351,9004 bd-- ba2.3k sqft2041 Carter Ln, New Braunfels, TX 78130Off Market
- $336,0004 bd3 ba1.6k sqft2045 Carter Ln, New Braunfels, TX 78130Off Market
- $287,0003 bd2 ba1.5k sqft2054 Carter Ln, New Braunfels, TX 78130Off Market
- $350,4004 bd3 ba2.2k sqft2049 Carter Ln, New Braunfels, TX 78130Off Market
A local agent can set up tours, give advice and negotiate with sellers.
A local lender can help you make sure your offer is ready when you are.
Similar homes
- $335,0004 bd4 ba2.5k sqft3513 Nuhn Way, New Braunfels, TX 78132For Sale
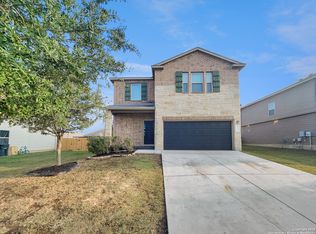
 MLS ID #1925801, Amber Broadway TREC #618409, Opendoor Brokerage, LLC. LERA MLS
 - $289,0004 bd3 ba1.7k sqft2418 FAYETTE DR, New Braunfels, TX 78130For Sale
 MLS ID #1992084, Henry Pruitt TREC #329371, RE/MAX GO - NB. LERA MLS
 - $374,9005 bd3 ba2.9k sqft4555 Whispering Oak, New Braunfels, TX 78130For Sale
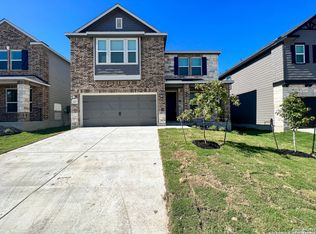 MLS ID #1959347, Marie Gabriel TREC #529736, Limestone Country Properties -. LERA MLS
 - $439,9003 bd2 ba1.9k sqft1321 Paint Rock, New Braunfels, TX 78130For Sale By Owner
- $309,5003 bd2 ba2.1k sqft2738 Cinnamon Teal, New Braunfels, TX 78130For SaleMLS ID #1909059, Jason Jung TREC #660181, Premier Realty Group Platinum. LERA MLS
- $335,0002 bd2 ba1.5k sqft1265 Buttercup, New Braunfels, TX 78130For SaleMLS ID #1965249, David Lundquist TREC #820056, Orchard Brokerage. LERA MLS
- $335,0003 bd3 ba2.1k sqft249 RIO VISTA DR, Cibolo, TX 78108For SaleMLS ID #2005082, Travis Stegall TREC #745526, La Paloma Realty. LERA MLS
- $415,0005 bd4 ba2.1k sqft3017 GREEN MOUNTAIN DR, New Braunfels, TX 78130For SaleMLS ID #1999895, Edwin Perdomo TREC #824712, Home Team of America. LERA MLS
- $399,0006 bd4 ba2.7k sqft3049 Pine Valley, New Braunfels, TX 78130For SaleMLS ID #1920170, Cindy Bachicha TREC #612843, San Antonio Portfolio KW RE. LERA MLS
- $379,0006 bd4 ba2.2k sqft1050 Carolyn, New Braunfels, TX 78130For SaleMLS ID #1940040, Erion Shehaj TREC #516948, Signature Real Estate. LERA MLS
- $379,0006 bd4 ba2.2k sqft1042 Carolyn, New Braunfels, TX 78130For SaleMLS ID #1940037, Erion Shehaj TREC #516948, Signature Real Estate. LERA MLS
- $334,9904 bd4 ba2.6k sqft708 Eagles Gln, Schertz, TX 78108For SaleMLS ID #48647524, Paul Hunter, One Plus Realty. HAR
- $374,9005 bd3 ba2.8k sqft4576 SCOTS ELM, Schertz, TX 78108For SaleMLS ID #1991385, George Sanders TREC #560421, Texas Premier Realty. LERA MLS
- $404,0006 bd4 ba2.4k sqft214 Stone Gate, New Braunfels, TX 78130For SaleMLS ID #1938216, Erion Shehaj TREC #516948, Signature Real Estate. LERA MLS
- $415,0003 bd2 ba1.8k sqft627 Summerwood, New Braunfels, TX 78130For SaleMLS ID #1886318, Tiffany Dumond TREC #701692, Worth Clark Realty. LERA MLS
- $354,9904 bd2 ba1.8k sqft3645 Meteor Road, New Braunfels, TX 78130New ConstructionLERA MLS
- $365,0004 bd3 ba2.6k sqft3813 Annalise Ave, Seguin, TX 78155For SaleMLS ID #2001368, Madison Krause TREC #831750, Real Broker, LLC. LERA MLS
- $434,9904 bd4 ba2.9k sqft923 Creek Bed Dr, New Braunfels, TX 78130Active
 MLS ID #614420, Chaquia Thomas, DRB Group Realty, LLC. Central Texas MLS
 - $469,0003 bd2 ba1.5k sqft1174 Mooncrest, New Braunfels, TX 78130For SaleMLS ID #1921076, Oscar Caballero TREC #750213, LJG COMM Real Estate. LERA MLS
- $424,0006 bd4 ba2.2k sqft1049-1051 Carolyn Cove, New Braunfels, TX 78130For SaleMLS ID #1946198, Linda Ebling TREC #678069, Hecht Real Estate Group. LERA MLS
