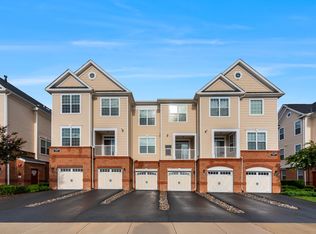
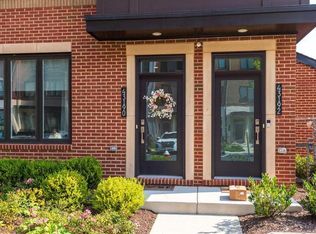
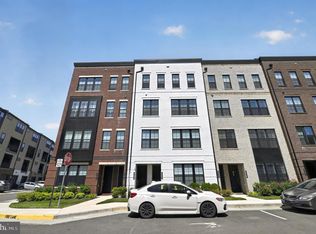
Welcome home to 20423 Trails End Terrace, a charming end-unit townhome nestled in the desirable Belmont community of Ashburn. Offering 2 bedrooms, 2.5 bathrooms, a 1-car garage, and a flexible ground-level bonus room ideal for a home office, guest space, or potential third bedroom, this home provides plenty of room to fit your lifestyle. Inside, fresh paint and updated flooring give the home a clean, refreshed feel, while the end-unit design brings in plenty of natural light. The rear yard backs to mature trees, creating a peaceful and private setting to unwind, entertain, or simply enjoy the outdoors. Beyond the home, enjoy miles of walking and jogging trails along with convenient access to Belmont Country Club amenities. Shopping, dining, and everyday necessities are all close by, while the Silver Line Metro, Dulles International Airport, Route 7, and the Dulles Toll Road provide easy connections throughout Northern Virginia and beyond. With a flexible floor plan, desirable end-unit setting, thoughtful updates, and a location that keeps everything within easy reach, 20423 Trails End Terrace is a wonderful opportunity to enjoy all that Ashburn has to offer.
Townhouse for rent
Townhouse
Available now
Cats, dogs OK
Air conditioner, central air, electric
2 Attached garage spaces parking
Forced air, natural gas
What's special
End-unit townhomeFresh paintUpdated flooring
- 12 days |
- -- |
- -- |
Zillow last checked:
Listing updated:
Travel times

Let’s turn your rent into credit progress
Build credit history with every on-time payment and get credit for the payment you’re already making.
Facts & features
Interior
Bedrooms & bathrooms
- Bedrooms: 2
- Bathrooms: 3
- Full bathrooms: 2
- 1/2 bathrooms: 1
Heating
- Forced Air, Natural Gas
Cooling
- Air Conditioner, Central Air, Electric
Appliances
- Included: Gas Water Heater
Features
- Has basement: Yes
Interior area
- Total interior livable area: 1,746 sqft
Property
Parking
- Total spaces: 2
- Parking features: Attached, Driveway, Garage, Open
- Has attached garage: Yes
- Has uncovered spaces: Yes
- Details: Contact manager
Features
- Exterior features: Basement
- Pool features: Community
Details
- Additional structures: Garage(s)
- Parcel number: 116495597000
Construction
Type & style
- Home type: Townhouse
- Property subtype: Townhouse
Condition
- Year built: 2005
Building
Management
- Pets allowed: Yes
Community & HOA
Location
- Region: Ashburn
Financial & listing details
- Lease term: Contact For Details
Nearby apartments for rent



Price history
| Date | Event | Price |
|---|---|---|
| 10/2/2026 | Listed for rent | $2,890-2.9%$2/sqft |
Source: Bright MLS #VALO2137780 Report a problem | ||
| 9/25/2026 | Listing removed | $2,975$2/sqft |
Source: Bright MLS #VALO2129296 Report a problem | ||
| 9/7/2026 | Price change | $2,975-2.5%$2/sqft |
Source: Bright MLS #VALO2129296 Report a problem | ||
| 8/19/2026 | Price change | $3,050-1.6%$2/sqft |
Source: Bright MLS #VALO2129296 Report a problem | ||
| 7/8/2026 | Listed for rent | $3,100$2/sqft |
Source: Bright MLS #VALO2129296 Report a problem | ||
| 6/30/2026 | Listing removed | $3,100$2/sqft |
Source: Bright MLS #VALO2129296 Report a problem | ||
| 6/26/2026 | Listed for rent | $3,100$2/sqft |
Source: Bright MLS #VALO2129296 Report a problem | ||
| 8/7/2017 | Sold | $370,000-1.9%$212/sqft |
Source: Public Record Report a problem | ||
| 7/9/2017 | Pending sale | $377,000$216/sqft |
Source: Weichert Realtors #LO9999135 Report a problem | ||
| 7/8/2017 | Price change | $377,000-2.6%$216/sqft |
Source: Weichert Realtors #LO9999135 Report a problem | ||
| 6/21/2017 | Listed for sale | $387,000$222/sqft |
Source: Weichert, REALTORS #LO9900883 Report a problem | ||
| 5/27/2017 | Pending sale | $387,000$222/sqft |
Source: Weichert Realtors #LO9900883 Report a problem | ||
| 3/30/2017 | Listed for sale | $387,000-18.3%$222/sqft |
Source: Weichert, REALTORS #LO9900883 Report a problem | ||
| 9/12/2005 | Sold | $473,559$271/sqft |
Source: Public Record Report a problem | ||