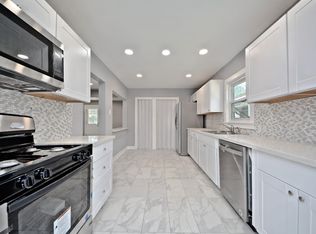
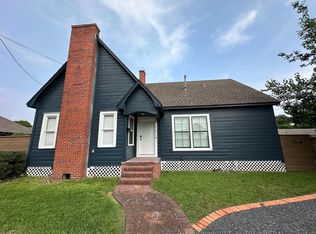
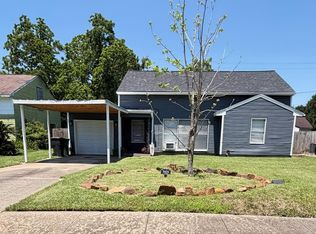
Adorable and well loved bungalow home with everything updated. HVAC and condenser brand new in 2022. All new stainless kitchen appliances in 2022. W/D new in 2020. The yard has been raised 9 inches with drain basins & gutters installed in early 2023. Shed built on a platform in the backyard and a hand built doghouse as well. This was a labor of love project and only lived in by the owner since purchasing in 2022 when these renovations were completed. Exterior painted in 2023, new back and side fence and yard is fully fenced. Reinforced attic gables, regular pest control, painted sidewalks, solid rocked driveway. An artsy house with a lot of plants and great character. Huge built on back patio and a giant lush green back yard. There is a built in plug for generators too. Charming neighborhood w: Orange Show/Art Car/Smither Park E boundary, bayou running path S boundary, UH Schlumberger Campus W and I-45 feeder N.
For sale
$399,000
2043 Des Jardines St, Houston, TX 77023
3beds
1,422sqft
Single Family Residence
Built in 1940
6,538 Square Feet Lot
$382,500 Zestimate®
$281/sqft
$-- HOA
What's special
Yard is fully fencedHand built doghousePainted sidewalksSolid rocked drivewayReinforced attic gables
- 41 days |
- 81 |
- 5 |
Zillow last checked:
Listing updated:
Listed by:
Richard Vincent TREC #0212901 713-248-1678,
Homes Central Real Estate, Inc,
Allison Grover TREC #0428255 832-610-7964,
Homes Central Real Estate, Inc
Source: HAR,MLS#: 77235336
Facts & features
Interior
Bedrooms & bathrooms
- Bedrooms: 3
- Bathrooms: 3
- Full bathrooms: 3
Heating
- Electric
Cooling
- Ceiling Fan(s), Electric
Appliances
- Included: Disposal, Refrigerator, Washer, Gas Oven, Oven, Microwave, Gas Cooktop, Gas Range, Dishwasher
- Laundry: Electric Dryer Hookup, Washer Hookup
Features
- Flooring: Laminate, Tile
- Windows: Window Coverings
Interior area
- Total structure area: 1,422
- Total interior livable area: 1,422 sqft
Property
Parking
- Parking features: No Garage
Features
- Stories: 1
- Fencing: Back Yard,Full
Lot
- Size: 6,538 Square Feet
- Features: Back Yard, Lot Size Restricted, Subdivided, 0 Up To 1/4 Acre
Details
- Additional structures: Shed(s)
- Parcel number: 0670640090011
Construction
Type & style
- Home type: SingleFamily
- Architectural style: Contemporary
- Property subtype: Single Family Residence
Materials
- Cement Siding
- Foundation: Block & Beam
- Roof: Composition
Condition
- New construction: No
- Year built: 1940
Utilities & green energy
- Sewer: Public Sewer
- Water: Public
Green energy
- Energy efficient items: Attic Vents, HVAC
Community & HOA
Community
- Subdivision: Telephone Road Place Sec 02
Location
- Region: Houston
Financial & listing details
- Price per square foot: $281/sqft
- Tax assessed value: $244,326
- Annual tax amount: $5,192
- Date on market: 6/11/2026
- Listing terms: Affordable Housing Program (subject to conditions),Cash,Conventional,FHA,Investor,Other,VA Loan
- Ownership: Full Ownership
Estimated market value
$382,500
$363,000 - $402,000
$2,227/mo
Price history
| Date | Event | Price |
|---|---|---|
| 6/11/2026 | Listed for sale | $399,000+22.8%$281/sqft |
Source:  HAR #77235336 Report a problem HAR #77235336 Report a problem | ||
| 6/1/2022 | Listing removed | -- |
Source: HAR #58511351 Report a problem | ||
| 4/28/2022 | Pending sale | $325,000$229/sqft |
Source: HAR #58511351 Report a problem | ||
| 3/16/2022 | Listed for sale | $325,000+225.3%$229/sqft |
Source: HAR #58511351 Report a problem | ||
| 7/26/2011 | Listing removed | $99,900$70/sqft |
Source: RE/MAX 360 #39330539 Report a problem | ||
| 4/27/2011 | Price change | $99,900-9.2%$70/sqft |
Source: RE/MAX 360 #39330539 Report a problem | ||
| 1/30/2011 | Listed for sale | $110,000$77/sqft |
Source: RE/MAX 360 #39330539 Report a problem | ||
Public tax history
| Year | Property taxes | Tax assessment |
|---|---|---|
| 2025 | $2,932 -10% | $244,326 -0.7% |
| 2024 | $3,258 -18.5% | $246,086 -18.3% |
| 2023 | $3,997 -21.5% | $301,361 +30.3% |
| 2022 | $5,094 | $231,358 +21% |
| 2021 | -- | $191,223 +17.6% |
| 2020 | $2,476 +10.2% | $162,665 +24.8% |
| 2019 | $2,248 +3.1% | $130,357 |
| 2018 | $2,181 | $130,357 |
| 2017 | $2,181 +11.4% | $130,357 +17.3% |
| 2016 | $1,957 +8.4% | $111,126 |
| 2015 | $1,806 | $111,126 +15.7% |
| 2014 | $1,806 | $96,050 |
| 2013 | -- | $96,050 |
| 2012 | -- | $96,050 |
| 2011 | -- | $96,050 +9.4% |
| 2010 | -- | $87,766 |
| 2009 | -- | $87,766 |
| 2008 | -- | $87,766 |
| 2007 | -- | $87,766 +7.6% |
| 2006 | -- | $81,554 +10% |
| 2005 | -- | $74,140 +10% |
| 2004 | -- | $67,400 +10% |
| 2003 | -- | $61,300 +9.9% |
| 2002 | -- | $55,800 +9.8% |
| 2001 | -- | $50,800 +10% |
| 2000 | -- | $46,200 |
Find assessor info on the county website
Monthly payment
Est. payment
Payment breakdown
Explore the cost of this home by adjusting the details. Changes won't be saved.Climate risks
Neighborhood: Gulfgate Riverview - Pine Valley
Nearby schools
GreatSchools rating
- 9/10Henderson J Elementary SchoolGrades: PK-5Distance: 0.4 mi
- 5/10Navarro MiddleGrades: 6-8Distance: 1.1 mi
- 3/10Austin High SchoolGrades: 9-12Distance: 1 mi
Schools provided by the listing agent
- Elementary: Henderson J Elementary School
- Middle: Navarro Middle School (Houston)
- High: Austin High School (Houston)
Source: HAR. This data may not be complete. We recommend contacting the local school district to confirm school assignments for this home.
- $192,8002 bd1 ba1.3k sqft2047 Des Jardines St, Houston, TX 77023Off Market
- $210,1003 bd1 ba1.7k sqft2039 Des Jardines St, Houston, TX 77023Off Market
- $185,9002 bd1 ba1k sqft2035 Des Jardines St, Houston, TX 77023Off Market
- $361,9003 bd2 ba1.6k sqft2342 Munger St, Houston, TX 77023Off Market
- $153,4002 bd1 ba840 sqft2048 Des Jardines St, Houston, TX 77023Off Market
- $188,3003 bd1 ba1.4k sqft2346 Munger St, Houston, TX 77023Off Market
- $196,7002 bd1 ba1.2k sqft2338 Munger St, Houston, TX 77023Off Market
- $201,1002 bd1 ba1.5k sqft2052 Des Jardines St, Houston, TX 77023Off Market
A local agent can set up tours, give advice and negotiate with sellers.
Similar homes
- $390,0003 bd2 ba1.7k sqft3834 Rosedale St, Houston, TX 77004For Sale
 MLS ID #43021477, Monica Vaca, PRG, Realtors. HAR
 - $324,0002 bd2 ba1.4k sqft721 Lenox St, Houston, TX 77023For Sale
 MLS ID #25207956, Robert Villanueva, Surge Realty. HAR
 - $420,0004 bd3 ba1.7k sqft1206 Riggs Rd, Houston, TX 77022For Sale
 MLS ID #14262777, Lynn Al-Emam, Nan & Company Properties - Corporate Office (Heights). HAR
 - $269,9994 bd2 ba1.5k sqft3831 Alberta St, Houston, TX 77021For Sale
 MLS ID #10294691, Kim Lockett, Origen Realty. HAR
 - $375,0003 bd3 ba1.9k sqft3234 Longleaf Meadows Dr, Houston, TX 77063For SaleMLS ID #28732172, Maria Shumilova, Maria Shumilova. HAR
- $399,5003 bd3 ba1.6k sqft21511 Rio Villa Dr S, Houston, TX 77049For SaleMLS ID #64263487, Moises Govea, Century 21 Garlington & Assoc.. HAR
- $200,0003 bd2 ba1k sqft6708 Saint Augustine St, Houston, TX 77021For SaleMLS ID #94815579, Kristi Gray, Lifestyles Realty Houston Inc.. HAR
- $335,0003 bd2 ba1.2k sqft6102 Harbrook Dr, Houston, TX 77087For SaleMLS ID #55737553, Patty Valencia, HomeSmart. HAR
- $--4 bd2 ba1.7k sqft813 Camelot Ln, Friendswood, TX 77546AuctionAuction.com 2
- $279,0003 bd2 ba1.5k sqft3540 Cline St, Houston, TX 77020For SaleMLS ID #57032316, Andy Soria, AT&C Realty. HAR
- $319,0002 bd2 ba1.9k sqft6138 Grand Blvd, Houston, TX 77021For SaleMLS ID #53083151, Raymond Richards, NB Elite Realty. HAR
- $385,0003 bd3 ba1.8k sqft11107 Cedarhurst Dr, Houston, TX 77096For SaleMLS ID #61903944, Kendyl Maurer-Somer, Weichert, Realtors - The Murray Group. HAR
- $440,0004 bd4 ba2k sqft1119 Marleen St, Houston, TX 77034For SaleMLS ID #86693999, Elmer Salamanca, Houston House of Realty, LLC. HAR
- $235,0004 bd2 ba1.7k sqft6523 Glen Rock Dr, Houston, TX 77087For SaleMLS ID #31892524, Norma Campos, First Choice Real Estate. HAR
- $239,0004 bd2 ba1.6k sqft6152 Doulton Dr, Houston, TX 77033For SaleMLS ID #48545061, Gina Lopez, Loft Realty. HAR
- $429,0003 bd2 ba2k sqft11942 Briar Forest Dr, Houston, TX 77077For SaleMLS ID #18282317, Milla Luman, L.G.L International Realty,. HAR
- $299,9003 bd2 ba1.8k sqft4310 Cinnabar Dr, Houston, TX 77072For SaleMLS ID #80807324, Nicholas Saravia, JLA Realty. HAR
- $349,0003 bd2 ba1.5k sqft9539 Beverlyhill St, Houston, TX 77063For SaleMLS ID #34731540, Sharon Dimicelli, RE/MAX Fine Properties. HAR
- $290,0003 bd3 ba1.1k sqft616 Kansas St, Pasadena, TX 77506For SaleMLS ID #28461199, Destiny Gallion, RE/MAX Excellence. HAR
- $369,5003 bd2 ba2k sqft3722 Paigewood Dr, Pearland, TX 77584For SaleMLS ID #92861518, Jazmin Quintero, eXp Realty LLC. HAR
