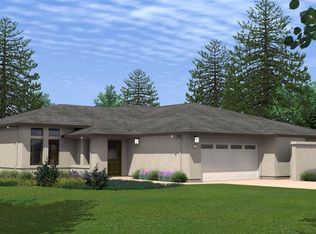
Charming 3-Bedroom 3 full bath Home in a Gated 55+ Community Stunning 2,598 sq ft home on a beautifully landscaped .3 acre lot in a gated 55+ community. Built in 2017 this home offers modern finishes, quality craftsmanship, and timeless design. The open-concept floor plan features soaring ceilings, and expansive living areas perfect for everyday comfort or entertaining guests. The well-appointed kitchen boasts a center island with sink, stainless steel appliances, ample cabinetry, a formal dining room, and a cheerful breakfast nook. The spacious primary suite includes an oversized walk-in closet, dual vanities, walk in tub, and a separate shower. Each guest bedrooms has a full bath and walk in closet are located on each side of house. Additional highlights include an inside laundry room. Tesla Solar for energy saving. The private backyard backs to peaceful open fields scattered with oak trees, with no rear neighbors. Enjoy access to the community clubhouse, pool, spa, and a full calendar of social events, gatherings, and activities. A rare opportunity to enjoy space, comfort, and connection in an active adult lifestyle.
Active
Price cut: $13K (9/2)
$685,000
2043 Thomas Dr, Jackson, CA 95642
3beds
2,598sqft
Single Family Residence
Built in 2017
0.3 Acres Lot
$680,500 Zestimate®
$264/sqft
$255/mo HOA
What's special
Quality craftsmanshipOak treesTimeless designModern finishesCenter island with sinkAmple cabinetrySpacious primary suite
- 228 days
- 275
- 7
Zillow last checked:
Listing updated:
Listed by:
HARRY Schaedler DRE #01222746 916-293-6683,
Your View Realty
Source: MetroList Services of CA,MLS#: 226025481Originating MLS: MetroList Services, Inc.
Facts & features
Interior
Bedrooms & bathrooms
- Bedrooms: 3
- Bathrooms: 3
- Full bathrooms: 3
Rooms
- Room types: Bathroom, Dining Room, Family Room, Kitchen, Laundry, Living Room
Primary bedroom
- Features: Outside Access
Primary bathroom
- Features: Shower Stall(s), Double Vanity, Soaking Tub, Granite Counters, Jetted Tub, Walk-In Closet(s)
Dining room
- Features: Breakfast Nook, Dining/Family Combo
Kitchen
- Features: Breakfast Area, Pantry Cabinet, Granite Counters, Kitchen Island, Stone Counters, Island w/Sink
Heating
- Central, Fireplace(s)
Cooling
- Ceiling Fan(s), Central Air
Appliances
- Included: Free-Standing Gas Range, Dishwasher, Disposal, Microwave
- Laundry: Laundry Room, Gas Dryer Hookup, Hookups Only, Inside Room
Features
- Flooring: Carpet, Laminate, Tile, Wood
- Number of fireplaces: 1
- Fireplace features: Living Room, Raised Hearth, Gas Log
Interior area
- Total interior livable area: 2,598 sqft
Property
Parking
- Total spaces: 2
- Parking features: Attached, Garage Door Opener, Garage Faces Front, Gated
- Attached garage spaces: 2
Accessibility
- Accessibility features: Roll-In Shower, Other
Features
- Levels: One
- Stories: 1
- Has private pool: Yes
- Pool features: Membership Fee, In Ground, Community, Gas Heat, Gunite
- Has spa: Yes
- Spa features: Bath
- Fencing: Back Yard,Wood,Masonry,Gated Driveway/Sidewalks
- On waterfront: Yes
- Waterfront features: Waterfront
Lot
- Size: 0.3 Acres
- Features: Auto Sprinkler F&R, Curb(s)/Gutter(s), Irregular Lot, Storm Drain, Street Lights, Landscape Back, Landscape Front, Low Maintenance
- Topography: Lot Sloped,Trees Few,Lot Sloped,Trees Few
Details
- Additional structures: Pergola
- Parcel number: 044520009000
- Zoning: Residential
- Special conditions: Trust
Construction
Type & style
- Home type: SingleFamily
- Architectural style: Contemporary
- Property subtype: Single Family Residence
Materials
- Concrete, Stucco, Wall Insulation, Wood
- Foundation: Slab
- Roof: Tile
Condition
- Year built: 2017
Utilities & green energy
- Electric: See Remarks, 220 Volts in Laundry
- Sewer: Public Sewer
- Water: Meter on Site, Water District
- Utilities for property: Public, Electric, Sewer In & Connected, Internet Available, Solar, Natural Gas Connected
Green energy
- Energy generation: Solar
Community & HOA
Community
- Features: Gated
- Senior community: Yes
- Subdivision: JACKSON VIEW PH 02
HOA
- Has HOA: Yes
- Amenities included: Barbecue, Pool, Clubhouse, Recreation Room, Recreation Facilities, Fitness Center
- Services included: Common Areas, Pool, Maintenance Grounds
- HOA fee: $255 monthly
Location
- Region: Jackson
Financial & listing details
- Price per square foot: $264/sqft
- Tax assessed value: $683,400
- Price range: $685K - $685K
- Date on market: 3/5/2026
- Road surface type: Paved
Estimated market value
$680,500
$646,000 - $715,000
$3,219/mo
Price history
| Date | Event | Price |
|---|---|---|
| 9/2/2026 | Price change | $685,000-1.9%$264/sqft |
Source: MetroList Services of CA #226025481 Report a problem | ||
| 8/27/2026 | Listed for sale | $698,000$269/sqft |
Source: MetroList Services of CA #226025481 Report a problem | ||
| 5/14/2026 | Pending sale | $698,000$269/sqft |
Source: MetroList Services of CA #226025481 Report a problem | ||
| 3/5/2026 | Listed for sale | $698,000$269/sqft |
Source: MetroList Services of CA #226025481 Report a problem | ||
| 2/28/2026 | Listing removed | $698,000$269/sqft |
Source: MetroList Services of CA #225120038 Report a problem | ||
| 11/12/2025 | Price change | $698,000-2.9%$269/sqft |
Source: MetroList Services of CA #225120038 Report a problem | ||
| 9/13/2025 | Listed for sale | $719,000+37.9%$277/sqft |
Source: MetroList Services of CA #225120038 Report a problem | ||
| 11/1/2017 | Sold | $521,500$201/sqft |
Source: Public Record Report a problem | ||
Public tax history
| Year | Property taxes | Tax assessment |
|---|---|---|
| 2026 | -- | $683,400 +13.9% |
| 2025 | $6,328 +1.8% | $599,952 +2% |
| 2024 | $6,214 +1.9% | $588,189 +2% |
| 2023 | $6,098 +1.8% | $576,657 +4% |
| 2022 | $5,989 +1.9% | $554,266 |
| 2021 | $5,880 +0.9% | $554,266 +1% |
| 2020 | $5,825 +1.9% | $548,583 +2% |
| 2019 | $5,716 +3% | $537,828 +3.2% |
| 2018 | $5,552 +416.6% | $521,400 +551.2% |
| 2017 | $1,075 | $80,070 +2% |
| 2016 | -- | $78,500 +320.8% |
| 2015 | -- | $18,654 +2% |
| 2014 | -- | $18,289 +0.5% |
| 2013 | -- | $18,207 -49% |
| 2012 | -- | $35,700 -10.8% |
| 2011 | -- | $40,009 +0.8% |
| 2010 | -- | $39,710 +181.3% |
| 2009 | -- | $14,115 +2% |
| 2008 | -- | $13,839 +2% |
| 2007 | -- | $13,568 |
Find assessor info on the county website
Monthly payment
Est. payment
Payment breakdown
Explore the cost of this home by adjusting the details. Changes won't be saved.Climate risks
Neighborhood: 95642
Similar homes
- $610,0003 bd2 ba1.9k sqft1810 Goldstone Ave, Jackson, CA 95642For Sale
 MLS ID #226123595, Denise Schank. MetroList Services of CA
 - $799,0004 bd3 ba3.2k sqft250 Endicott Ave, Jackson, CA 95642For Sale
 MLS ID #226117032, Russell Robinson. MetroList Services of CA
 - $599,0003 bd3 ba2.9k sqft418 McGee Ave, Jackson, CA 95642For Sale
 MLS ID #226110265, Mike Kelly. MetroList Services of CA
 - $525,0003 bd2 ba1.5k sqft705 Kristi Ct, Jackson, CA 95642For Sale
 MLS ID #226080400, Jill Gardner. MetroList Services of CA
