Welcome to 20433 Villa Grande Circle, an exceptionally well-maintained 2-bedroom, 2.5-bath condo in the desirable Villa Grande community of Clinton Township. Pride of ownership is evident throughout this move-in-ready home, featuring beautiful hardwood flooring, vaulted ceilings, extensive crown molding and trim, and an inviting great room with a gas fireplace surrounded by custom built-ins. The updated kitchen offers granite countertops, stainless steel appliances, abundant cabinetry and peninsula seating, while the adjoining dining area provides plenty of space for entertaining. The spacious primary suite features a private bath, and a second bedroom and additional full bath offer flexibility for guests or a home office. A dedicated first-floor laundry room with cabinetry and utility sink adds everyday convenience. The attached 2-car garage features a durable epoxy floor, while the expansive basement is already framed and offers tremendous potential for future living, recreation and storage space. Enjoy a beautifully landscaped setting and low-maintenance condo living in a well-kept community convenient to shopping, dining and everyday amenities. This is one you’ll want to see in person!
Coming soon 09/11
$249,900
20433 Villa Grande Cir, Clinton Township, MI 48038
2beds
2,678sqft
Condominium
Built in 1988
-- sqft lot
$234,900 Zestimate®
$93/sqft
$330/mo HOA
What's special
- 1 day
- 168
- 12
Zillow last checked:
Listing updated:
Listed by:
Robert K Montgomery 586-864-0629,
Realty Executives Home Towne 586-786-4617
Source: Realcomp II,MLS#: 20261072590
Facts & features
Interior
Bedrooms & bathrooms
- Bedrooms: 2
- Bathrooms: 3
- Full bathrooms: 2
- 1/2 bathrooms: 1
Primary bedroom
- Level: Entry
- Area: 260
- Dimensions: 20 X 13
Bedroom
- Level: Entry
- Area: 130
- Dimensions: 13 X 10
Primary bathroom
- Level: Entry
- Area: 72
- Dimensions: 9 X 8
Other
- Level: Entry
- Area: 63
- Dimensions: 9 X 7
Other
- Level: Basement
- Area: 70
- Dimensions: 10 X 7
Other
- Level: Entry
- Area: 63
- Dimensions: 9 X 7
Dining room
- Level: Entry
- Area: 132
- Dimensions: 12 X 11
Kitchen
- Level: Entry
- Area: 120
- Dimensions: 12 X 10
Living room
- Level: Entry
- Area: 336
- Dimensions: 21 X 16
Heating
- Forced Air, Natural Gas
Cooling
- Central Air
Appliances
- Included: Dishwasher, Disposal, Dryer, Free Standing Electric Oven, Free Standing Refrigerator, Microwave, Stainless Steel Appliances, Washer
Features
- Basement: Full,Partially Finished
- Has fireplace: Yes
- Fireplace features: Gas, Living Room
Interior area
- Total interior livable area: 2,678 sqft
- Finished area above ground: 1,478
- Finished area below ground: 1,200
Property
Parking
- Total spaces: 2
- Parking features: Two Car Garage, Attached, Electricityin Garage, Garage Door Opener, Workshop In Garage
- Attached garage spaces: 2
Features
- Levels: One
- Stories: 1
- Entry location: GroundLevel
- Patio & porch: Covered, Porch
Details
- Parcel number: 1104201055
- Special conditions: Short Sale No,Standard
Construction
Type & style
- Home type: Condo
- Architectural style: Ranch
- Property subtype: Condominium
Materials
- Brick
- Foundation: Basement, Poured
Condition
- New construction: No
- Year built: 1988
Utilities & green energy
- Sewer: Public Sewer
- Water: Public
Community & HOA
Community
- Features: Sidewalks
- Subdivision: VILLA GRANDE
HOA
- Has HOA: Yes
- Services included: Maintenance Grounds, Maintenance Structure, Snow Removal
- HOA fee: $330 monthly
- HOA phone: 586-254-3000
Location
- Region: Clinton Township
Financial & listing details
- Price per square foot: $93/sqft
- Tax assessed value: $95,805
- Annual tax amount: $4,025
- Date on market: 9/11/2026
- Listing agreement: Exclusive Right To Sell
- Listing terms: Cash,Conventional,Va Loan
- Exclusions: Exclusion(s) Do Not Exist
Estimated market value
$234,900
$223,000 - $249,000
$1,635/mo
Price history
| Date | Event | Price |
|---|---|---|
| 11/25/2020 | Sold | $180,000-2.7%$67/sqft |
Source:  MiRealSource #50026602 Report a problem MiRealSource #50026602 Report a problem | ||
| 11/1/2020 | Pending sale | $184,900$69/sqft |
Source: Realty Executives Home Towne Shelby #50026602 Report a problem | ||
| 10/15/2020 | Listed for sale | $184,900+131.1%$69/sqft |
Source: Realty Executives Home Towne Shelby #50026602 Report a problem | ||
| 8/9/2016 | Sold | $80,000+10.3%$30/sqft |
Source: Public Record Report a problem | ||
| 2/4/2011 | Sold | $72,500$27/sqft |
Source: MiRealSource #31035634 Report a problem | ||
Public tax history
| Year | Property taxes | Tax assessment |
|---|---|---|
| 2025 | $3,915 +4.9% | $108,900 +16.2% |
| 2024 | $3,732 +2.4% | $93,700 +5.9% |
| 2023 | $3,644 +0.6% | $88,500 +2.2% |
| 2022 | $3,623 +63% | $86,600 +1.1% |
| 2021 | $2,223 | $85,700 +2.8% |
| 2020 | $2,223 +6.5% | $83,400 +6.6% |
| 2019 | $2,088 +3% | $78,200 +7.4% |
| 2018 | $2,026 +2.2% | $72,800 +15.6% |
| 2017 | $1,982 | $63,000 |
| 2016 | -- | $63,000 +15% |
| 2015 | -- | $54,800 +12.8% |
| 2014 | -- | $48,600 -4.5% |
| 2011 | -- | $50,900 -7.6% |
| 2010 | -- | $55,100 -13.2% |
| 2009 | -- | $63,500 -15.9% |
| 2008 | -- | $75,500 -6.7% |
| 2007 | -- | $80,900 +50% |
| 2001 | $1,772 +2.2% | $53,916 +3.2% |
| 2000 | $1,735 | $52,245 |
Find assessor info on the county website
Monthly payment
Est. payment
Payment breakdown
Explore the cost of this home by adjusting the details. Changes won't be saved.Climate risks
Neighborhood: 48038
- $218,0002 bd3 ba2.3k sqft20445 Villa Grande Cir, Clinton Township, MI 48038Sold
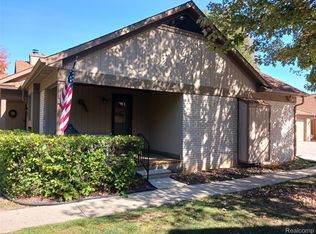
- $214,0002 bd2 ba2.7k sqft20548 Villa Grande Cir, Clinton Township, MI 48038Sold
- $235,0002 bd3 ba2.7k sqft20451 Villa Grande Cir #51, Clinton Township, MI 48038Sold

- $200,0002 bd3 ba2.1k sqft20544 Villa Grande Cir, Clinton Township, MI 48038Sold

Similar homes
- $245,0002 bd2 ba2k sqft20473 Longwood Dr, Clinton Township, MI 48038For Sale

 MLS ID #20261071418, Anthony Djon, Anthony Djon Luxury Real Estate. Realcomp II
 - $215,0002 bd3 ba1.8k sqft20543 Brandonwood Dr, Clinton Township, MI 48038For Sale

 MLS ID #50220759, Lori Brown, Oak and Stone Real Estate. MiRealSource
 - $259,9002 bd2 ba1.4k sqft43076 W Kirkwood Dr, Clinton Township, MI 48038For Sale
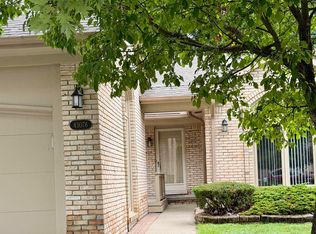 MLS ID #50218364, Michele Milam, Canary Realty. MiRealSource
 - $279,9002 bd3 ba2.3k sqft20485 Villa Grande Cir, Clinton Township, MI 48038For Sale
 MLS ID #20261041222, Sergii Speshylov, Epique Realty. Realcomp II
 - $237,9002 bd2 ba2.3k sqft42108 E Edward Dr, Clinton Township, MI 48038For SaleMLS ID #20261066501, Giroloma M Ireson, Sandora & Fiteny Real Estate. Realcomp II
- $245,0002 bd2 ba1.7k sqft15903 Plymouth Dr, Clinton Township, MI 48038For SaleMLS ID #20261069057, Ed Quain, O'Connor Realty, Inc. Realcomp II
- $279,9003 bd2 ba3k sqft20071 Ridgeway Ct, Clinton Township, MI 48038For SaleMLS ID #20261064042, Jennifer Arnold, Real Estate One-Clinton Twp. Realcomp II
- $244,0002 bd3 ba2.2k sqft15908 Plymouth Dr #387, Clinton Township, MI 48038For SaleMLS ID #20261047012, Theresa St Dennis, Keller Williams First. Realcomp II
- $223,9002 bd2 ba1.8k sqft20522 Longwood Dr, Clinton Township, MI 48038For SaleMLS ID #20261028271, Erick Howard, Amin Realty. Realcomp II
- $240,0002 bd4 ba1.6k sqft20349 Palm Meadow Dr, Clinton Township, MI 48036For SaleMLS ID #50220862, Darlene Garcia, Realty Executives Home Towne Shelby. MiRealSource
- $209,9002 bd2 ba1.4k sqft15459 Cornell Dr, Clinton Township, MI 48038For Sale
 MLS ID #26035466, Vito Castellana, Castleton Realty, LLC. MichRIC
 - $210,0002 bd2 ba2k sqft38505 Yarmouth St, Clinton Township, MI 48038For SaleMLS ID #20261069779, John W Lambrecht Jr, Lambrecht Realty LLC. Realcomp II
- $200,0003 bd1 ba1.3k sqft40695 Moravian Dr, Clinton Township, MI 48036For SaleMLS ID #20261072027, Zachary Harrison, Top Agent Realty. Realcomp II
- $370,0003 bd3 ba2.7k sqft20770 Cannon Dr, Clinton Township, MI 48038For SaleMLS ID #20261069854, Nicole Peltier, Nowland Real Estate, LLC. Realcomp II
- $175,0002 bd2 ba1.4k sqft17036 Rock Harbor Ct, Clinton Township, MI 48038For SaleMLS ID #20261071854, Ashley Oshinsky, Higher Living Real Estate. Realcomp II
- $237,5002 bd2 ba1.5k sqft15336 Yale Dr #227, Clinton Township, MI 48038For SaleMLS ID #50210693, Gregory Gagnon, 1st Choice RPM, LLC. MiRealSource
