Set on nearly an acre, this new construction home offers spacious living inside and out, with approximately 3,259 square feet, five bedrooms, and three and a half bathrooms. A split-bedroom floor plan provides added privacy, while the fifth bedroom can also serve as a bonus room, media room, or guest space. Conveniently located between Ebenezer Road and Timmonsville Highway, the home puts both Florence and Darlington within a short drive. The front porch’s cathedral ceiling sets the stage for the impressive interior that awaits. As you step inside, an open-concept layout welcomes you, with luxury vinyl plank flooring and enhanced decorative molding extending throughout the home. The living room features a soaring cathedral ceiling and built-in shelving and cabinets, creating an open, airy atmosphere. In the kitchen, crisp white cabinetry pairs with granite countertops, a tile backsplash, and stainless steel appliances. A gas cooktop with a pot filler makes meal preparation convenient, while a large island provides counter seating for casual meals. A generous walk-in pantry offers ample storage. For sit-down meals and gatherings, the dining room offers a spacious setting beneath a dramatic coffered ceiling. The spacious sunroom welcomes natural light through wall-to-wall windows. Whether you envision a sitting area, a reading spot, or another place to gather, this room offers options for everyday enjoyment. An oversized laundry room includes built-in shelving, storage cabinets, and a utility sink. On its own side of the home, the first-floor primary suite features a decorative double tray ceiling and an expansive walk-in closet with built-in shelving. The ensuite bathroom includes tile flooring, a double vanity with granite countertops, a walk-in tiled shower, and a freestanding tub. Three additional bedrooms and a full bathroom sit on the opposite side of the home. Upstairs, the fifth bedroom and adjoining full bathroom can accommodate guests or serve as a media room, playroom, or bonus space. Don’t miss your opportunity to experience this exceptional home and community — schedule your showing today! Please note: The photos displayed in the MLS are of another home built by the same builder and are representative of the builder’s craftsmanship and finish selections. They do not depict the actual property. Please schedule a tour to view the home in person.
New construction
$569,900
2045 Bonnie Dr, Florence, SC 29501
5beds
3,259sqft
Single Family Residence
Built in 2026
0.98 Acres Lot
$567,800 Zestimate®
$175/sqft
$-- HOA
What's special
Nearly an acreGenerous walk-in pantryStainless steel appliancesLuxury vinyl plank flooringBuilt-in shelving and cabinetsTile backsplashSplit-bedroom floor plan
- 6 days
- 368
- 53
Zillow last checked:
Listing updated:
Listed by:
Natalie Taflinger 843-773-1728,
Exp Realty Llc
Source: Pee Dee Realtor Association,MLS#: 2604392
Facts & features
Interior
Bedrooms & bathrooms
- Bedrooms: 5
- Bathrooms: 4
- Full bathrooms: 3
- Partial bathrooms: 1
Heating
- Central, Heat Pump
Cooling
- Central Air, Heat Pump
Appliances
- Included: Disposal, Dishwasher, Gas, Microwave, Range
- Laundry: Wash/Dry Cnctn.
Features
- Entrance Foyer, Ceiling Fan(s), Shower, Attic, Walk-In Closet(s), High Ceilings, Solid Surface Countertops, Kitchen Island
- Flooring: Tile, Vinyl
- Windows: Insulated Windows
- Number of fireplaces: 1
- Fireplace features: 1 Fireplace, Gas Log, Living Room
Interior area
- Total structure area: 3,259
- Total interior livable area: 3,259 sqft
Property
Parking
- Total spaces: 2
- Parking features: Attached
- Attached garage spaces: 2
Features
- Levels: One and One Half
- Stories: 1
- Patio & porch: Porch, Patio
- Exterior features: Sprinkler System
Lot
- Size: 0.98 Acres
Details
- Parcel number: P/O 1680001327
Construction
Type & style
- Home type: SingleFamily
- Architectural style: Traditional
- Property subtype: Single Family Residence
Materials
- Brick Veneer
- Foundation: Raised
- Roof: Shingle
Condition
- New Construction
- New construction: Yes
- Year built: 2026
Utilities & green energy
- Sewer: Septic Tank
- Water: Public
Community & HOA
Community
- Subdivision: County
Location
- Region: Florence
Financial & listing details
- Price per square foot: $175/sqft
- Date on market: 10/26/2026
Estimated market value
$567,800
$539,000 - $596,000
Not available
Price history
| Date | Event | Price |
|---|---|---|
| 10/26/2026 | Listed for sale | $569,900$175/sqft |
Source:  Pee Dee Realtor Association #2604392 Report a problem | ||
Public tax history
Tax history is unavailable.
Monthly payment
Est. payment
Payment breakdown
Explore the cost of this home by adjusting the details. Changes won't be saved.Climate risks
Neighborhood: 29501
Nearby schools
Schools provided by the listing agent
- Elementary: Pate
- Middle: Darlington
- High: Darlington
Source: Pee Dee Realtor Association. This data may not be complete. We recommend contacting the local school district to confirm school assignments for this home.

Similar homes
- $499,9004 bd4 ba3.2k sqft2705 Trotter Rd, Florence, SC 29501For Sale
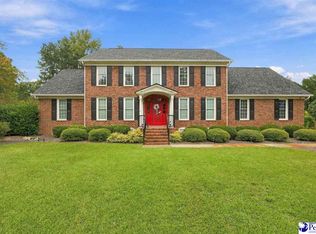
 MLS ID #2604210, John M Jebaily, Jebaily Properties. Pee Dee Realtor Association
- $564,9005 bd3 ba2.7k sqft728 Caledonia Ct, Florence, SC 29501New Construction
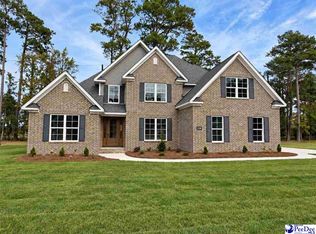 MLS ID #2603434, Tiffany Doulaveris, C/b Mcmillan And Assoc.. Pee Dee Realtor Association
- $575,0006 bd5 ba4.2k sqft228 Ames Bury Pointe, Florence, SC 29501For Sale
 MLS ID #2601997, Cathy Westerbeck, Remax Professionals. Pee Dee Realtor Association
- $495,0004 bd3 ba3.4k sqft2688 Ascot Dr, Florence, SC 29501For Sale
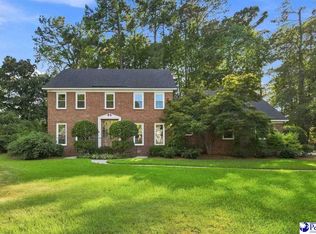 MLS ID #2603667, Laraine Stevens, Drayton Realty Group. Pee Dee Realtor Association
- $685,9004 bd4 ba4.2k sqft929 Barclay Dr, Florence, SC 29501For SaleMLS ID #2604258, Timothy Yates, Assist 2 Sell, Buyers & Seller. Pee Dee Realtor Association
- $515,0005 bd5 ba3.5k sqft2658 Trotter Rd, Florence, SC 29501For SaleMLS ID #2603017, Thomas E Blackmon, C/b Mcmillan And Assoc.. Pee Dee Realtor Association
- $444,9994 bd4 ba2.8k sqft1485 Summergate Dr, Florence, SC 29501For SaleMLS ID #2604366, Melanie Spears, Exp Realty Llc. Pee Dee Realtor Association
- $629,0005 bd5 ba4k sqft2501 Trotter Rd, Florence, SC 29501For SaleMLS ID #2603201, Laraine Stevens, Drayton Realty Group. Pee Dee Realtor Association
- $505,8005 bd4 ba3.8k sqft893 Bellemeade Cir Lot 114, Florence, SC 29501New ConstructionMLS ID #2603950, Ram Venki, Sm South Carolina Brokerage. Pee Dee Realtor Association
- $643,3395 bd4 ba3k sqft4394 Carnoustie Ln, Florence, SC 29501New ConstructionMLS ID #2603666, Amber Gibson, Heart & Home Real Estate Group. Pee Dee Realtor Association
- $481,7554 bd4 ba3.3k sqft3121 Wainwright Ct Lot 117, Florence, SC 29501New ConstructionMLS ID #2603948, Ram Venki, Sm South Carolina Brokerage. Pee Dee Realtor Association
- $729,0004 bd4 ba3.6k sqft2545 W Andover Rd, Florence, SC 29501For SaleMLS ID #2603202, Laraine Stevens, Drayton Realty Group. Pee Dee Realtor Association
- $459,9904 bd3 ba2.5k sqft4137 Rodanthe Cir, Florence, SC 29501For SaleMLS ID #2604055, Hunter J Lowe, Lowe Key Realty, Llc. Pee Dee Realtor Association
- $449,9005 bd5 ba3.3k sqft896 Bellemeade Cir Lot 67, Florence, SC 29501New ConstructionMLS ID #2603947, Ram Venki, Sm South Carolina Brokerage. Pee Dee Realtor Association
- $349,9004 bd4 ba2.8k sqft617 N Lansdowne Dr, Florence, SC 29501For SaleMLS ID #2604204, Thomas Langan, Exp Realty Greyfeather Group. Pee Dee Realtor Association
- $459,9005 bd4 ba3.3k sqft894 Bellemede Cir Lot 68, Florence, SC 29501New ConstructionMLS ID #2603959, G. Christy Bissen, Sm South Carolina Brokerage. Pee Dee Realtor Association
- $449,0004 bd3 ba3.7k sqft3061 Tidewater Ct, Florence, SC 29501For SaleMLS ID #2600648, Shante Marshall, Vylla Home, Inc. Pee Dee Realtor Association
- $449,9004 bd4 ba3.3k sqft3119 Wainwright Ct Lot 118, Florence, SC 29501New ConstructionMLS ID #2603961, G. Christy Bissen, Sm South Carolina Brokerage. Pee Dee Realtor Association
- $454,6504 bd4 ba3.5k sqft3118 Wainwright Ct Lot 121, Florence, SC 29501New ConstructionMLS ID #2603962, G. Christy Bissen, Sm South Carolina Brokerage. Pee Dee Realtor Association
