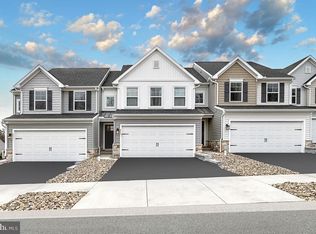
Get $7,500 in Flex Cash on Move‑In Ready and Quick Move‑In homes—settle by June 30, 2026. Use it for closing costs, a rate buydown, or wherever you need it most. Expires 5/31/2026. See Agent for details. Welcome to the Lilac – Comfort and Style in a Modern Townhouse! This 1,947 sq. ft. interior townhouse offers 2 stories of thoughtfully designed living with a 2-car garage and full daylight walk-out basement, ready for your personal touch with rough-in plumbing for a future bath. The main level features a spacious, open-concept family room flowing into the breakfast area and upgraded kitchen with island, quartz countertops, tile backsplash, upgraded cabinetry and hardware, and gas slate appliances. A mudroom bench and first-floor powder room add convenience, while a 10’x10’ composite deck provides the perfect spot for outdoor relaxation. Upstairs, the primary suite boasts a walk-in closet and full bath with double vanity and tiled shower. Two additional bedrooms, a full bath, and a laundry area provide ample space for family and guests. Additional upgrades include EVP, carpet, and vinyl flooring, recessed and reinforced lighting fixtures, upgraded plumbing fixtures, media chase, data outlets, two-tone paint, upgraded door hardware, smart deadbolt, and garage door opener with keypad. The exterior features stone and vinyl finishes for curb appeal. With a 10-Year Warranty included, the Lilac combines modern upgrades, functional design, and peace of mind—schedule your showing today! 📸 Photos are of a similar model and may display upgrades not included in the listed price. Subdivision assessment is pending; MLS reflects zero taxes. Final taxes will be determined based on the improved lot and dwelling assessment.
Pending
$394,990
2045 Hampden Ct Lot 14, Enola, PA 17025
3beds
1,947sqft
:
Get pre-qualified$2,574/mo
Townhouse
Built in 2026
2,178 Square Feet Lot
$408,500 Zestimate®
$203/sqft
$63/mo HOA
What's special
Quartz countertopsLaundry areaFull daylight walk-out basementUpgraded plumbing fixturesUpgraded kitchen with islandFirst-floor powder roomTwo-tone paint
- 345 days |
- 4 |
- 0 |
Zillow last checked:
Listing updated:
Listed by:
Jessica Meyer 484-513-8225,
Berks Homes Realty, LLC (484) 339-4747
Source: Bright MLS,MLS#: PACB2045998
Facts & features
Interior
Bedrooms & bathrooms
- Bedrooms: 3
- Bathrooms: 3
- Full bathrooms: 2
- 1/2 bathrooms: 1
- Main level bathrooms: 1
Rooms
- Room types: Primary Bedroom, Bedroom 2, Bedroom 3, Kitchen, Family Room, Breakfast Room, Laundry, Bathroom 2, Primary Bathroom, Half Bath
Primary bedroom
- Level: Upper
Bedroom 2
- Level: Upper
Bedroom 3
- Level: Upper
Primary bathroom
- Level: Upper
Bathroom 2
- Level: Upper
Breakfast room
- Level: Main
Family room
- Level: Main
Half bath
- Level: Main
Kitchen
- Level: Main
Laundry
- Level: Upper
Heating
- Forced Air, Heat Pump, Programmable Thermostat, Natural Gas
Cooling
- Central Air, Heat Pump, Programmable Thermostat, Electric
Appliances
- Included: Dishwasher, Disposal, Energy Efficient Appliances, Microwave, Oven/Range - Gas, Water Heater, Stainless Steel Appliance(s), Electric Water Heater
- Laundry: Has Laundry, Hookup, Upper Level, Laundry Room
Features
- Bathroom - Stall Shower, Bathroom - Tub Shower, Bathroom - Walk-In Shower, Breakfast Area, Combination Kitchen/Dining, Combination Kitchen/Living, Family Room Off Kitchen, Open Floorplan, Kitchen Island, Primary Bath(s), Recessed Lighting, Upgraded Countertops, Walk-In Closet(s), Dry Wall
- Flooring: Carpet, Other, Vinyl
- Doors: Insulated
- Windows: Double Pane Windows, Energy Efficient, Insulated Windows, Low Emissivity Windows, Screens, Vinyl Clad
- Basement: Full,Interior Entry,Exterior Entry,Concrete,Rear Entrance,Unfinished,Space For Rooms,Rough Bath Plumb,Walk-Out Access
- Has fireplace: No
Interior area
- Total structure area: 3,100
- Total interior livable area: 1,947 sqft
- Finished area above ground: 1,947
- Finished area below ground: 0
Property
Parking
- Total spaces: 4
- Parking features: Built In, Garage Faces Front, Inside Entrance, Attached, Driveway
- Attached garage spaces: 2
- Uncovered spaces: 2
- Details: Garage Sqft: 378
Accessibility
- Accessibility features: None
Features
- Levels: Two
- Stories: 2
- Exterior features: Lighting
- Pool features: None
Lot
- Size: 2,178 Square Feet
Details
- Additional structures: Above Grade, Below Grade
- Parcel number: NO TAX RECORD
- Zoning: R
- Special conditions: Standard
Construction
Type & style
- Home type: Townhouse
- Architectural style: Traditional
- Property subtype: Townhouse
Materials
- Batts Insulation, Concrete, CPVC/PVC, Frame, Glass, Rigid Insulation, Stick Built, Stone, Vinyl Siding
- Foundation: Concrete Perimeter, Passive Radon Mitigation
- Roof: Architectural Shingle,Asphalt,Fiberglass
Condition
- Excellent
- New construction: Yes
- Year built: 2026
Details
- Builder model: Lilac C2
- Builder name: Berks Homes, LLC
Utilities & green energy
- Electric: 200+ Amp Service, Circuit Breakers
- Sewer: Public Sewer
- Water: Public
- Utilities for property: Cable Available, Electricity Available, Natural Gas Available, Sewer Available, Underground Utilities, Water Available, Cable, Fiber Optic
Community & HOA
Community
- Security: Carbon Monoxide Detector(s), Smoke Detector(s)
- Subdivision: The Townes At Hampden
HOA
- Has HOA: Yes
- Services included: Common Area Maintenance, Lawn Care Front, Lawn Care Rear, Lawn Care Side, Maintenance Grounds, Snow Removal
- HOA fee: $190 quarterly
Location
- Region: Enola
- Municipality: HAMPDEN TWP
Financial & listing details
- Price per square foot: $203/sqft
- Date on market: 8/28/2025
- Listing agreement: Exclusive Right To Sell
- Listing terms: Bank Portfolio,Cash,Conventional,FHA,VA Loan
- Inclusions: Oven / Range, Dishwasher, Microwave & Disposal
- Ownership: Fee Simple
Estimated market value
$408,500
$388,000 - $433,000
$2,347/mo
Price history
| Date | Event | Price |
|---|---|---|
| 5/12/2026 | Pending sale | $394,990$203/sqft |
Source:  Bright MLS #PACB2045998 Report a problem Bright MLS #PACB2045998 Report a problem | ||
| 3/19/2026 | Price change | $394,990-1.3%$203/sqft |
Source: Bright MLS #PACB2045998 Report a problem | ||
| 2/12/2026 | Price change | $399,990-1.2%$205/sqft |
Source: Bright MLS #PACB2045998 Report a problem | ||
| 2/5/2026 | Price change | $404,990-0.2%$208/sqft |
Source: Bright MLS #PACB2045998 Report a problem | ||
| 1/31/2026 | Listed for sale | $405,990$209/sqft |
Source:  Berks Homes Report a problem Berks Homes Report a problem | ||
| 9/29/2025 | Pending sale | $405,990$209/sqft |
Source: Bright MLS #PACB2045998 Report a problem | ||
| 8/28/2025 | Listed for sale | $405,990$209/sqft |
Source: Bright MLS #PACB2045998 Report a problem | ||
Public tax history
Tax history is unavailable.
Monthly payment
Est. payment
Payment breakdown
Explore the cost of this home by adjusting the details. Changes won't be saved.Climate risks
Neighborhood: 17025
Nearby schools
GreatSchools rating
- 8/10Shaull El SchoolGrades: K-5Distance: 2.1 mi
- 8/10Mountain View Middle SchoolGrades: 6-8Distance: 2.5 mi
- 10/10Cumberland Valley High SchoolGrades: 9-12Distance: 5.9 mi
Schools provided by the listing agent
- Elementary: Shaull
- Middle: Mountain View
- High: Cumberland Valley
- District: Cumberland Valley
Source: Bright MLS. This data may not be complete. We recommend contacting the local school district to confirm school assignments for this home.
- $391,2293 bd3 ba1.9k sqft2115 Hampden Ct LOT 17, Enola, PA 17025Pending
- $427,6008.93 acres4140 Wertzville Rd, Enola, PA 17025Off Market
- $438,9903 bd4 ba1.8k sqft2055 Hampden Ct LOT 15, Enola, PA 17025Pending
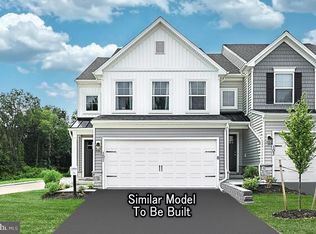
- $414,9903 bd3 ba2.4k sqft2135 Hampden Ct LOT 19, Enola, PA 17025Pending

- $409,9903 bd4 ba2.3k sqft2035 Hampden Ct LOT 13, Enola, PA 17025Pending
- $404,9903 bd3 ba1.9k sqft2015 Hampden Ct LOT 11, Enola, PA 17025Pending
- $414,9903 bd3 ba1.9k sqft2215 Hampden Ct LOT 23, Enola, PA 17025New Construction
- $439,9903 bd4 ba2.4k sqft2205 Hampden Ct LOT 22, Enola, PA 17025New Construction
A local agent can set up tours, give advice and negotiate with sellers.
A local lender can help you make sure your offer is ready when you are.
Similar homes
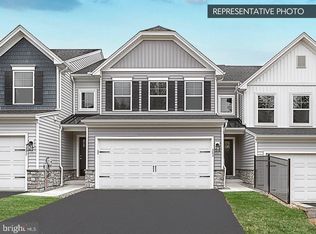
- $414,9903 bd3 ba1.9k sqft2215 Hampden Ct Lot 23, Enola, PA 17025New Construction
 Bright MLS
 - $419,9903 bd4 ba2.3k sqft2235 Hampden Ct Lot 25, Enola, PA 17025New ConstructionBright MLS
- $429,9903 bd4 ba2.4k sqft2225 Hampden Ct Lot 24, Enola, PA 17025New ConstructionBright MLS
- $439,9903 bd4 ba2.4k sqft2205 Hampden Ct Lot 22, Enola, PA 17025New ConstructionBright MLS
- $439,9003 bd3 ba2.2k sqft117 Larkin Dr, Mechanicsburg, PA 17055For SaleMLS ID #PACB2056874, Mike BRADDOCK, Keller Williams of Central PA. Bright MLS
- $394,5003 bd3 ba1.8k sqft105 Madison Dr, Mechanicsburg, PA 17055New ConstructionBright MLS
- $397,7003 bd3 ba1.8k sqft103 Madison Dr, Mechanicsburg, PA 17055New ConstructionBright MLS
- $505,0004 bd3 ba2.5k sqft108 Bungalow Rd, Enola, PA 17025New ConstructionMLS ID #PACB2049906, Sheri Kulp-Brougher, RE/MAX Delta Group, Inc.. Bright MLS
- $424,9003 bd3 ba2k sqft133 Larkin Dr, Mechanicsburg, PA 17055For SaleMLS ID #PACB2051910, TWILA GLENN, RE/MAX Realty Associates. Bright MLS
- $550,0003 bd2 ba1.8k sqft209 Rockville Blvd, Marysville, PA 17053For SaleMLS ID #PAPY2009666, JOY DANIELS, Joy Daniels Real Estate Group, Ltd. Bright MLS
- $399,9003 bd3 ba1.9k sqft113 High Pointe Dr #50, Hummelstown, PA 17036For SaleMLS ID #PADA2059714, Kara Pierce, EXP Realty, LLC. Bright MLS
- $371,9903 bd3 ba1.7k sqft23 Snap Dragon Rd, Carlisle, PA 17015New ConstructionBright MLS
- $392,5813 bd3 ba1.8k sqft134 Magnolia Dr, Middletown, PA 17057New ConstructionBright MLS
- $499,9904 bd3 ba2.2k sqft181 Morleton Ave, Marysville, PA 17053New ConstructionBright MLS
- $362,0004 bd2 ba1.8k sqft1132 Cornell Dr, Hummelstown, PA 17036For SaleMLS ID #PADA2061164, BERNIE READINGER, Berkshire Hathaway HomeServices Homesale Realty. Bright MLS
- $350,0004 bd3 ba1.7k sqft109 Weston Cir, Duncannon, PA 17020For SaleMLS ID #PAPY2009546, Naryel Torres Marrero, Berkshire Hathaway HomeServices Homesale Realty. Bright MLS
- $388,9903 bd3 ba1.6k sqft1018 Blackstone Run, Carlisle, PA 17015New ConstructionBright MLS
- $565,0004 bd3 ba2.6k sqft14 Danbury Dr, Mechanicsburg, PA 17050For SaleMLS ID #PACB2056882, ELIZABETH KNOUSE FOOTE, Berkshire Hathaway HomeServices Homesale Realty. Bright MLS
- $393,5003 bd3 ba2.1k sqft7833 Oak Brook Dr, Harrisburg, PA 17112New ConstructionBright MLS
- $430,9004 bd3 ba1.8k sqft0 American Ave, Carlisle, PA 17013New ConstructionMLS ID #PACB2056912, Christian Will, Keller Williams Elite. Bright MLS
