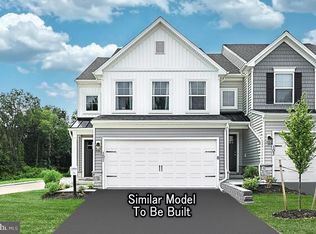
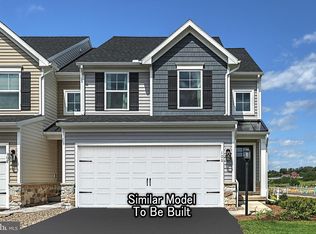
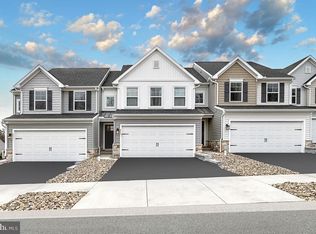
Move fast and get $7,500 Flex Cash on select quick‑delivery homes. Your path to closing just got easier—and more affordable. Expires 5/31/2026. See Agent for details. Welcome to the Lilac – Where Comfort Meets Style! This 2-story townhouse offers 1,779 sq. ft. of thoughtfully designed living space plus a finished basement with full bathroom, 2-car garage, and modern finishes throughout. The open-concept main level features a spacious family room that flows into the breakfast area and upgraded kitchen with island, quartz countertops, tile backsplash, upgraded cabinetry, gas stainless steel appliances, and recessed lighting. Step outside to the 10’x10’ composite deck—perfect for outdoor dining or relaxing. A mudroom bench and convenient powder room complete the first floor. Upstairs, the primary suite includes a walk-in closet and private bath with double vanity. Two additional bedrooms, a full bath, and a laundry area add comfort and functionality. The finished daylight walk-out basement expands your living space with a full bath, while thoughtful upgrades like EVP, carpet, and vinyl flooring, enhanced lighting fixtures (ceiling and sconces), media chase, data outlets, upgraded plumbing fixtures, two-tone paint, and upgraded door hardware elevate the home’s style. Exterior details feature stone and vinyl finishes, plus smart-home conveniences including a smart deadbolt and garage door opener with keypad. With a 10-Year Warranty included, the Lilac delivers peace of mind and modern living in one beautiful package. Schedule your showing today! 📸 Photos are of a similar model and may display upgrades not included in the listed price. Subdivision assessment is pending; MLS reflects zero taxes. Final taxes will be determined based on the improved lot and dwelling assessment.
Pending
$409,990
2035 Hampden Ct Lot 13, Enola, PA 17025
3beds
2,326sqft
:
Get pre-qualified$2,696/mo
Townhouse
Built in 2026
2,178 Square Feet Lot
$432,900 Zestimate®
$176/sqft
$63/mo HOA
What's special
Quartz countertopsFinished daylight walk-out basementEnhanced lighting fixturesStone and vinyl finishesRecessed lightingComposite deckOpen-concept main level
- 343 days |
- 1 |
- 0 |
Zillow last checked:
Listing updated:
Listed by:
Jessica Meyer 484-513-8225,
Berks Homes Realty, LLC (484) 339-4747
Source: Bright MLS,MLS#: PACB2046046
Facts & features
Interior
Bedrooms & bathrooms
- Bedrooms: 3
- Bathrooms: 4
- Full bathrooms: 3
- 1/2 bathrooms: 1
- Main level bathrooms: 1
Rooms
- Room types: Primary Bedroom, Bedroom 2, Bedroom 3, Kitchen, Family Room, Breakfast Room, Laundry, Bathroom 1, Bathroom 2, Primary Bathroom, Half Bath
Primary bedroom
- Level: Upper
Bedroom 2
- Level: Upper
Bedroom 3
- Level: Upper
Primary bathroom
- Level: Upper
Bathroom 1
- Level: Lower
Bathroom 2
- Level: Upper
Breakfast room
- Level: Main
Family room
- Level: Main
Half bath
- Level: Main
Kitchen
- Level: Main
Laundry
- Level: Upper
Heating
- Forced Air, Heat Pump, Programmable Thermostat, Natural Gas
Cooling
- Central Air, Heat Pump, Programmable Thermostat, Electric
Appliances
- Included: Dishwasher, Disposal, Energy Efficient Appliances, Microwave, Oven/Range - Gas, Water Heater, Stainless Steel Appliance(s), Electric Water Heater
- Laundry: Has Laundry, Hookup, Upper Level, Laundry Room
Features
- Bathroom - Stall Shower, Bathroom - Tub Shower, Bathroom - Walk-In Shower, Breakfast Area, Combination Kitchen/Dining, Combination Kitchen/Living, Family Room Off Kitchen, Open Floorplan, Kitchen Island, Primary Bath(s), Recessed Lighting, Upgraded Countertops, Walk-In Closet(s), Dry Wall
- Flooring: Carpet, Other, Vinyl
- Doors: Insulated
- Windows: Double Pane Windows, Energy Efficient, Insulated Windows, Low Emissivity Windows, Screens, Vinyl Clad
- Basement: Full,Interior Entry,Exterior Entry,Concrete,Rear Entrance,Partially Finished,Sump Pump,Walk-Out Access
- Has fireplace: No
Interior area
- Total structure area: 2,440
- Total interior livable area: 2,326 sqft
- Finished area above ground: 1,779
- Finished area below ground: 547
Property
Parking
- Total spaces: 4
- Parking features: Built In, Garage Faces Front, Inside Entrance, Attached, Driveway
- Attached garage spaces: 2
- Uncovered spaces: 2
- Details: Garage Sqft: 378
Accessibility
- Accessibility features: None
Features
- Levels: Two
- Stories: 2
- Exterior features: Lighting
- Pool features: None
Lot
- Size: 2,178 Square Feet
Details
- Additional structures: Above Grade, Below Grade
- Parcel number: NO TAX RECORD
- Zoning: R
- Special conditions: Standard
Construction
Type & style
- Home type: Townhouse
- Architectural style: Traditional
- Property subtype: Townhouse
Materials
- Batts Insulation, Concrete, CPVC/PVC, Frame, Glass, Rigid Insulation, Stick Built, Stone, Vinyl Siding
- Foundation: Concrete Perimeter, Passive Radon Mitigation
- Roof: Architectural Shingle,Asphalt,Fiberglass
Condition
- Excellent
- New construction: Yes
- Year built: 2026
Details
- Builder model: Lilac B2
- Builder name: Berks Homes, LLC
Utilities & green energy
- Electric: 200+ Amp Service, Circuit Breakers
- Sewer: Public Sewer
- Water: Public
- Utilities for property: Natural Gas Available, Electricity Available, Cable Available, Underground Utilities, Sewer Available, Water Available, Cable, Fiber Optic
Community & HOA
Community
- Security: Carbon Monoxide Detector(s), Smoke Detector(s)
- Subdivision: The Townes At Hampden
HOA
- Has HOA: Yes
- Services included: Common Area Maintenance, Lawn Care Front, Lawn Care Rear, Lawn Care Side, Maintenance Grounds, Snow Removal
- HOA fee: $190 quarterly
Location
- Region: Enola
- Municipality: HAMPDEN TWP
Financial & listing details
- Price per square foot: $176/sqft
- Date on market: 8/29/2025
- Listing agreement: Exclusive Right To Sell
- Listing terms: Bank Portfolio,Cash,Conventional,FHA,VA Loan
- Inclusions: Oven / Range, Dishwasher, Microwave & Disposal
- Ownership: Fee Simple
Estimated market value
$432,900
$407,000 - $459,000
$2,572/mo
Price history
| Date | Event | Price |
|---|---|---|
| 5/27/2026 | Pending sale | $409,990$176/sqft |
Source:  Bright MLS #PACB2046046 Report a problem Bright MLS #PACB2046046 Report a problem | ||
| 2/3/2026 | Listed for sale | $409,990$176/sqft |
Source:  Berks Homes Report a problem Berks Homes Report a problem | ||
| 10/6/2025 | Pending sale | $409,990$176/sqft |
Source: Bright MLS #PACB2046046 Report a problem | ||
| 8/29/2025 | Listed for sale | $409,990$176/sqft |
Source: Bright MLS #PACB2046046 Report a problem | ||
Public tax history
Tax history is unavailable.
Monthly payment
Est. payment
Payment breakdown
Explore the cost of this home by adjusting the details. Changes won't be saved.Climate risks
Neighborhood: 17025
Nearby schools
GreatSchools rating
- 8/10Shaull El SchoolGrades: K-5Distance: 2.1 mi
- 8/10Mountain View Middle SchoolGrades: 6-8Distance: 2.5 mi
- 10/10Cumberland Valley High SchoolGrades: 9-12Distance: 5.9 mi
Schools provided by the listing agent
- Elementary: Shaull
- Middle: Mountain View
- High: Cumberland Valley
- District: Cumberland Valley
Source: Bright MLS. This data may not be complete. We recommend contacting the local school district to confirm school assignments for this home.
- $404,9903 bd3 ba1.9k sqft2015 Hampden Ct LOT 11, Enola, PA 17025Pending
- $420,9903 bd4 ba2.4k sqft2025 Hampden Ct LOT 12, Enola, PA 17025Pending
- $394,9903 bd3 ba1.9k sqft2045 Hampden Ct LOT 14, Enola, PA 17025Pending
- $391,2293 bd3 ba1.9k sqft2115 Hampden Ct LOT 17, Enola, PA 17025Pending
- $421,1003 bd3 ba2.4k sqft2145 Hampden Ct LOT 20, Hampden Township, PA 17350Off Market
- $431,0003 bd3 ba2.4k sqft2155 Hampden Ct LOT 21, Hampden Township, PA 17350Off Market
- from $399,9903 bd3 ba1.7k sqftLilac Plan, Townes of Hampden, Enola, PA 17025New Construction
- $438,9903 bd4 ba1.8k sqft2055 Hampden Ct LOT 15, Enola, PA 17025Pending
A local agent can set up tours, give advice and negotiate with sellers.
A local lender can help you make sure your offer is ready when you are.
Similar homes
- $419,9903 bd4 ba2.3k sqft2235 Hampden Ct Lot 25, Enola, PA 17025New Construction
 Bright MLS
 - $414,9903 bd3 ba1.9k sqft2215 Hampden Ct Lot 23, Enola, PA 17025New ConstructionBright MLS
- $429,9903 bd4 ba2.4k sqft2225 Hampden Ct Lot 24, Enola, PA 17025New ConstructionBright MLS
- $439,9903 bd4 ba2.4k sqft2205 Hampden Ct Lot 22, Enola, PA 17025New Construction
 Bright MLS
 - $399,9903 bd3 ba1.7k sqft2245 Hampden Ct Lot 26, Enola, PA 17025New ConstructionBright MLS
- $397,7003 bd3 ba1.8k sqft103 Madison Dr, Mechanicsburg, PA 17055New ConstructionBright MLS
- $394,5003 bd3 ba1.8k sqft105 Madison Dr, Mechanicsburg, PA 17055New ConstructionBright MLS
- $378,3904 bd4 ba1.9k sqft311 Verona Dr, New Cumberland, PA 17070New ConstructionBright MLS
- $369,1403 bd3 ba1.9k sqft310 Verona Dr, New Cumberland, PA 17070New ConstructionBright MLS
- $359,9404 bd4 ba1.9k sqft303 Verona Dr, New Cumberland, PA 17070New ConstructionBright MLS
- $361,3404 bd4 ba1.9k sqft305 Verona Dr, New Cumberland, PA 17070New ConstructionBright MLS
- $399,9003 bd3 ba1.9k sqft113 High Pointe Dr #50, Hummelstown, PA 17036For SaleMLS ID #PADA2059714, Kara Pierce, EXP Realty, LLC. Bright MLS
- $565,0004 bd3 ba2.6k sqft14 Danbury Dr, Mechanicsburg, PA 17050For SaleMLS ID #PACB2056882, ELIZABETH KNOUSE FOOTE, Berkshire Hathaway HomeServices Homesale Realty. Bright MLS
- $389,9003 bd2 ba2k sqft876 Cardinal Ln, Lewisberry, PA 17339New ConstructionMLS ID #PAYK2104558, MELISSA PAYNE, Howard Hanna Company-Camp Hill. Bright MLS
- $430,9004 bd3 ba1.8k sqft0 American Ave, Carlisle, PA 17013New ConstructionMLS ID #PACB2056912, Christian Will, Keller Williams Elite. Bright MLS
- $465,0005 bd3 ba2.5k sqft1999 Dighton St, Camp Hill, PA 17011New ConstructionMLS ID #PACB2056136, Brad Kerstetter, Coldwell Banker Realty. Bright MLS
- $260,0003 bd2 ba1.3k sqft428 Reno Ave, New Cumberland, PA 17070For SaleMLS ID #PACB2057046, Tamila Wormsley, Keller Williams of Central PA. Bright MLS
- $485,0004 bd4 ba3.2k sqft1738 Bradley Dr, Harrisburg, PA 17110For SaleMLS ID #PADA2062364, Purna Rai, Ghimire Homes. Bright MLS
- $435,0004 bd4 ba2.7k sqft220 Champions Dr, York Haven, PA 17370For SaleMLS ID #PAYK2099336, KRISTEN GOLD, Coldwell Banker Realty. Bright MLS
- $392,5813 bd3 ba1.8k sqft134 Magnolia Dr, Middletown, PA 17057New ConstructionBright MLS
