You are going to love this inviting and beautifully maintained 3-bedroom, 1.5-bath home! From the moment you step inside, you’ll appreciate the warm and welcoming feel throughout. This home has been lovingly maintained and updated with many improvements, including updated light fixtures, fresh interior paint, flooring, an updated deck, and fencing. The spacious living room offers plenty of natural light and a cozy fireplace, creating the perfect place to relax and unwind. The formal dining room features plenty of windows and provides direct access to the huge two-tiered deck—perfect for entertaining, summer gatherings, or simply enjoying your outdoor space. The primary bedroom is an ensuite with a half bathroom. The finished lower level offers even more space for entertaining or relaxation. There is also plenty of storage space in the basement. The fenced in backyard adds even more privacy and room to enjoy.
If you’ve been looking for a home that offers comfort, character, updates, and great indoor and outdoor living space, this one is definitely worth seeing. Schedule your private showing and come see everything this beautiful home has to offer!
Contingent
$174,998
2045 Revere Rd, Cleveland Hts, OH 44118
3beds
1,888sqft
Single Family Residence
Built in 1945
5,401 Square Feet Lot
$172,200 Zestimate®
$93/sqft
$-- HOA
What's special
Plenty of natural lightUpdated deckFresh interior paintUpdated light fixturesFormal dining roomCozy fireplacePlenty of windows
- 4 days
- 489
- 63
Zillow last checked:
Listing updated:
Listed by:
Sheritha L Miller 216-402-6776 sherithamiller@howardhanna.com,
Howard Hanna
Source: MLS Now,MLS#: 5247638
Facts & features
Interior
Bedrooms & bathrooms
- Bedrooms: 3
- Bathrooms: 2
- Full bathrooms: 1
- 1/2 bathrooms: 1
- Main level bathrooms: 1
- Main level bedrooms: 2
Bedroom
- Description: Flooring: Carpet
- Level: First
- Dimensions: 10 x 11.5
Bedroom
- Description: Flooring: Carpet
- Level: First
- Dimensions: 13.1 x 10.5
Bedroom
- Description: Flooring: Carpet
- Features: Built-in Features
- Level: Second
- Dimensions: 14.4 x 11
Primary bathroom
- Level: Second
- Dimensions: ND x ND
Dining room
- Description: Flooring: Luxury Vinyl Tile
- Level: First
- Dimensions: 10.9 x 11
Kitchen
- Description: Flooring: Luxury Vinyl Tile
- Level: First
- Dimensions: 15.6 x 8
Living room
- Description: Flooring: Carpet
- Features: Fireplace
- Level: First
- Dimensions: 17.6 x 14
Recreation
- Description: Flooring: Luxury Vinyl Tile
- Level: Basement
- Dimensions: 24.1 x 17
Heating
- Forced Air
Cooling
- Central Air
Appliances
- Included: Dryer, Dishwasher, Range, Refrigerator, Washer
Features
- Ceiling Fan(s)
- Windows: Double Pane Windows
- Basement: Full,Finished
- Number of fireplaces: 1
Interior area
- Total structure area: 1,888
- Total interior livable area: 1,888 sqft
- Finished area above ground: 1,102
- Finished area below ground: 786
Video & virtual tour
Property
Parking
- Parking features: Garage
- Garage spaces: 1
Features
- Levels: One and One Half
- Exterior features: Other
- Fencing: Back Yard,Privacy
Lot
- Size: 5,401 Square Feet
- Dimensions: 60 x 90
Details
- Parcel number: 68324098
Construction
Type & style
- Home type: SingleFamily
- Architectural style: Cape Cod
- Property subtype: Single Family Residence
Materials
- Frame
- Roof: Asphalt
Condition
- Updated/Remodeled
- Year built: 1945
Utilities & green energy
- Sewer: Public Sewer
- Water: Public
Community & HOA
Community
- Subdivision: Whitonpk
HOA
- Has HOA: No
Location
- Region: Cleveland Hts
Financial & listing details
- Price per square foot: $93/sqft
- Tax assessed value: $155,000
- Annual tax amount: $4,552
- Date on market: 9/24/2026
- Cumulative days on market: 6 days
- Listing agreement: Exclusive Right To Sell
- Listing terms: Cash,Conventional,FHA,VA Loan
Estimated market value
$172,200
$164,000 - $181,000
$1,757/mo
Price history
| Date | Event | Price |
|---|---|---|
| 9/28/2026 | Contingent | $174,998$93/sqft |
Source: MLS Now #5247638 Report a problem | ||
| 9/24/2026 | Listed for sale | $174,998+118.7%$93/sqft |
Source: MLS Now #5247638 Report a problem | ||
| 5/31/2001 | Sold | $80,000$42/sqft |
Source:  MLS Now #1039758 Report a problem MLS Now #1039758 Report a problem | ||
Public tax history
| Year | Property taxes | Tax assessment |
|---|---|---|
| 2025 | $4,431 -2.1% | $54,250 |
| 2024 | $4,527 -7.3% | $54,250 +18.7% |
| 2023 | $4,881 +0.5% | $45,710 |
| 2022 | $4,856 +2.1% | $45,710 |
| 2021 | $4,755 +12.1% | $45,710 +24% |
| 2020 | $4,240 +3.5% | $36,860 |
| 2019 | $4,096 -0.7% | $36,860 |
| 2018 | $4,125 -4% | $36,860 +24.8% |
| 2017 | $4,296 +27% | $29,540 |
| 2016 | $3,382 | $29,540 |
| 2015 | $3,382 -6.7% | $29,540 -7% |
| 2014 | $3,627 +4.2% | $31,780 |
| 2013 | $3,479 +8.4% | $31,780 |
| 2012 | $3,209 -2.4% | $31,780 -5.1% |
| 2011 | $3,288 -24.2% | $33,500 |
| 2010 | $4,339 +43.6% | $33,500 |
| 2009 | $3,021 -27.5% | $33,500 -6% |
| 2008 | $4,169 +40.7% | $35,640 |
| 2007 | $2,964 +8% | $35,640 |
| 2006 | $2,744 -11.1% | $35,640 +21.2% |
| 2005 | $3,086 +26.5% | $29,400 |
| 2004 | $2,440 +13.5% | $29,400 |
| 2003 | $2,150 +5.8% | $29,400 +14.4% |
| 2002 | $2,033 -49.7% | $25,690 |
| 2001 | $4,038 +0.4% | $25,690 |
| 2000 | $4,023 | $25,690 |
Find assessor info on the county website
Monthly payment
Est. payment
Payment breakdown
Explore the cost of this home by adjusting the details. Changes won't be saved.Climate risks
Neighborhood: 44118
Nearby schools
Schools provided by the listing agent
- District: Cleveland Hts-Univer - 1810
Source: MLS Now. This data may not be complete. We recommend contacting the local school district to confirm school assignments for this home.
- $145,9002 bd1 ba882 sqft2039 Revere Rd, Cleveland Heights, OH 44118Off Market
- $130,7002 bd1 ba865 sqft2051 Revere Rd, Cleveland Heights, OH 44118Off Market
- $144,1003 bd1 ba1.2k sqft2052 Halsey Rd, South Euclid, OH 44118Off Market
- $148,0003 bd1 ba1.2k sqft2046 Halsey Rd, South Euclid, OH 44118Off Market
Similar homes
- $175,0003 bd3 ba2.2k sqft3510 Cummings Rd, Cleveland Heights, OH 44118For Sale
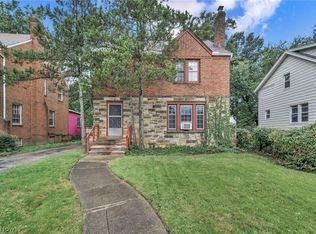 MLS ID #5246901, Santajae Pettigrew, Keller Williams Greater Metropolitan. MLS Now
 - $165,0003 bd4 ba1.9k sqft1425 Lynn Park Dr, Cleveland Heights, OH 44121For Sale
 MLS ID #5248301, Eric T Stitt, HomeSmart Real Estate Momentum LLC. MLS Now
 - $--4 bd3 ba1.7k sqft3953 Bluestone Rd, Cleveland Heights, OH 44121AuctionAuction.com 2
- $174,9003 bd2 ba2.1k sqft3826 Grosvenor Rd, South Euclid, OH 44118For Sale
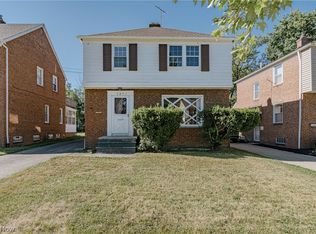 MLS ID #5233747, Terry Young, Keller Williams Greater Metropolitan. MLS Now
