Perfectly located in the heart of Little Italy, this charming duplex has had the same owners for over 40 years and has been lovingly cared for. They have used it as a single-family home, with the second floor being used as the owner's office and workspace. Each floor has a spacious living room and front porches on both levels, a dining room, kitchen, one bedroom, and one full bath. Custom built cabinets in the first floor kitchen. The home features a big back yard and rear deck with a walk out basement. A 2 car garage (the driveway is too narrow for a car to access the garage) The garage was used as the owner's art studio. Off street parking can be obtained by opening the front fence and will fit a SUV. Enjoy a garden behind the garage! New windows in the living room and main floor bedroom. Main floor bath has been updated. Laundry in the basement with walk-out access to the backyard. Enjoy living in Little Italy - Bocce ball courts are just across the street. Fairview Ave is a one way street and steps away from all the fun and delicious amenities that Little Italy has to offer. This property could easily be made into an adorable single family home.
Active
Price cut: $26K (11/12)
$299,000
2046 Fairview Ave, Cleveland, OH 44106
2beds
1,512sqft
Duplex, Multi Family
Built in 1890
-- sqft lot
$-- Zestimate®
$198/sqft
$-- HOA
What's special
Rear deckGarden behind the garageDining roomWalk out basement
- 24 days
- 802
- 57
Zillow last checked:
Listing updated:
Listed by:
Mary F Hromyko 216-406-4350 Mary@Progressiveurban.com,
Progressive Urban Real Estate Co
Source: MLS Now,MLS#: 5256136 Originating MLS: Akron Cleveland Association of REALTORS
Facts & features
Interior
Bedrooms & bathrooms
- Bedrooms: 2
- Bathrooms: 2
- Full bathrooms: 2
Heating
- Forced Air
Cooling
- Central Air, Wall/Window Unit(s)
Appliances
- Included: Dryer, Dishwasher, Range, Refrigerator, Washer
- Laundry: In Basement
Features
- Basement: Full,Interior Entry,Storage Space,Unfinished,Walk-Out Access
Interior area
- Total structure area: 1,512
- Total interior livable area: 1,512 sqft
- Finished area above ground: 1,512
Video & virtual tour
Property
Parking
- Total spaces: 2
- Parking features: Garage
- Garage spaces: 2
Features
- Levels: Two
- Stories: 2
- Patio & porch: Balcony
- Exterior features: Balcony, Private Yard
- Fencing: Fenced
Lot
- Size: 3,598 Square Feet
- Features: Back Yard, Front Yard, Garden
Details
- Parcel number: 12104061
- Special conditions: Standard
Construction
Type & style
- Home type: MultiFamily
- Property subtype: Duplex, Multi Family
Materials
- Wood Siding
- Roof: Asphalt
Condition
- Year built: 1890
Utilities & green energy
- Sewer: Public Sewer
- Water: Public
Community & HOA
Community
- Subdivision: Edmund Waltons
Location
- Region: Cleveland
Financial & listing details
- Price per square foot: $198/sqft
- Tax assessed value: $219,700
- Annual tax amount: $4,416
- Date on market: 10/27/2026
- Cumulative days on market: 24 days
- Listing terms: Cash,Conventional
Estimated market value
Not available
Estimated sales range
Not available
Not available
Price history
| Date | Event | Price |
|---|---|---|
| 11/12/2026 | Price change | $299,000-8%$198/sqft |
Source:  MLS Now #5256136 Report a problem | ||
| 10/27/2026 | Listed for sale | $325,000+828.6%$215/sqft |
Source: MLS Now #5256136 Report a problem | ||
| 9/3/1987 | Sold | $35,000$23/sqft |
Source: Agent Provided Report a problem | ||
Public tax history
| Year | Property taxes | Tax assessment |
|---|---|---|
| 2025 | $4,416 -0.5% | $76,900 |
| 2024 | $4,437 +15.1% | $76,900 +29.2% |
| 2023 | $3,855 -0.3% | $59,500 |
| 2022 | $3,865 +1% | $59,500 |
| 2021 | $3,827 -3.3% | $59,500 +10% |
| 2020 | $3,957 -10.6% | $54,110 |
| 2019 | $4,427 +1.9% | $54,110 |
| 2018 | $4,346 +159% | $54,110 +167.3% |
| 2017 | $1,678 +0.8% | $20,240 |
| 2016 | $1,664 | $20,240 |
| 2015 | $1,664 +21.5% | $20,240 +22% |
| 2014 | $1,370 +1.8% | $16,590 |
| 2013 | $1,346 +3% | $16,590 |
| 2012 | $1,306 +24.9% | $16,590 -3.9% |
| 2011 | $1,046 +0.2% | $17,260 |
| 2010 | $1,044 +907.9% | $17,260 |
| 2009 | $104 -90.8% | $17,260 -12% |
| 2008 | $1,120 +3.3% | $19,610 |
| 2007 | $1,084 +0.1% | $19,610 |
| 2006 | $1,083 +13% | $19,610 +19.2% |
| 2005 | $958 +1.2% | $16,450 |
| 2004 | $947 +1.1% | $16,450 |
| 2003 | $937 +18.8% | $16,450 +17.8% |
| 2002 | $788 -42.2% | $13,970 |
| 2001 | $1,365 +4.5% | $13,970 |
| 2000 | $1,306 | $13,970 |
Find assessor info on the county website
Monthly payment
Est. payment
Payment breakdown
Explore the cost of this home by adjusting the details. Changes won't be saved.Climate risks
Neighborhood: University District
Nearby schools
Schools provided by the listing agent
- District: Cleveland Municipal - 1809
Source: MLS Now. This data may not be complete. We recommend contacting the local school district to confirm school assignments for this home.

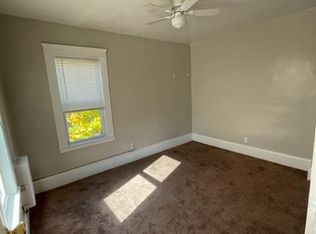

Similar homes
- $332,5002 bd2 ba1.3k sqft2079 Random Rd APT 102, Cleveland, OH 44106For Sale
 MLS ID #5236275, Karen L Paul, Russell Real Estate Services. MLS Now
- $289,0003 bd2 ba1.8k sqft2762 Berkshire Rd, Cleveland Heights, OH 44106For Sale
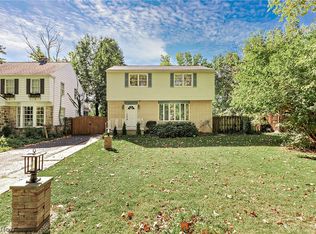 MLS ID #5251757, Patrick Barmann, Keller Williams Greater Metropolitan. MLS Now
- $335,0002 bd3 ba1.3k sqft1573 E 118th St APT D, Cleveland, OH 44106For Sale
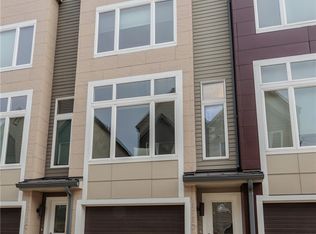 MLS ID #5257980, Jake Lohser, Keller Williams Greater Metropolitan. MLS Now
- $360,0003 bd2 ba1.4k sqft2186 Cornell Rd, Cleveland, OH 44106For Sale
 MLS ID #5227022, Colin Biro, Century 21 DeAnna Realty. MLS Now
