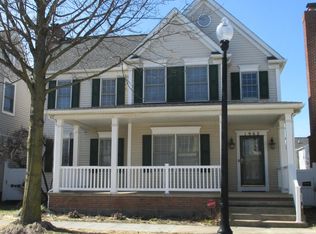
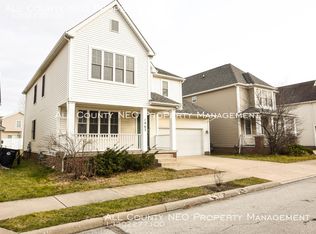
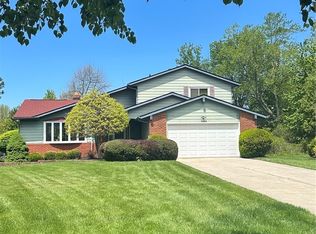
Space, comfort, and convenience come together in this spacious three-bedroom, two-and-a-half-bath Colonial offering over 2,250 square feet of living space. Inside, you’ll find generously sized living areas, a fireplace, central air, and plenty of room for everyday living and entertaining. The attached two-car garage provides convenient parking and additional storage, while the large unfinished basement offers even more storage space and future possibilities. Built in 1997 and conveniently located near University Circle, Cleveland Clinic, and Downtown Cleveland, this home offers substantial space in a central Cleveland location. Schedule your private showing and explore everything this property has to offer!
Active
Price cut: $10K (8/25)
$324,900
1958 E 84th St, Cleveland, OH 44103
3beds
2,254sqft
Single Family Residence
Built in 1997
3,868 Square Feet Lot
$-- Zestimate®
$144/sqft
$90/mo HOA
What's special
Spacious three-bedroom two-and-a-half-bath colonialConvenient parkingAttached two-car garageCentral air
- 71 days
- 223
- 10
Zillow last checked:
Listing updated:
Listed by:
Adam C Griffith 440-787-7724 acgriffith04@gmail.com,
The Swanzer Agency
Source: MLS Now,MLS#: 5228557 Originating MLS: Lorain County Association Of REALTORS
Originating MLS: Lorain County Association Of REALTORSFacts & features
Interior
Bedrooms & bathrooms
- Bedrooms: 3
- Bathrooms: 3
- Full bathrooms: 2
- 1/2 bathrooms: 1
- Main level bathrooms: 1
Primary bedroom
- Level: Second
- Dimensions: 11 x 15
Bedroom
- Level: Second
- Dimensions: 11 x 12
Bedroom
- Level: Second
- Dimensions: 11 x 12
Primary bathroom
- Level: Second
- Dimensions: 8 x 9
Bathroom
- Level: First
- Dimensions: 3 x 7
Eat in kitchen
- Level: First
- Dimensions: 15 x 11
Entry foyer
- Level: First
- Dimensions: 5 x 7
Family room
- Features: Fireplace
- Level: First
- Dimensions: 11 x 18
Living room
- Features: Fireplace
- Level: First
- Dimensions: 13 x 26
Heating
- Forced Air
Cooling
- Central Air
Features
- Basement: Full,Unfinished
- Number of fireplaces: 2
- Fireplace features: Family Room, Living Room
Interior area
- Total structure area: 2,254
- Total interior livable area: 2,254 sqft
- Finished area above ground: 2,254
Video & virtual tour
Property
Parking
- Total spaces: 2
- Parking features: Attached, Garage
- Attached garage spaces: 2
Features
- Levels: Two
- Stories: 2
Lot
- Size: 3,868 Square Feet
Details
- Parcel number: 11904038
Construction
Type & style
- Home type: SingleFamily
- Architectural style: Colonial
- Property subtype: Single Family Residence
Materials
- Vinyl Siding
- Roof: Asphalt
Condition
- Year built: 1997
Utilities & green energy
- Sewer: Public Sewer
- Water: Public
Community & HOA
Community
- Subdivision: Beacon Place/Church Square
HOA
- Has HOA: Yes
- Services included: Common Area Maintenance, Insurance, Maintenance Grounds, Snow Removal
- HOA fee: $90 monthly
- HOA name: Beacon Place At Church Street
Location
- Region: Cleveland
Financial & listing details
- Price per square foot: $144/sqft
- Tax assessed value: $256,500
- Annual tax amount: $5,222
- Date on market: 8/6/2026
- Cumulative days on market: 71 days
Estimated market value
Not available
Estimated sales range
Not available
Not available
Price history
| Date | Event | Price |
|---|---|---|
| 8/25/2026 | Price change | $324,900-3%$144/sqft |
Source:  MLS Now #5228557 Report a problem MLS Now #5228557 Report a problem | ||
| 8/6/2026 | Listed for sale | $334,900+55.9%$149/sqft |
Source: MLS Now #5228557 Report a problem | ||
| 2/27/1998 | Sold | $214,800$95/sqft |
Source: Public Record Report a problem | ||
Public tax history
| Year | Property taxes | Tax assessment |
|---|---|---|
| 2025 | $5,222 -0.4% | $89,780 |
| 2024 | $5,243 -6.8% | $89,780 +7.7% |
| 2023 | $5,626 +0% | $83,340 |
| 2022 | $5,625 +1% | $83,340 |
| 2021 | $5,569 -3.8% | $83,340 +10% |
| 2020 | $5,786 -6.6% | $75,740 |
| 2019 | $6,197 +16.2% | $75,740 |
| 2018 | $5,332 +21% | $75,740 +21.8% |
| 2017 | $4,405 +0.8% | $62,170 |
| 2016 | $4,368 | $62,170 |
| 2015 | $4,368 +5.5% | $62,170 +5% |
| 2014 | $4,142 +1.8% | $59,190 |
| 2013 | $4,068 +21582% | $59,190 -18% |
| 2009 | $19 -93% | $72,170 -12% |
| 2008 | $270 -73.7% | $82,010 +681% |
| 2001 | $1,026 +4.5% | $10,500 |
| 2000 | $982 | $10,500 |
Find assessor info on the county website
Monthly payment
Est. payment
Payment breakdown
Explore the cost of this home by adjusting the details. Changes won't be saved.Climate risks
Neighborhood: Hough
Nearby schools
Schools provided by the listing agent
- District: Cleveland Municipal - 1809
Source: MLS Now. This data may not be complete. We recommend contacting the local school district to confirm school assignments for this home.
Similar homes
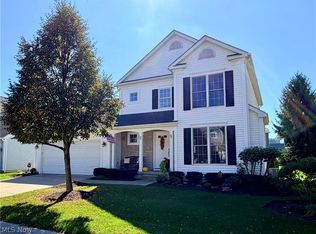
- $328,9003 bd3 ba2.7k sqft4898 Highland Place Ct, Richmond Heights, OH 44143For Sale
 MLS ID #5250423, Tracie Irwin, Keller Williams Chervenic Rlty. MLS Now
 - $340,0004 bd3 ba2.9k sqft3038 Van Aken Blvd, Shaker Heights, OH 44120For Sale
 MLS ID #5249825, Patricia A Law, RE/MAX Above & Beyond. MLS Now
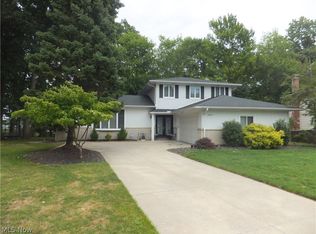
 - $339,9004 bd3 ba2.2k sqft3041 Belmont Dr, Brooklyn Heights, OH 44131For Sale
 MLS ID #5235686, Rodger O Peters, Regal Realty, Inc.. MLS Now
 - $314,9004 bd2 ba2k sqft4781 N Hillary Oval, Richmond Heights, OH 44143For Sale
 MLS ID #5226110, Andrea K Hauserman, Keller Williams Chervenic Rlty. MLS Now
