Just completed in Columbia Falls: 2046 Homestead Trail. This 2,613-square-foot custom build brings a fresh, elevated feel to classic single-level living.
The heart of the home is a bright, open-concept living area that frames gorgeous mountain views. The living room features hardwood floors, vaulted cathedral ceilings, custom built-in shelving, and a cozy fireplace. It flows seamlessly into an inviting kitchen outfitted with stone countertops, stainless steel appliances, a large center island, and a spacious attached pantry.
The layout is designed for both privacy and function. It features a primary suite complete with a walk-in shower and double vanity, two spacious guest bedrooms, a dedicated home office, a full guest bathroom, and a convenient powder room for visitors.
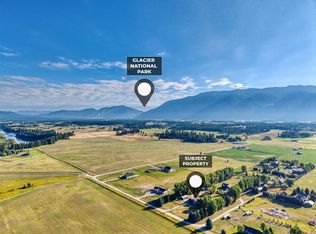
Everyday convenience is covered with a dedicated laundry room and an attached three-car garage. Outside, the living space extends to a large, covered back patio designed for taking in the fresh Montana air and stunning, unobstructed views of the Swan Range.
Situated perfectly for the Montana lifestyle, this home is your gateway to year-round adventure. You are just a short drive from the west entrance of Glacier National Park, the ski slopes of Whitefish Mountain Resort, and the pristine waters of Flathead Lake.
Active
$1,250,000
2046 Homestead Trl, Columbia Falls, MT 59912
3beds
2,613sqft
Single Family Residence
Built in 2026
2 Acres Lot
$-- Zestimate®
$478/sqft
$25/mo HOA
What's special
Attached three-car garageGorgeous mountain viewsWalk-in showerDouble vanityLarge covered back patioCustom built-in shelvingDedicated home office
- 24 days
- 662
- 52
Likely to sell faster than
Zillow last checked:
Listing updated:
Listed by:
Charles Shields 406-270-6538,
PureWest Real Estate - Bigfork,
Luke Underhill 406-890-3346,
PureWest Real Estate - Bigfork
Source: MRMLS,MLS#: 30078929
Facts & features
Interior
Bedrooms & bathrooms
- Bedrooms: 3
- Bathrooms: 3
- Full bathrooms: 1
- 3/4 bathrooms: 1
- 1/2 bathrooms: 1
Heating
- Forced Air, Gas, Propane, Stove
Cooling
- Central Air
Appliances
- Included: Dishwasher, Range, Refrigerator, Water Softener
- Laundry: Washer Hookup
Features
- Basement: Crawl Space
- Number of fireplaces: 1
Interior area
- Total structure area: 2,613
- Total interior livable area: 2,613 sqft
- Finished area below ground: 0
Property
Parking
- Total spaces: 3
- Parking features: Garage - Attached
- Attached garage spaces: 3
Features
- Exterior features: Propane Tank - Owned
Lot
- Size: 2 Acres
Details
- Parcel number: 07407920204530000
- Special conditions: Standard
Construction
Type & style
- Home type: SingleFamily
- Property subtype: Single Family Residence
Materials
- Foundation: Poured
Condition
- New construction: No
- Year built: 2026
Utilities & green energy
- Sewer: Private Sewer, Septic Tank
- Water: Private
- Utilities for property: Cable Available, Electricity Connected, High Speed Internet Available, Propane, Phone Available, Underground Utilities
Community & HOA
HOA
- Has HOA: Yes
- Amenities included: None
- Services included: None
- HOA fee: $300 annually
- HOA name: Green Valley
Location
- Region: Columbia Falls
Financial & listing details
- Price per square foot: $478/sqft
- Annual tax amount: $570
- Date on market: 9/28/2026
- Listing agreement: Exclusive Right To Sell
Estimated market value
Not available
Estimated sales range
Not available
Not available
Price history
| Date | Event | Price |
|---|---|---|
| 9/28/2026 | Listed for sale | $1,250,000$478/sqft |
Source:  MRMLS #30078929 Report a problem | ||
Public tax history
Tax history is unavailable.
Monthly payment
Est. payment
Payment breakdown
Explore the cost of this home by adjusting the details. Changes won't be saved.Climate risks
Neighborhood: 59912


Similar homes
- $1,080,0004 bd3 ba3.7k sqft513 Windfield Ln, Columbia Falls, MT 59912Active
 MLS ID #30080107, Stephanie Thompson, RE/MAX Mountain View. MRMLS
- $1,180,0004 bd5 ba3.6k sqft3389 Columbia Falls Stage Rd, Columbia Falls, MT 59912Active
 MLS ID #30079244, Jesse Plevel, RE/MAX Mountain View. MRMLS
- $1,205,0003 bd4 ba2.9k sqft590 Red Hawk Ln, Columbia Falls, MT 59912Active
 MLS ID #30072518, Jon P Calvert, eXp Realty - Kalispell. MRMLS
- $875,0005 bd3 ba3.5k sqft1020 Middle Rd, Columbia Falls, MT 59912Active
 MLS ID #30076997, LeAnn J Siderius, NextHome Northwest Real Estate. MRMLS
- $1,250,0005 bd3 ba3.2k sqft599 Van Sant Rd, Kalispell, MT 59901ActiveMLS ID #30079120, Joy Kendall, Engel & Völkers Western Frontier - Missoula. MRMLS
- $1,100,0004 bd3 ba3.3k sqft3975 Columbia Falls Stage Rd, Columbia Falls, MT 59912Active Under ContractMLS ID #30077806, Sarah Meehan, RE/MAX Mountain View. MRMLS
- $849,9003 bd3 ba2.7k sqft185 Elk Park Rd, Columbia Falls, MT 59912ActiveMLS ID #30076726, Amy Deaton, Century 21 Deaton and Company Real Estate. MRMLS
- $830,0003 bd3 ba2k sqft532 Pemble Dr, Columbia Falls, MT 59912ActiveMLS ID #30071398, Jesse Plevel, RE/MAX Mountain View. MRMLS
- $1,099,0003 bd3 ba1.9k sqft381 Dunwoody Ln, Columbia Falls, MT 59912ActiveMLS ID #30075896, Jackie Joan Smith, HomeSmart Realty Partners. MRMLS
- $949,0005 bd3 ba3.2k sqft183 Middle View Trl S, Columbia Falls, MT 59912Active Under ContractMLS ID #30075394, Julie Brown, Glacier Sotheby's International Realty Whitefish. MRMLS
- $929,0003 bd4 ba2.1k sqft154 Columbia Range Dr, Columbia Falls, MT 59912ActiveMLS ID #30064868, Karina Lanier, Keller Williams Realty Northwest Montana. MRMLS
- $799,0004 bd2 ba2.6k sqft728 Addison Sq, Kalispell, MT 59901ActiveMLS ID #30079980, Krystal Borowski, PureWest Real Estate - Kalispell. MRMLS
- $1,150,0004 bd3 ba3.2k sqft258 McWenneger Dr, Kalispell, MT 59901ActiveMLS ID #30077794, Kristen Broughton, Berkshire Hathaway HomeServices - Bigfork. MRMLS
- $1,365,0003 bd3 ba3.1k sqft32 Elk Meadow Ln, Kalispell, MT 59901ActiveMLS ID #30073825, Melissa Santa, RE/MAX River View. MRMLS
- $1,029,0002 bd2 ba1.6k sqft770 Spruce Mountain Rd, Columbia Falls, MT 59912Active Under ContractMLS ID #30075869, Meghan Salois, RE/MAX Mountain View. MRMLS
- $695,0003 bd2 ba2.4k sqft694 Boulder Ridge Trl, Columbia Falls, MT 59912Active Under ContractMLS ID #30075664, Renee Howe, Howe Realty, Inc.. MRMLS
- $934,0004 bd2 ba2.4k sqft600 Jensen Rd, Columbia Falls, MT 59912ActiveMLS ID #30076518, Shawna Duval, All Montana Real Estate. MRMLS
- $925,0004 bd4 ba3k sqft92 Great Bear Ln, Columbia Falls, MT 59912ActiveMLS ID #30078120, Jessica H Tucker, Glacier Sotheby's International Realty Whitefish. MRMLS
- $898,0004 bd4 ba2.4k sqft1086 Cowboy Way, Columbia Falls, MT 59912ActiveMLS ID #30076911, Lisa Lorge, National Parks Realty - Whitefish. MRMLS
- $839,0003 bd2 ba2.6k sqft1040 Cowboy Way, Columbia Falls, MT 59912ActiveMLS ID #30056923, Karen Thomas, 5 Star Realty. MRMLS
