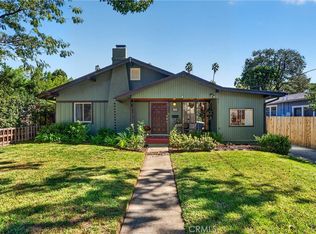
Welcome to 2047 Galbreth Road, a charming 1926 home located in Pasadena's desirable Brigden Ranch neighborhood. Offering approximately 1,720 square feet of living space, this 3-bedroom, 2-bath home blends classic Pasadena character with thoughtful updates.The living room and dining area feature a vaulted ceiling and beautiful hardwood floors, creating an open and inviting space filled with natural light. The updated kitchen offers plenty of room for everyday living and gathering, while both bathrooms have also been tastefully updated. Newer windows throughout add to the home's light and comfort, and the floor plan provides flexibility for both daily living and entertaining.Situated on an approximately 7,750-square-foot lot, the home offers multiple spaces to enjoy the outdoors, enhanced by a majestic mature oak tree that adds beauty and character to the property. A welcoming front patio provides the perfect spot for a morning cup of coffee, while the back patio and spacious yard offer room for outdoor dining, entertaining, gardening, or play.Conveniently located with easy access to the 210 while tucked into an established residential neighborhood, the home is just minutes from hiking trails, local boutiques, dining, and Metro access.With nearly a century of history, an updated kitchen and bathrooms, and plenty of room to make it your own, 2047 Galbreth Road is a place to settle in, create lasting memories, and truly feel at home.
Under contract
Listed by: Keller Williams Realty • Sylvia Vega • sylvia@sylviavegateam.com
$1,350,000
2047 Galbreth Rd, Pasadena, CA 91104
3beds
1,636sqft
Single Family Residence
Built in 1926
7,750 Square Feet Lot
$-- Zestimate®
$825/sqft
$-- HOA
What's special
- 32 days
- 1,002
- 110
Likely to sell faster than
Zillow last checked:
Listing updated:
Listed by:
Sylvia Vega DRE #01879957 sylvia@sylviavegateam.com,
Keller Williams Realty
Source: CRMLS,MLS#: P1-29236 Originating MLS: California Regional MLS (Ventura & Pasadena-Foothills AORs)
Facts & features
Interior
Bedrooms & bathrooms
- Bedrooms: 3
- Bathrooms: 2
- Full bathrooms: 2
Rooms
- Room types: Bedroom, Dining Room
Bedroom
- Features: All Bedrooms Down
Bathroom
- Features: Bidet, Remodeled
Kitchen
- Features: Remodeled, Updated Kitchen
Heating
- Central
Cooling
- Central Air
Appliances
- Included: Dishwasher, Gas Range, Refrigerator, Dryer, Washer
- Laundry: Laundry Room
Features
- Breakfast Area, Cathedral Ceiling(s), Separate/Formal Dining Room, Quartz Counters, Storage, All Bedrooms Down
- Flooring: Carpet, Laminate, Wood
- Windows: Double Pane Windows
- Has fireplace: Yes
- Fireplace features: Living Room
- Common walls with other units/homes: No Common Walls
Interior area
- Total interior livable area: 1,636 sqft
Property
Parking
- Total spaces: 2
- Parking features: Driveway, Garage
- Garage spaces: 2
Features
- Levels: One
- Stories: 1
- Patio & porch: Concrete, Front Porch
- Exterior features: Awning(s)
- Pool features: None
- Spa features: None
- Fencing: Wood
Lot
- Size: 7,750 Square Feet
- Features: Sprinklers None
Details
- Parcel number: 5743001019
- Special conditions: Standard
Construction
Type & style
- Home type: SingleFamily
- Architectural style: Cottage
- Property subtype: Single Family Residence
Materials
- Stucco, Copper Plumbing
- Foundation: Raised
- Roof: Composition
Condition
- Turnkey
- Year built: 1926
Utilities & green energy
- Sewer: Public Sewer
- Water: Public
Community & HOA
Community
- Features: Curbs, Street Lights, Sidewalks
- Security: Fire Detection System, Smoke Detector(s)
Location
- Region: Pasadena
Financial & listing details
- Price per square foot: $825/sqft
- Tax assessed value: $568,276
- Date on market: 10/14/2026
- Cumulative days on market: 33 days
- Listing terms: Cash to New Loan
Estimated market value
Not available
Estimated sales range
Not available
$4,789/mo
Price history
| Date | Event | Price |
|---|---|---|
| 10/25/2026 | Contingent | $1,350,000$825/sqft |
Source:  CRMLS #P1-29236 Report a problem | ||
| 10/14/2026 | Listed for sale | $1,350,000+272.4%$825/sqft |
Source: CRMLS #P1-29236 Report a problem | ||
| 4/21/2000 | Sold | $362,500$222/sqft |
Source: Public Record Report a problem | ||
Public tax history
| Year | Property taxes | Tax assessment |
|---|---|---|
| 2026 | -- | $568,276 +2% |
| 2025 | $6,971 +5.4% | $557,134 +2% |
| 2024 | $6,611 +0.9% | $546,211 +2% |
| 2023 | $6,551 +3.5% | $535,502 +2% |
| 2022 | $6,327 +5.6% | $525,003 +2% |
| 2021 | $5,991 +4% | $514,709 +1% |
| 2020 | $5,760 | $509,432 +2% |
| 2019 | $5,760 -1.2% | $499,444 +2% |
| 2018 | $5,832 | $489,652 +2% |
| 2017 | $5,832 +1% | $480,052 +2% |
| 2016 | $5,772 +2.3% | $470,640 +1.5% |
| 2015 | $5,645 +3.1% | $463,571 +2% |
| 2014 | $5,473 | $454,491 +2.5% |
| 2012 | -- | $443,567 +2% |
| 2011 | -- | $434,871 +0.8% |
| 2010 | -- | $431,622 -0.2% |
| 2009 | -- | $432,648 +2% |
| 2008 | -- | $424,166 +2% |
| 2007 | -- | $415,850 +2% |
| 2006 | -- | $407,697 |
| 2005 | -- | $407,697 +4% |
| 2004 | -- | $391,867 +1.9% |
| 2003 | -- | $384,686 +2% |
| 2002 | -- | $377,144 +19% |
| 2000 | -- | $317,000 |
Find assessor info on the county website
Monthly payment
Est. payment
Payment breakdown
Explore the cost of this home by adjusting the details. Changes won't be saved.Climate risks
Neighborhood: East Central

Similar homes
- $1,375,0003 bd2 ba1.7k sqft1579 Tierra Alta Dr, Pasadena, CA 91104For Sale
 MLS ID #26107044, Robert Moore DRE # 02012365, Compass. CLAW
- $1,245,0003 bd2 ba1.4k sqft1406 Bellford Ave, Pasadena, CA 91104For Sale
 MLS ID #26103224, Angela Greenspan DRE # 02055367, Compass. CLAW
- $1,350,0003 bd1 ba1.1k sqft788 N Mar Vista Ave, Pasadena, CA 91104For Sale
 MLS ID #WS26233801, AARON MANZA, KELLER WILLIAMS PREMIER PROPER. CRMLS
- $1,280,0003 bd2 ba1.6k sqft1133 N Mar Vista Ave, Pasadena, CA 91104For Sale
 MLS ID #AR26239248, Julia Zhao, Re/Max Elite Realty. CRMLS
Local buyer's agents are ready to help
