Immaculate and move-in ready, this beautiful 3-bedroom, 2-bath home is ideally situated in desirable Northeast Pasadena and features a fully permitted, 581-square-foot, 1-bedroom, 1-bath ADU, offering exceptional versatility and added value. Step inside to a spacious living room filled with an abundance of natural light, creating a warm and inviting atmosphere. The dining room flows seamlessly into the well-appointed kitchen, featuring stainless steel appliances, granite countertops, a breakfast bar, and abundant cabinetry for ample storage. The generously sized primary bedroom offers full-length mirrored closets and a private full bathroom. Two additional spacious bedrooms provide plenty of closet space and flexibility for family, guests, or a home office. The backyard offers a pleasant outdoor seating area, perfect for relaxing or entertaining. Adding even more appeal is the brand-new, fully permitted 581-square-foot ADU, built in 2026, featuring its own separate electric meter and individual address (2428 Brigden Rd). This thoughtfully designed and fully finished living space includes a living room, dining area, full kitchen, bedroom, bathroom, and laundry closet with hookups for a stackable washer and dryer. Equipped with a mini-split heating and cooling system, this versatile space is ideal for extended family, guests, rental income, a private office, recreation room, or a variety of other uses. Blending classic design elements with modern conveniences, this exceptional property offers comfort, charm, and endless possibilities. Conveniently located near parks, shopping, restaurants, Metro, Old Town Pasadena, the Rose Bowl, the 210 Freeway, and so much more. A wonderful opportunity in a sought-after Pasadena neighborhood. Move-in ready and truly a must-see!
For sale
Listed by: Redfin Corporation • Sylva Khayalian • 310-409-2885
$1,799,000
2430 Brigden Rd, Pasadena, CA 91104
4beds
2,359sqft
Single Family Residence
Built in 1941
6,455 Square Feet Lot
$1,291,300 Zestimate®
$763/sqft
$-- HOA
What's special
- 1 day
- 21
- 1
Zillow last checked:
Listing updated:
Listed by:
Sylva Khayalian DRE #01323217 310-409-2885,
Redfin Corporation
Source: CRMLS,MLS#: PF26240643 Originating MLS: California Regional MLS
Facts & features
Interior
Bedrooms & bathrooms
- Bedrooms: 4
- Bathrooms: 3
- Full bathrooms: 3
- Main level bathrooms: 2
- Main level bedrooms: 3
Rooms
- Room types: Bedroom, Kitchen, Living Room, Primary Bedroom, Dining Room
Primary bedroom
- Features: Primary Suite
Bedroom
- Features: All Bedrooms Down
Bathroom
- Features: Bathtub, Granite Counters, Soaking Tub, Separate Shower, Walk-In Shower
Kitchen
- Features: Granite Counters, Kitchen Island, Quartz Counters
Heating
- Central, Fireplace(s)
Cooling
- Central Air
Appliances
- Included: Dishwasher, Free-Standing Range, Gas Cooktop, Refrigerator, Range Hood, Tankless Water Heater
- Laundry: Washer Hookup, Electric Dryer Hookup, Gas Dryer Hookup, Laundry Closet, Stacked
Features
- Breakfast Bar, Separate/Formal Dining Room, Granite Counters, Open Floorplan, Pantry, Recessed Lighting, All Bedrooms Down, Primary Suite
- Flooring: Vinyl, Wood
- Has fireplace: Yes
- Fireplace features: Living Room, Wood Burning
- Common walls with other units/homes: No Common Walls
Interior area
- Total interior livable area: 2,359 sqft
Video & virtual tour
Property
Parking
- Parking features: Concrete, Driveway, Permit Required, On Street
Features
- Levels: One
- Stories: 1
- Entry location: Front
- Pool features: None
- Spa features: None
- Fencing: Block,Vinyl,Wood
- Has view: Yes
- View description: Mountain(s), Neighborhood
Lot
- Size: 6,455 Square Feet
- Features: Back Yard, Front Yard, Landscaped
Details
- Parcel number: 5743014009
- Special conditions: Standard
Construction
Type & style
- Home type: SingleFamily
- Architectural style: Traditional
- Property subtype: Single Family Residence
Materials
- Stucco
- Roof: Composition,Shingle
Condition
- Turnkey
- New construction: No
- Year built: 1941
Utilities & green energy
- Sewer: Public Sewer
- Water: Public
Community & HOA
Community
- Features: Biking, Dog Park, Foothills, Golf, Hiking, Near National Forest, Park, Suburban
Location
- Region: Pasadena
Financial & listing details
- Price per square foot: $763/sqft
- Tax assessed value: $766,168
- Date on market: 11/10/2026
- Cumulative days on market: 1 day
- Listing terms: Cash,Cash to New Loan,Conventional
- Inclusions: Stove, Lighting Fixtures, Window & Door Screens, Awnings, Shutters, Air Conditioner, Security System
- Exclusions: Refrigerator, Washer, Dryer
Estimated market value
$1,291,300
$1.19M - $1.41M
$5,378/mo
Price history
| Date | Event | Price |
|---|---|---|
| 11/11/2026 | Listed for sale | $1,799,000+187.8%$763/sqft |
Source:  CRMLS #PF26240643 Report a problem | ||
| 11/21/2014 | Sold | $625,000+25%$265/sqft |
Source: Public Record Report a problem | ||
| 6/19/2012 | Sold | $500,000-22.5%$212/sqft |
Source: Public Record Report a problem | ||
| 8/17/2005 | Sold | $645,000$273/sqft |
Source: Public Record Report a problem | ||
Public tax history
| Year | Property taxes | Tax assessment |
|---|---|---|
| 2026 | -- | $766,168 +2% |
| 2025 | $9,087 +5.9% | $751,146 +2% |
| 2024 | $8,578 +0.9% | $736,419 +2% |
| 2023 | $8,505 +3.6% | $721,981 +2% |
| 2022 | $8,213 +4.3% | $707,825 +2% |
| 2021 | $7,878 +4.1% | $693,947 +1% |
| 2020 | $7,564 | $686,832 +2% |
| 2019 | $7,564 -1.7% | $673,366 +2% |
| 2018 | $7,694 | $660,164 +2% |
| 2017 | $7,694 +1.2% | $647,221 +2% |
| 2016 | $7,605 +2.2% | $634,531 +1.5% |
| 2015 | $7,443 +24.4% | $625,000 +22% |
| 2014 | $5,984 | $512,314 -0.9% |
| 2012 | -- | $517,000 -9.9% |
| 2011 | -- | $573,700 |
| 2010 | -- | $573,700 |
| 2009 | -- | $573,700 -14.5% |
| 2008 | -- | $671,057 +2% |
| 2007 | -- | $657,900 +2% |
| 2006 | -- | $645,000 +878.4% |
| 2005 | -- | $65,921 +4% |
| 2004 | -- | $63,364 +1.9% |
| 2003 | -- | $62,203 +2% |
| 2002 | -- | $60,984 +4% |
| 2000 | -- | $58,617 |
Find assessor info on the county website
Monthly payment
Est. payment
Payment breakdown
Explore the cost of this home by adjusting the details. Changes won't be saved.Climate risks
Neighborhood: East Central
Nearby schools
Schools provided by the listing agent
- High: Pasadena
Source: CRMLS. This data may not be complete. We recommend contacting the local school district to confirm school assignments for this home.

Similar homes
- $1,688,0004 bd3 ba2.8k sqft804 Eaton Dr, Pasadena, CA 91107For Sale
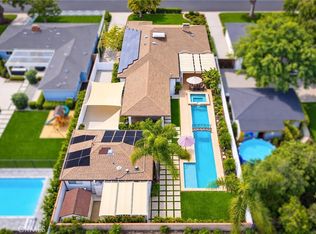 MLS ID #WS26237093, JING FAN, Pinnacle Real Estate Group. CRMLS
- $1,749,0003 bd3 ba2.6k sqft1883 Layton St, Pasadena, CA 91104For Sale
 MLS ID #PF26217681, Delia Corey, Assurance Realty, Inc.. CRMLS
- $1,898,0004 bd4 ba2.8k sqft1539 N Roosevelt Ave, Pasadena, CA 91104For Sale
 MLS ID #WS26132793, FRANK CHAI, KO TAI REALTY. CRMLS
- $1,375,0003 bd2 ba1.7k sqft1579 Tierra Alta Dr, Pasadena, CA 91104For Sale
 MLS ID #26107044, Robert Moore DRE # 02012365, Compass. CLAW
