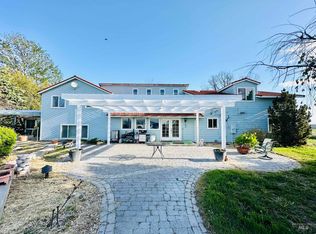
Spectacular view on this hard to find small acreage out of town! This one owner home sits on 2.54 acres. Room for your animals. This home features 6 bd., 3 ba. Open floor plan with vaulted ceilings. Large kitchen Island for those family get-to-gathers. LR features propane burning fireplace. Large pantry and laundry room off of kitchen. Upstairs finished bonus rm. There is 3 bd. on the main floor with large master area, featuring a large walk-in closet, soaker tub and walk-in shower. Downstairs you will find 3 additional bd. w/ a ba., storage room and a large family rm. There is a large covered deck off the kitchen for relaxing or entertaining. Underground sprinklers cover the large lawn. 3 car garage. This home provides the best of both worlds - Country Living and Room for All!!
Active
$859,900
2048 6th Ave W, Vale, OR 97918
6beds
3baths
4,665sqft
Single Family Residence
Built in 2006
2.54 Acres Lot
$-- Zestimate®
$184/sqft
$-- HOA
What's special
Spectacular viewPropane burning fireplaceLarge walk-in closetWalk-in showerVaulted ceilingsOpen floor planLarge master area
- 188 days
- 155
- 7
Zillow last checked:
Listing updated:
Listed by:
Nancy Anthony Main:541-889-2040,
Global Realty Northwest-Oregon
Source: IMLS,MLS#: 98980059
Facts & features
Interior
Bedrooms & bathrooms
- Bedrooms: 6
- Bathrooms: 3
- Main level bathrooms: 2
- Main level bedrooms: 3
Primary bedroom
- Level: Main
Bedroom 2
- Level: Main
Bedroom 3
- Level: Main
Bedroom 4
- Level: Lower
Bedroom 5
- Level: Lower
Heating
- Forced Air, Propane
Cooling
- Central Air
Appliances
- Included: Gas Water Heater, Dishwasher, Disposal, Double Oven, Microwave, Oven/Range Built-In, Refrigerator, Water Softener Owned
Features
- Bed-Master Main Level, Great Room, Walk-In Closet(s), Walk In Shower, Pantry, Kitchen Island, Laminate Counters, Number of Baths Main Level: 2, Number of Baths Below Grade: 1, Bonus Room Level: Down
- Flooring: Carpet, Laminate
- Basement: Walk-Out Access
- Has fireplace: Yes
- Fireplace features: Propane
Interior area
- Total structure area: 4,665
- Total interior livable area: 4,665 sqft
- Finished area above ground: 2,727
- Finished area below ground: 1,938
Property
Parking
- Total spaces: 3
- Parking features: Attached
- Attached garage spaces: 3
Features
- Levels: Two Story w/ Below Grade
- Patio & porch: Covered Patio/Deck
- Has view: Yes
Lot
- Size: 2.54 Acres
- Features: 1 - 4.99 AC, Garden, Views, Auto Sprinkler System
Details
- Parcel number: Tax Lot# 900
Construction
Type & style
- Home type: SingleFamily
- Property subtype: Single Family Residence
Materials
- Frame, Vinyl Siding
- Roof: Composition
Condition
- Year built: 2006
Utilities & green energy
- Sewer: Septic Tank
- Water: Well
Community & HOA
Location
- Region: Vale
Financial & listing details
- Price per square foot: $184/sqft
- Tax assessed value: $379,060
- Annual tax amount: $4,099
- Date on market: 3/31/2026
- Listing terms: Cash,Conventional,VA Loan
- Ownership: Fee Simple
- Road surface type: Paved
Estimated market value
Not available
Estimated sales range
Not available
Not available
Price history
Price history is unavailable.
Public tax history
| Year | Property taxes | Tax assessment |
|---|---|---|
| 2015 | $2,888 | $276,785 +3% |
| 2014 | $2,888 +14.9% | $268,724 +7.7% |
| 2013 | $2,513 -1.9% | $249,451 +3% |
| 2012 | $2,561 +1.9% | $242,186 +3% |
| 2011 | $2,514 +2.1% | $235,133 +3% |
| 2010 | $2,462 +2.8% | $228,285 +3% |
| 2009 | $2,395 +2.7% | $221,636 +3% |
| 2008 | $2,332 +4.7% | $215,181 +3% |
| 2007 | $2,228 | $208,914 |
Find assessor info on the county website
Monthly payment
Est. payment
Payment breakdown
Explore the cost of this home by adjusting the details. Changes won't be saved.Climate risks
Neighborhood: 97918
Nearby schools
Schools provided by the listing agent
- Elementary: Vale K-8
- Middle: Vale Jr. High
- High: Vale
- District: Vale School District 84
Source: IMLS. This data may not be complete. We recommend contacting the local school district to confirm school assignments for this home.
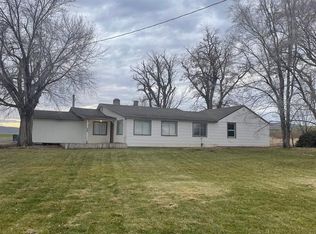
Similar homes
- $670,0005 bd3 ba3.3k sqft1951 6th Ave W, Vale, OR 97918Active
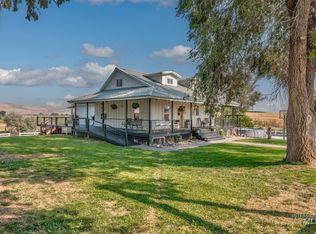 MLS ID #98996841, Krystal Kelso, HOMES INTERNATIONAL OREGON. IMLS
 - $650,0004 bd2 ba2.3k sqft2400 Graham Blvd, Vale, OR 97918Active
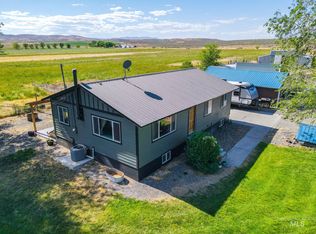 MLS ID #98992894, Rebecca Musser, True North Real Estate Group, LLC. IMLS
 - $850,0003 bd2 ba2.4k sqft452 Thayer Dr, Ontario, OR 97914Active
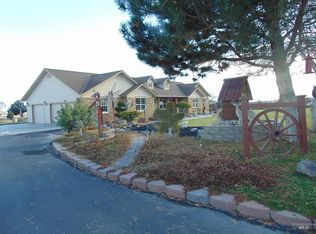 MLS ID #98896345, Motsee Lock, Global Realty Northwest-Oregon. IMLS
 - $849,9005 bd3 ba4.6k sqft1049 Grand Ave, Nyssa, OR 97913Active
 MLS ID #98983921, Chad Currey, Malheur Realty. IMLS
 - $535,0003 bd3 ba2.3k sqft350 Snowmoody Way, Ontario, OR 97914Active
 MLS ID #307278281, Adam Joyce, Value Home Realty. RMLS (OR)
