A rare opportunity in Tempe's iconic Shalimar Estates, a neighborhood celebrated for its individually designed homes and distinctive architecture. This thoughtfully restored 4 bed, 2.5 bath residence offers over 3,000 square feet on one of the subdivision's largest and most private lots. There is also a BASEMENT ready for your customization! A long pavered driveway welcomes you to a gated courtyard with a beautiful fountain and floor-to-ceiling windows. Inside, original stained glass, abundant natural light, a custom fireplace, and textured microcement finishes preserve the home's architectural soul while introducing modern luxury. So much character throughout! Some updates include new hardwood flooring, 12 FT slider door, new windows, doors, electrical improvements, top of the line appliances, Taj Mahal countertops. An expansive accordion slider opens the living room to the generous backyard and refinished PebbleTec pool with updated plumbing and equipment. The redesigned primary suite features a new closet and reconfigured bath. More than a remodel, this is a meticulous restoration of a custom home, honoring its 1970 heritage while embracing modern luxury.
For sale
$945,000
2048 E GOLF Avenue, Tempe, AZ 85282
4beds
3,029sqft
Single Family Residence
Built in 1970
0.32 Acres Lot
$-- Zestimate®
$312/sqft
$-- HOA
What's special
Custom fireplaceRedesigned primary suiteFloor-to-ceiling windowsNew windowsAbundant natural lightGenerous backyardLong pavered driveway
- 20 days
- 4,616
- 714
Likely to sell faster than
Zillow last checked:
Listing updated:
Listed by:
William R Nager 480-227-1527,
My Home Group Real Estate
Source: ARMLS,MLS#: 7092945
Facts & features
Interior
Bedrooms & bathrooms
- Bedrooms: 4
- Bathrooms: 3
- Full bathrooms: 2
- 1/2 bathrooms: 1
Heating
- Heat Pump
Cooling
- Central Air
Appliances
- Included: Refrigerator, Built-in Microwave, Dishwasher, Disposal, Gas Cooktop, Built-In Electric Oven
- Laundry: Inside
Features
- Pantry, Non-laminate Counter, Quartz Countertops, Double Vanity, No Interior Steps, Vaulted Ceiling(s), Kitchen Island, 3/4 Bath Master Bdrm
- Flooring: Tile, Wood
- Windows: Screens, Double Pane Windows
- Basement: Block,Partially Finished,Concrete
- Number of fireplaces: 1
- Fireplace features: Family Room, Gas
Interior area
- Total structure area: 3,029
- Total interior livable area: 3,029 sqft
Property
Parking
- Total spaces: 6
- Parking features: Garage, Open
- Garage spaces: 2
- Uncovered spaces: 4
Features
- Stories: 1
- Patio & porch: Covered
- Exterior features: Private Street(s), Private Yard, Sport Court(s)
- Has private pool: Yes
- Pool features: Variable Speed Pump, Outdoor Pool, Diving Pool
- Spa features: None
- Fencing: Back Yard,Block
- Has view: Yes
- View description: Golf Course
Lot
- Size: 0.32 Acres
- Features: North/South Exposure, On Golf Course, Grass Front, Grass Back
Details
- Parcel number: 13347005
- Special conditions: Owner/Agent
Construction
Type & style
- Home type: SingleFamily
- Architectural style: Ranch,Spanish
- Property subtype: Single Family Residence
Materials
- Stucco, Cement Siding, Painted, Block
- Roof: Tile
Condition
- Year built: 1970
Utilities & green energy
- Electric: 220 Volts in Kitchen
- Sewer: Public Sewer
Community & HOA
Community
- Features: Near Bus Stop, Biking/Walking Path
- Subdivision: SHALIMAR ESTATES
HOA
- Has HOA: No
- Services included: No Fees
Location
- Region: Tempe
Financial & listing details
- Price per square foot: $312/sqft
- Tax assessed value: $611,500
- Annual tax amount: $5,191
- Date on market: 10/14/2026
- Cumulative days on market: 20 days
- Listing terms: VA Loan,Cash,Conventional
- Ownership: Fee Simple
- Electric utility on property: Yes
- Road surface type: Paved
Estimated market value
Not available
Estimated sales range
Not available
Not available
Price history
| Date | Event | Price |
|---|---|---|
| 10/14/2026 | Listed for sale | $945,000+76.6%$312/sqft |
Source:  ARMLS #7092945 Report a problem | ||
| 1/16/2026 | Sold | $535,000$177/sqft |
Source: Public Record Report a problem | ||
Public tax history
| Year | Property taxes | Tax assessment |
|---|---|---|
| 2025 | $5,167 +7.9% | $61,150 -7.7% |
| 2024 | $4,789 +1.4% | $66,250 +51.2% |
| 2023 | $4,725 +4.3% | $43,822 -3.1% |
| 2022 | $4,529 +2.8% | $45,230 +3.3% |
| 2021 | $4,407 +2.2% | $43,780 +7.8% |
| 2020 | $4,312 +2.9% | $40,610 +2.3% |
| 2019 | $4,191 | $39,680 +1.6% |
| 2018 | $4,191 +3.5% | $39,070 +4.4% |
| 2017 | $4,048 +4.5% | $37,410 -3.6% |
| 2016 | $3,873 -2.3% | $38,820 +4.6% |
| 2015 | $3,962 | $37,130 +16.7% |
| 2014 | -- | $31,820 +23.9% |
| 2013 | -- | $25,680 |
| 2012 | -- | $25,680 -13.8% |
| 2011 | -- | $29,780 -10.1% |
| 2010 | -- | $33,120 -14% |
| 2009 | -- | $38,500 -18.3% |
| 2008 | -- | $47,150 +12.5% |
| 2007 | -- | $41,900 +63.7% |
| 2006 | -- | $25,600 |
| 2005 | -- | $25,600 +11.8% |
| 2004 | -- | $22,900 |
| 2003 | -- | $22,900 +26.2% |
| 2002 | -- | $18,150 |
Find assessor info on the county website
Monthly payment
Est. payment
Payment breakdown
Explore the cost of this home by adjusting the details. Changes won't be saved.Climate risks
Neighborhood: Shalimar
Nearby schools
Schools provided by the listing agent
- Elementary: Curry Elementary School
- Middle: Connolly Middle School
- High: McClintock High School
- District: Tempe School District
Source: ARMLS. This data may not be complete. We recommend contacting the local school district to confirm school assignments for this home.
Similar homes
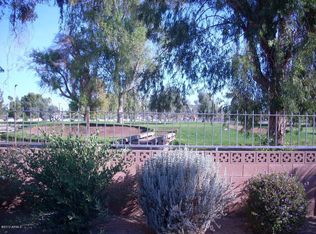
- $--5 bd2 ba2.1k sqft6615 S Lake Shore Dr, Tempe, AZ 85282Auction
 Auction.com 2
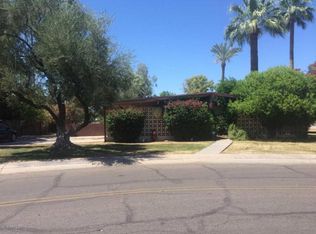
- $891,0005 bd3 ba3.3k sqft321 E Concorda Drive, Tempe, AZ 85282For Sale
 MLS ID #7083649, Greg Boncella, Real Broker. ARMLS
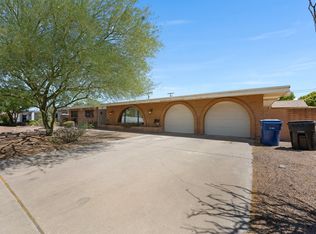
- $875,0006 bd3 ba2.9k sqft2515 S PALM Drive, Tempe, AZ 85282For Sale
 MLS ID #7048134, Deborah Lago, Fort Lowell Realty & Property Management. ARMLS
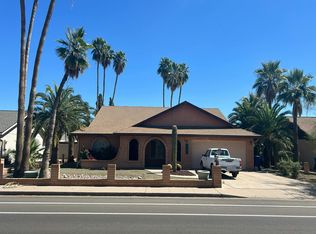
- $1,000,0004 bd3 ba2.3k sqft5419 S COMPASS Road, Tempe, AZ 85283For Sale
 MLS ID #7093538, Chadwick O. Myers, Real Estate Management Network, LLC. ARMLS
