Welcome to this lakefront home in the highly sought-after Lakes community of Tempe. Residents of The Lakes enjoy resort-style amenities including a private Beach and Tennis Club with fitness center, outdoor heated pool and spa, tennis, pickleball, basketball, racquetball and sand volleyball courts, bocce ball, billiards, children's playground, and a 52 acre stocked lake for fishing. Enjoy entertaining in the open concept dining room, living room with fireplace and kitchen with water views from the pool and lake. This home features split primary suites ideal for multigenerational living. Windows, sliding glass doors and natural light from the skylights create a bright welcoming home. With 4 bedrooms 3 bathrooms 2 whirlpool tubs and a hot tub, relaxation can be footsteps away.
For sale
$1,000,000
5419 S COMPASS Road, Tempe, AZ 85283
4beds
2,382sqft
Single Family Residence
Built in 1980
8,542 Square Feet Lot
$-- Zestimate®
$420/sqft
$135/mo HOA
What's special
Lakefront homeOpen concept dining room
- 11 days
- 711
- 31
Likely to sell faster than
Zillow last checked:
Listing updated:
Listed by:
Chadwick O. Myers 602-810-2657,
Real Estate Management Network, LLC
Source: ARMLS,MLS#: 7093538
Facts & features
Interior
Bedrooms & bathrooms
- Bedrooms: 4
- Bathrooms: 3
- Full bathrooms: 3
Heating
- Heat Pump
Cooling
- Heat Pump, Central Air, Ceiling Fan(s), Wall/Window Unit(s)
Appliances
- Included: Dryer, Washer, Water Softener Owned, Refrigerator, Built-in Microwave, Dishwasher, Disposal, Electric Oven, Electric Cooktop, Built-In Electric Oven
- Laundry: Inside
Features
- High Speed Internet, Granite Counters, Eat-in Kitchen, No Interior Steps, Kitchen Island, Pantry, 3/4 Bath Master Bdrm
- Flooring: Tile
- Windows: Skylight(s), Double Pane Windows
- Has basement: No
- Number of fireplaces: 2
- Fireplace features: Wood Burning, Exterior Fireplace, Living Room
Interior area
- Total structure area: 2,382
- Total interior livable area: 2,382 sqft
Property
Parking
- Total spaces: 4
- Parking features: Garage Door Opener, Direct Access, Attch'd Gar Cabinets
- Garage spaces: 2
- Uncovered spaces: 2
Accessibility
- Accessibility features: Ktch Raised Dishwshr, Accessible Hallway(s)
Features
- Stories: 1
- Patio & porch: Covered, Patio
- Exterior features: Built-in Barbecue
- Has private pool: Yes
- Pool features: Outdoor Pool, Play Pool, Heated
- Has spa: Yes
- Spa features: Above Ground, Heated, Private
- Fencing: Back Yard,Block,Wrought Iron
- Has view: Yes
- View description: Lake
- Has water view: Yes
- Water view: Lake
- Waterfront features: Waterfront
Lot
- Size: 8,542 Square Feet
- Features: East/West Exposure, Waterfront, Sprinklers In Rear, Sprinklers In Front, Desert Back, Grass Front
Details
- Parcel number: 30102750
Construction
Type & style
- Home type: SingleFamily
- Architectural style: Pueblo
- Property subtype: Single Family Residence
Materials
- Stucco, Wood Frame
- Foundation: Slab
- Roof: Tile,Built-Up
Condition
- Year built: 1980
Utilities & green energy
- Electric: 220 Volts in Kitchen
- Sewer: Public Sewer
- Utilities for property: Natural Gas Available
Community & HOA
Community
- Features: Pool
- Subdivision: LAKES TRACT D2
HOA
- Has HOA: Yes
- Services included: Maintenance Grounds
- HOA fee: $405 quarterly
- HOA name: The Lakes
- HOA phone: 480-838-1023
Location
- Region: Tempe
Financial & listing details
- Price per square foot: $420/sqft
- Tax assessed value: $636,500
- Annual tax amount: $5,283
- Date on market: 10/13/2026
- Cumulative days on market: 12 days
- Listing terms: VA Loan,Cash,Conventional
- Ownership: Fee Simple
- Electric utility on property: Yes
- Road surface type: Asphalt
Estimated market value
Not available
Estimated sales range
Not available
Not available
Price history
| Date | Event | Price |
|---|---|---|
| 10/14/2026 | Listed for sale | $1,000,000+146.9%$420/sqft |
Source:  ARMLS #7093538 Report a problem | ||
| 12/21/2004 | Sold | $405,000+14.1%$170/sqft |
Source: ARMLS #2235714 Report a problem | ||
| 10/1/2004 | Sold | $355,000+57.8%$149/sqft |
Source: Public Record Report a problem | ||
| 1/9/1996 | Sold | $225,000$94/sqft |
Source: Public Record Report a problem | ||
Public tax history
| Year | Property taxes | Tax assessment |
|---|---|---|
| 2025 | $5,258 +7.9% | $63,650 -5.7% |
| 2024 | $4,875 +1.4% | $67,520 +51.7% |
| 2023 | $4,810 +4.3% | $44,519 +3.5% |
| 2022 | $4,610 +0.6% | $43,000 +6.5% |
| 2021 | $4,583 +1.5% | $40,380 +3.1% |
| 2020 | $4,513 +2.9% | $39,180 -1.3% |
| 2019 | $4,386 | $39,700 +3.5% |
| 2018 | $4,386 +3.5% | $38,360 -2.9% |
| 2017 | $4,238 +5.1% | $39,510 -4.5% |
| 2016 | $4,031 -2.8% | $41,360 +8.4% |
| 2015 | $4,147 | $38,170 +13.8% |
| 2014 | -- | $33,550 +25.5% |
| 2013 | -- | $26,730 -3.3% |
| 2012 | -- | $27,630 -11.1% |
| 2011 | -- | $31,070 -4.3% |
| 2010 | -- | $32,480 -9.2% |
| 2009 | -- | $35,780 -24.8% |
| 2008 | -- | $47,600 +16% |
| 2007 | -- | $41,050 +50.1% |
| 2006 | -- | $27,350 |
| 2005 | -- | $27,350 +15.2% |
| 2004 | -- | $23,750 |
| 2003 | -- | $23,750 +21.5% |
| 2002 | -- | $19,550 |
Find assessor info on the county website
Monthly payment
Est. payment
Payment breakdown
Explore the cost of this home by adjusting the details. Changes won't be saved.Climate risks
Neighborhood: The Lakes
Nearby schools
Schools provided by the listing agent
- Elementary: Rover Elementary School
- Middle: Fees College Preparatory Middle School
- High: Marcos De Niza High School
- District: Tempe School District
Source: ARMLS. This data may not be complete. We recommend contacting the local school district to confirm school assignments for this home.


Similar homes
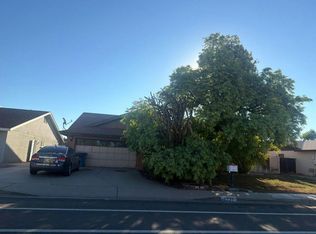
- $--5 bd2 ba2.1k sqft6615 S Lake Shore Dr, Tempe, AZ 85282Auction
 Auction.com 2
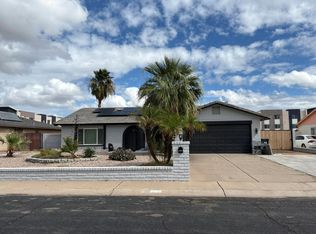
- $--5 bd2 ba2.1k sqft6721 S Lakeshore Dr, Tempe, AZ 85283Auction
 Auction.com 2
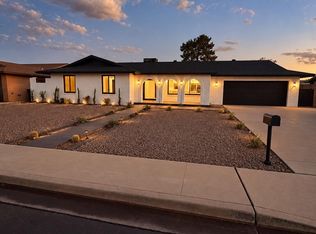
- $--3 bd2 ba1.7k sqft6435 S Wilson St, Tempe, AZ 85283Auction
 Auction.com 2
- $825,0004 bd2 ba2k sqft1127 E WATSON Drive, Tempe, AZ 85283For Sale
 MLS ID #7085665, Nicholas Nielsen, LPT Realty, LLC. ARMLS
