SPECIAL FINANCING RATES! PLUS, up to 8,000 dollars towards closing cost with the use of preferred lender. See Sales Manager for details. 2000 Real Heroes Discount available for qualified buyers (Active and Retired military, First Responders, and Teachers). Move-in ready w/side x side refrigerator, washer/dryer and blinds included!
Welcome to the Euclid D at Essence at Worthington! This beautifully designed 3-bedroom, 2.5-bath home offers 1,845 square feet of thoughtfully crafted living space, complete with a 2-car garage and modern finishes throughout. The open-concept floor plan is perfect for both everyday living and entertaining, seamlessly connecting the spacious family room, dining area, and gourmet-inspired kitchen. The stylish kitchen features quartz countertops, complemented by matching quartz surfaces in all bathrooms, creating a cohesive and upscale feel throughout the home. Energy-efficient features, including Low-E high-efficiency windows and a programmable thermostat, help enhance comfort while reducing utility costs.
Step outside to the covered rear patio, an ideal space for relaxing, grilling, or gathering with family and friends. The home's exterior is accented with an attractive stone water table, while included gutters, professional landscaping, and a full irrigation system provide both beauty and convenience.
Nestled in the sought-after Essence at Worthington community, this home offers an unbeatable location. Residents enjoy being approximately 5 minutes from Fort Eisenhower Gate 5, 10 minutes from Gate 1, and just minutes from Augusta Regional Airport, Downtown Augusta, and the Medical District. Plus, you'll appreciate the convenience of being within walking distance to shopping, dining, and everyday essentials. Combining modern design, energy efficiency, and exceptional accessibility, the Euclid D is the perfect place to call home.
Estimated Completion: September 2026.
Photos and renderings are for illustrative purposes only. Features, colors, options, and finishes may vary.
Pending
Price cut: $10K (7/30)
$269,900
2048 Odyssey Dr, Hephzibah, GA 30815
3beds
1,845sqft
Single Family Residence
Built in 2026
4,791 Square Feet Lot
$-- Zestimate®
$146/sqft
$42/mo HOA
What's special
Modern finishes throughoutOpen-concept floor planSpacious family roomDining areaProfessional landscapingGourmet-inspired kitchenIncluded gutters
- 74 days
- 47
- 2
Zillow last checked:
Listing updated:
Listed by:
LeKehia Hammond 803-383-4449,
SM South Carolina Brokerage,
Tonya Merritt 404-273-0298,
SM South Carolina Brokerage
Source: Aiken MLS,MLS#: 224126
Facts & features
Interior
Bedrooms & bathrooms
- Bedrooms: 3
- Bathrooms: 3
- Full bathrooms: 2
- 1/2 bathrooms: 1
Primary bedroom
- Level: Upper
- Area: 221
- Dimensions: 17 x 13
Bedroom 2
- Level: Upper
- Area: 99
- Dimensions: 9 x 11
Bedroom 3
- Level: Upper
- Area: 130
- Dimensions: 13 x 10
Bonus room
- Level: Upper
- Area: 120
- Dimensions: 10 x 12
Dining room
- Level: Main
- Area: 104
- Dimensions: 8 x 13
Family room
- Level: Main
- Area: 156
- Dimensions: 12 x 13
Kitchen
- Level: Main
- Area: 117
- Dimensions: 9 x 13
Heating
- None
Cooling
- Central Air
Appliances
- Included: Microwave, Range, Dishwasher
Features
- Walk-In Closet(s), Kitchen Island, Pantry, Eat-in Kitchen
- Flooring: Carpet
- Basement: None
- Has fireplace: No
Interior area
- Total structure area: 1,845
- Total interior livable area: 1,845 sqft
- Finished area above ground: 1,845
- Finished area below ground: 0
Video & virtual tour
Property
Parking
- Total spaces: 2
- Parking features: Attached, Driveway
- Attached garage spaces: 2
- Has uncovered spaces: Yes
Features
- Levels: Two
- Patio & porch: Patio, Porch
- Exterior features: None
- Pool features: None
Lot
- Size: 4,791 Square Feet
- Features: Landscaped, Sprinklers In Front, Sprinklers In Rear
Details
- Additional structures: None
- Parcel number: 141059500
- Special conditions: Standard
- Horse amenities: None
Construction
Type & style
- Home type: SingleFamily
- Architectural style: Traditional
- Property subtype: Single Family Residence
Materials
- Drywall, Stone, Vinyl Siding
- Foundation: Slab
- Roof: Composition
Condition
- New construction: Yes
- Year built: 2026
Details
- Warranty included: Yes
Utilities & green energy
- Sewer: Public Sewer
- Water: Public
Community & HOA
Community
- Features: Internet Available
- Subdivision: Worthington
HOA
- Has HOA: Yes
- HOA fee: $500 annually
Location
- Region: Hephzibah
Financial & listing details
- Price per square foot: $146/sqft
- Date on market: 6/24/2026
- Cumulative days on market: 68 days
- Listing terms: Contract
- Road surface type: Paved
Estimated market value
Not available
Estimated sales range
Not available
Not available
Price history
| Date | Event | Price |
|---|---|---|
| 8/28/2026 | Contingent | $269,900$146/sqft |
Source:  Hive MLS #100584041 Report a problem Hive MLS #100584041 Report a problem | ||
| 8/28/2026 | Pending sale | $269,900$146/sqft |
Source:  Aiken MLS #224126 Report a problem Aiken MLS #224126 Report a problem | ||
| 7/30/2026 | Price change | $269,900-3.6%$146/sqft |
Source: Aiken MLS #224126 Report a problem | ||
| 7/22/2026 | Price change | $279,900-5.9%$152/sqft |
Source: Aiken MLS #224126 Report a problem | ||
| 7/13/2026 | Price change | $297,4890%$161/sqft |
Source: Aiken MLS #224126 Report a problem | ||
| 7/13/2026 | Price change | $297,490+4.8%$161/sqft |
Source:  Stanley Martin Homes Report a problem Stanley Martin Homes Report a problem | ||
| 6/24/2026 | Listed for sale | $283,900$154/sqft |
Source: Hive MLS #100584041 Report a problem | ||
Public tax history
Tax history is unavailable.
Monthly payment
Est. payment
Payment breakdown
Explore the cost of this home by adjusting the details. Changes won't be saved.Climate risks
Neighborhood: Windsor Spring
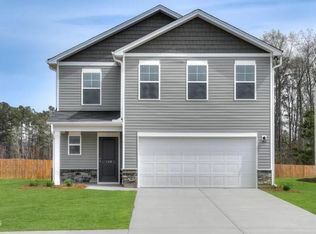


Similar homes
- $--4 bd2 ba1.5k sqft2320 Prescott Pl, Hephzibah, GA 30815Auction
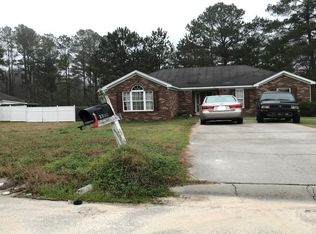 Auction.com 2
 - $274,5753 bd3 ba1.8k sqft2039 Odyssey Drive, Hephzibah, GA 30815New Construction

 Hive MLS
 - $--5 bd2 ba2k sqft2846 Conniston Dr, Hephzibah, GA 30815Auction
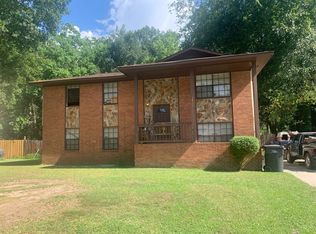 Auction.com 2
 - $261,8753 bd3 ba1.6k sqft2040 Odyssey Dr, Hephzibah, GA 30815New Construction
 Aiken MLS
 - $279,9004 bd3 ba2k sqft2044 Odyssey Drive, Hephzibah, GA 30815New ConstructionHive MLS
- $277,9004 bd3 ba2k sqft1008 Mizuno Drive, Hephzibah, GA 30815New ConstructionHive MLS
- $271,7203 bd3 ba1.7k sqft2774 Fawn Drive, Augusta, GA 30906New ConstructionHive MLS
- $229,9003 bd2 ba1.3k sqft3122 Blackmon Court, Hephzibah, GA 30815For SaleMLS ID #100592217, Ramona Scruggs Murray, Meybohm Real Estate - Wheeler. Hive MLS
- $229,8003 bd2 ba1.4k sqft2745 Davis Mill Road, Hephzibah, GA 30815For SaleMLS ID #100580226, Morris L Williams, Keller Williams Realty Augusta Partners. Hive MLS
- $210,0004 bd2 ba1.6k sqft2644 Cranbrook Drive, Hephzibah, GA 30815For SaleMLS ID #98252160, Marion Roland, Veterans Realty Company, Inc.. Hive MLS
- $399,9005 bd4 ba2.6k sqft3403 Walker Creek Road, Hephzibah, GA 30815For SaleMLS ID #100599881, P-r Group, Blanchard & Calhoun - Evans. Hive MLS
- $268,4203 bd3 ba1.6k sqft2047 Signal Hill Court Lot 36, Augusta, GA 30906New ConstructionHive MLS
- $274,2203 bd3 ba1.7k sqft2043 Signal Hill Court Lot 37, Augusta, GA 30906New ConstructionHive MLS
- $271,7983 bd3 ba1.7k sqft2032 Signal Hill Court Lot15, Augusta, GA 30906New ConstructionHive MLS
- $263,1303 bd3 ba1.7k sqft2024 Signal Hill Court Lot 13, Augusta, GA 30906New ConstructionHive MLS
