SPECIAL FINANCING! Rates as low as 4.99% for the life of the loan, PLUS up to $10,000 toward closing costs with the use of the preferred lender. Closing deadline 11/25/2026. See Sales Manager for complete details. Qualified buyers may also be eligible for a $2,000 Real Heroes Discount, available to active and retired military, first responders, and teachers.
Welcome to the Gaston at Essence at Worthington! This beautifully designed 4-bedroom, 3-full-bath home offers over 2,400 square feet of thoughtfully planned living space, a 2-car garage, and modern finishes throughout.
One of the Gaston's standout features is the MAIN-LEVEL GUEST BEDROOM WITH A FULL BATH, offering added privacy and flexibility for overnight guests, extended family, or MULTIGENERATIONAL LIVING.
The open-concept main living area seamlessly connects the spacious family room, dining area, and kitchen, creating an inviting space for everyday living and entertaining. The kitchen features quartz countertops, with coordinating quartz surfaces in all bathrooms for a cohesive, modern look throughout the home.
Energy-efficient features include Low-E high-efficiency windows and a programmable thermostat to enhance year-round comfort. Outside, enjoy a covered rear patio perfect for relaxing, grilling, and entertaining. The exterior also features an attractive stone water table, gutters, professional landscaping, and a full irrigation system.
Located in Essence at Worthington, this home offers exceptional convenience--approximately 5 minutes from Fort Eisenhower Gate 5, 10 minutes from Gate 1, and just minutes from Augusta Regional Airport, Downtown Augusta, and the Medical District. Shopping, dining, and everyday conveniences are also within walking distance.
With its spacious layout, main-level guest suite, modern finishes, energy-efficient features, and convenient location, the Gaston offers the space and flexibility today's households are looking for.
Estimated Completion: November 2026.
Photos and renderings are for illustrative purposes only. Features, colors, options, and finishes may vary.
New construction
$295,980
2047 Odyssey Drive, Hephzibah, GA 30815
4beds
2,469sqft
Single Family Residence
Built in 2026
3,920 Square Feet Lot
$-- Zestimate®
$120/sqft
$42/mo HOA
What's special
Spacious family roomDining areaProfessional landscapingLow-e high-efficiency windowsProgrammable thermostatFull irrigation systemKitchen features quartz countertops
- 2 days
- 28
- 0
Zillow last checked:
Listing updated:
Listed by:
LeKehia Charmayne Hammond 803-383-4449,
Stanley Martin GA/SC Brokerage LLC
Source: Hive MLS,MLS#: 100601750 Originating MLS: REALTORS® of Greater Augusta
Originating MLS: REALTORS® of Greater AugustaFacts & features
Interior
Bedrooms & bathrooms
- Bedrooms: 4
- Bathrooms: 3
- Full bathrooms: 3
Rooms
- Room types: Family Room, Dining Room, Bedroom 1, Bedroom 2, Bedroom 3, Bedroom 4, Loft
Bedroom 1
- Level: Upper
- Dimensions: 16 x 16
Bedroom 2
- Level: Upper
- Dimensions: 12 x 13
Bedroom 3
- Level: Upper
- Dimensions: 12 x 12
Bedroom 4
- Level: Main
- Dimensions: 12 x 10
Dining room
- Level: Main
- Dimensions: 10 x 12
Family room
- Level: Main
- Dimensions: 16 x 13
Kitchen
- Level: Main
- Dimensions: 12 x 14
Loft
- Level: Upper
- Dimensions: 12 x 17
Heating
- Gas Pack, Natural Gas
Cooling
- Central Air
Features
- Entrance Foyer, Pantry, Walk-in Shower, Built-in Features, Eat-in Kitchen
- Has fireplace: No
Interior area
- Total structure area: 2,469
- Total interior livable area: 2,469 sqft
Property
Parking
- Total spaces: 2
- Parking features: Attached, Parking Pad
- Attached garage spaces: 2
Features
- Levels: Two
- Patio & porch: Covered, Patio, Front Porch
- Fencing: None
- Has view: Yes
- View description: See Remarks
- Frontage type: See Remarks
Lot
- Size: 3,920 Square Feet
- Dimensions: .09
Details
- Parcel number: 1410637000
- Zoning: R
- Special conditions: Standard
Construction
Type & style
- Home type: SingleFamily
- Property subtype: Single Family Residence
Materials
- Stone, Vinyl Siding, Wood Frame
- Foundation: Slab
- Roof: Shingle
Condition
- New construction: Yes
- Year built: 2026
Utilities & green energy
- Utilities for property: Cable Available, Natural Gas Available
Community & HOA
Community
- Subdivision: Worthington
HOA
- Has HOA: Yes
- Amenities included: Sidewalks, Street Lights
- HOA fee: $500 annually
- HOA name: AMP HOA
- HOA phone: 706-250-0477
Location
- Region: Hephzibah
Financial & listing details
- Price per square foot: $120/sqft
- Date on market: 9/5/2026
- Cumulative days on market: 2 days
- Listing agreement: Exclusive Right To Sell
- Listing terms: Cash,Conventional,FHA,VA Loan
- Road surface type: Paved
Estimated market value
Not available
Estimated sales range
Not available
Not available
Price history
| Date | Event | Price |
|---|---|---|
| 9/5/2026 | Listed for sale | $295,980$120/sqft |
Source:  Hive MLS #100601750 Report a problem Hive MLS #100601750 Report a problem | ||
Public tax history
Tax history is unavailable.
Monthly payment
Est. payment
Payment breakdown
Explore the cost of this home by adjusting the details. Changes won't be saved.Climate risks
Neighborhood: Windsor Spring
Nearby schools
Schools provided by the listing agent
- Elementary: Jamestown
- Middle: Glenn Hills
- High: Glenn Hills
Source: Hive MLS. This data may not be complete. We recommend contacting the local school district to confirm school assignments for this home.


Similar homes
- $--4 bd3 ba1.7k sqft4348 Newland St, Hephzibah, GA 30815Auction
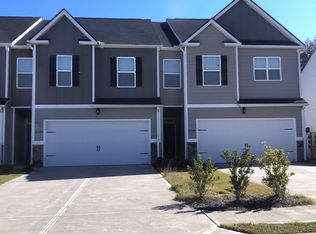 Auction.com 2
 - $289,9004 bd3 ba2k sqft1020 Mizuno Drive, Hephzibah, GA 30815New Construction
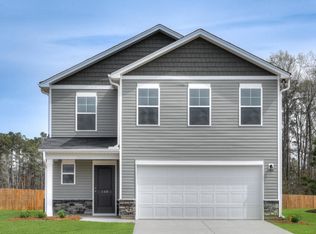
 Hive MLS
 - $--4 bd2 ba1.5k sqft2320 Prescott Pl, Hephzibah, GA 30815Auction
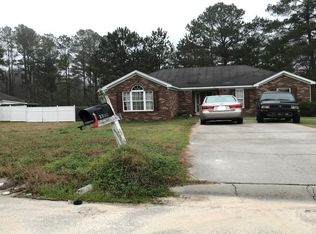 Auction.com 2
 - $285,5754 bd3 ba2k sqft2051 Odyssey Drive, Hephzibah, GA 30815New Construction
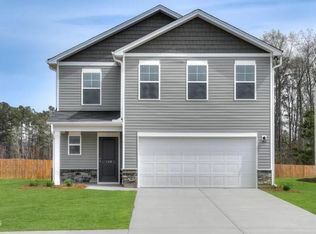 Hive MLS
 - $260,0004 bd2 ba1.8k sqft3432 Essex Pl, Hephzibah, GA 30815Active
 MLS ID #10836675, Alicia James, eXp Commercial. GAMLS
 - $254,9004 bd2 ba1.6k sqft3701 Bansbury Place, Hephzibah, GA 30815For SaleMLS ID #100600690, Shalace McLeod, Keller Williams Realty Augusta Partners. Hive MLS
- $279,9004 bd3 ba2k sqft2044 Odyssey Drive, Hephzibah, GA 30815New ConstructionHive MLS
- $277,9004 bd3 ba2k sqft1008 Mizuno Drive, Hephzibah, GA 30815New ConstructionHive MLS
- $275,5753 bd3 ba1.8k sqft1016 Mizuno Drive, Hephzibah, GA 30815New ConstructionHive MLS
- $317,9004 bd2 ba2k sqft2384 Bellingham Drive, Hephzibah, GA 30815New ConstructionMLS ID #100600321, Cherelle Bonds, Berkshire Hathaway HomeServices Beazley Realtors. Hive MLS
- $333,9004 bd3 ba2.1k sqft2380 Bellingham Drive, Hephzibah, GA 30815New ConstructionMLS ID #100600324, Daniel Adams, Berkshire Hathaway HomeServices Beazley Realtors. Hive MLS
- $304,9003 bd2 ba1.8k sqft2381 Bellingham Drive, Hephzibah, GA 30815New ConstructionMLS ID #100600378, Daniel Adams, Berkshire Hathaway HomeServices Beazley Realtors. Hive MLS
- $298,0004 bd3 ba1.8k sqft4353 Newland Street, Hephzibah, GA 30815For SaleMLS ID #100597865, Benjamin Kuku, Homesmart. Hive MLS
- $314,9003 bd2 ba2.1k sqft2377 Bellingham Drive, Hephzibah, GA 30815New ConstructionMLS ID #100600348, Cherelle Bonds, Berkshire Hathaway HomeServices Beazley Realtors. Hive MLS
- $333,9004 bd3 ba2.1k sqft2388 Bellingham Drive, Hephzibah, GA 30815New ConstructionMLS ID #100600320, Cherelle Bonds, Berkshire Hathaway HomeServices Beazley Realtors. Hive MLS
- $289,9003 bd2 ba1.7k sqft2385 Bellingham Drive, Hephzibah, GA 30815New ConstructionMLS ID #100600346, Cherelle Bonds, Berkshire Hathaway HomeServices Beazley Realtors. Hive MLS
- $289,9003 bd2 ba1.7k sqft2365 Bellingham Drive, Hephzibah, GA 30815New ConstructionMLS ID #100600374, Daniel Adams, Berkshire Hathaway HomeServices Beazley Realtors. Hive MLS
- $299,9004 bd2 ba2k sqft2714 Ardwick Drive, Hephzibah, GA 30815For SaleMLS ID #98252005, Daniel Adams, Berkshire Hathaway HomeServices Beazley Realtors. Hive MLS
