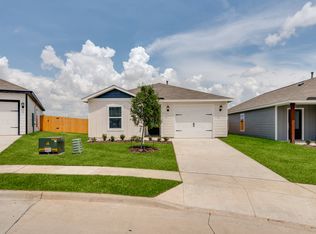
The Ash at Kingsborough is a thoughtfully designed two-bedroom, two-bathroom home, perfect for families seeking comfort and style. Highlights include a welcoming foyer, a chef-inspired kitchen, and an open family room that seamlessly connects to the dining area, making it ideal for relaxing or entertaining. With modern features like a private master suite, a fenced backyard, and an attached garage, The Ash offers the perfect blend of convenience and charm to create lasting memories.
For sale
$245,900
2049 Braveheart Dr, Crandall, TX 75114
2beds
996sqft
Single Family Residence
Built in 2026
5,732 Square Feet Lot
$242,900 Zestimate®
$247/sqft
$38/mo HOA
What's special
Attached garageWelcoming foyerOpen family roomPrivate master suiteFenced backyardChef-inspired kitchen
- 18 days |
- 13 |
- 1 |
Likely to sell faster than
Zillow last checked:
Listing updated:
Listed by:
Mona Hill 0226524 281-362-8998,
LGI Homes 281-362-8998
Source: NTREIS,MLS#: 21346941
Facts & features
Interior
Bedrooms & bathrooms
- Bedrooms: 2
- Bathrooms: 2
- Full bathrooms: 2
Primary bedroom
- Features: Walk-In Closet(s)
- Level: First
- Dimensions: 13 x 12
Bedroom
- Features: Walk-In Closet(s)
- Level: First
- Dimensions: 10 x 11
Primary bathroom
- Features: Granite Counters
- Level: First
- Dimensions: 8 x 7
Dining room
- Level: First
- Dimensions: 11 x 7
Other
- Features: Built-in Features, Solid Surface Counters
- Level: First
- Dimensions: 5 x 8
Kitchen
- Features: Built-in Features, Granite Counters, Pantry
- Level: First
- Dimensions: 14 x 10
Living room
- Level: First
- Dimensions: 13 x 12
Heating
- Central
Cooling
- Central Air, Ceiling Fan(s), Electric
Appliances
- Included: Dishwasher, Disposal, Gas Oven, Gas Range, Microwave, Refrigerator, Tankless Water Heater
Features
- Granite Counters, High Speed Internet, Pantry, Cable TV, Walk-In Closet(s)
- Flooring: Carpet, Luxury Vinyl Plank
- Has basement: No
- Has fireplace: No
Interior area
- Total interior livable area: 996 sqft
Video & virtual tour
Property
Parking
- Total spaces: 1
- Parking features: Door-Single, Driveway, Garage Faces Front, Garage, Garage Door Opener
- Attached garage spaces: 1
Features
- Levels: One
- Stories: 1
- Pool features: None
Lot
- Size: 5,732 Square Feet
Details
- Parcel number: 240579
Construction
Type & style
- Home type: SingleFamily
- Architectural style: Traditional,Detached
- Property subtype: Single Family Residence
Materials
- Foundation: Slab
- Roof: Composition,Shingle
Condition
- Year built: 2026
Utilities & green energy
- Sewer: Public Sewer
- Water: Public
- Utilities for property: Electricity Available, Sewer Available, Water Available, Cable Available
Community & HOA
Community
- Features: Community Mailbox, Sidewalks
- Security: Carbon Monoxide Detector(s), Fire Alarm
- Subdivision: Kingsborough
HOA
- Has HOA: Yes
- Services included: All Facilities, Association Management, Maintenance Grounds
- HOA fee: $456 annually
- HOA name: Legacy Southwest
- HOA phone: 214-705-1615
Location
- Region: Crandall
Financial & listing details
- Price per square foot: $247/sqft
- Date on market: 7/31/2026
- Cumulative days on market: 19 days
Estimated market value
$242,900
$231,000 - $255,000
$1,626/mo
Price history
| Date | Event | Price |
|---|---|---|
| 7/31/2026 | Listed for sale | $245,900$247/sqft |
Source: NTREIS #21346941 Report a problem | ||
Public tax history
Tax history is unavailable.
Monthly payment
Est. payment
Payment breakdown
Explore the cost of this home by adjusting the details. Changes won't be saved.Climate risks
Neighborhood: 75114
Nearby schools
GreatSchools rating
- 4/10Barbara Walker Elementary SchoolGrades: PK-6Distance: 1.9 mi
- 3/10Crandall Middle SchoolGrades: 7-8Distance: 1.4 mi
- 4/10Crandall High SchoolGrades: 9-12Distance: 4.3 mi
Schools provided by the listing agent
- Elementary: Barbara Walker
- Middle: Crandall
- High: Crandall
- District: Crandall ISD
Source: NTREIS. This data may not be complete. We recommend contacting the local school district to confirm school assignments for this home.
- $--3 bd2 ba1k sqft2047 Braveheart Dr, Crandall, TX 75114Sold
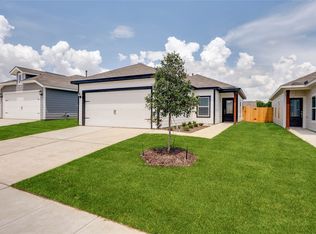
- $271,9003 bd2 ba1.3k sqft2051 Braveheart Dr, Crandall, TX 75114Pending
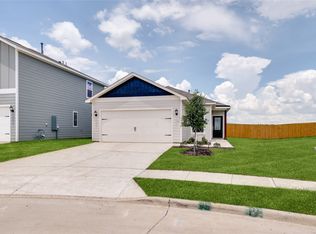
- $--3 bd3 ba1.5k sqft2053 Braveheart Dr, Crandall, TX 75114Sold
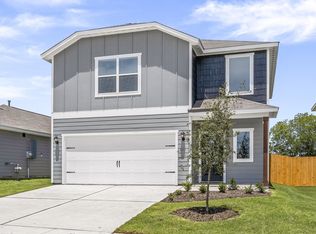
- $255,9003 bd2 ba1k sqft2055 Braveheart Dr, Crandall, TX 75114New Construction
- $271,9003 bd2 ba1.3k sqft2043 Braveheart Dr, Crandall, TX 75114Pending
- $252,9002 bd2 ba996 sqft2057 Braveheart Dr, Crandall, TX 75114New Construction
- $397,9003 bd3 ba1.5k sqft2048 Braveheart Dr, Crandall, TX 75114Pending
- $256,9003 bd2 ba1k sqft2046 Braveheart Dr, Crandall, TX 75114New Construction
A local agent can set up tours, give advice and negotiate with sellers.
Similar homes
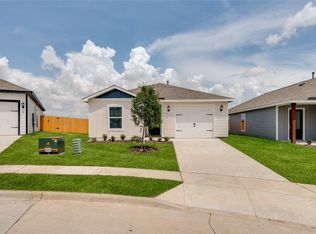
- $245,9002 bd2 ba996 sqft1533 William Wallace St, Crandall, TX 75114New Construction
 NTREIS
 - from $245,9002 bd2 ba996 sqftAsh Plan, Kingsborough, Crandall, TX 75114New Construction
 LGI Homes
 - $255,9003 bd2 ba1k sqft2055 Braveheart Dr, Crandall, TX 75114New ConstructionNTREIS
- $252,9002 bd2 ba996 sqft2057 Braveheart Dr, Crandall, TX 75114New ConstructionNTREIS
- $238,9002 bd2 ba996 sqft1523 William Wallace St, Crandall, TX 75114New ConstructionNTREIS
- $235,0003 bd2 ba1.2k sqft2706 Blackbuck Ct, Crandall, TX 75114For SaleMLS ID #21358073, Cecelia Davis. NTREIS
- $256,9003 bd2 ba1k sqft2046 Braveheart Dr, Crandall, TX 75114New ConstructionNTREIS
- $257,9003 bd2 ba1k sqft2030 Braveheart Dr, Crandall, TX 75114New ConstructionNTREIS
- $256,9003 bd2 ba1k sqft2042 Braveheart Dr, Crandall, TX 75114New ConstructionNTREIS
- from $255,9003 bd2 ba1k sqftAtticus Plan, Kingsborough, Crandall, TX 75114New ConstructionLGI Homes
- from $278,9003 bd2 ba1.3k sqftCedar Plan, Kingsborough, Crandall, TX 75114New ConstructionLGI Homes
- $279,9003 bd2 ba1.3k sqft2027 Braveheart Dr, Crandall, TX 75114New ConstructionNTREIS
- $284,9003 bd2 ba1.3k sqft1823 Renaissance Dr, Crandall, TX 75114New ConstructionNTREIS
- from $275,9003 bd2 ba1.3k sqftHawthorn Plan, Kingsborough, Crandall, TX 75114New ConstructionLGI Homes
- $230,0003 bd2 ba1.4k sqft3332 Watterson Way, Crandall, TX 75114For SaleMLS ID #21347737, Nick Good. NTREIS
- $275,0003 bd2 ba1.4k sqft3854 Star Mesa St, Crandall, TX 75114For SaleMLS ID #22394484, Cody Scurlock, Keller Williams Summit. HAR
- $242,5003 bd2 ba1.2k sqft3521 Glover Peak Pl, Crandall, TX 75114For SaleMLS ID #21061685, Lupe Jimenez. NTREIS
- $206,9003 bd2 ba1.2k sqft1627 Cattle Drive Ln, Crandall, TX 75114For SaleMLS ID #21347955, Gracie Vela. NTREIS
- $215,0003 bd2 ba1.3k sqft3416 Ibex Way, Crandall, TX 75114For SaleMLS ID #21299819, Dawn Lawrence. NTREIS
- $210,0003 bd2 ba1.2k sqft1905 Wild Orchard Ln, Crandall, TX 75114For SaleMLS ID #21232136, Jose Guerra. NTREIS
