Welcome to the West side of Abbotsford to this charming 1971 home that features 3 bedrooms on the main floor with a primary room, bright spacious living room and a kitchen that has a walk out to a large covered sundeck to entertain your guests in the evening or relax and enjoy your morning coffee. The Basement has its own sperate entrance, comes with 2 bedrooms, 1 bathroom and a gas fireplace to cozy up to in the winter months. The garage has a multi purpose room that could be used as an office or workshop? This large fenced in corner lot style home zoned RS3-1 which has the potential to apply for townhome one zoning. Please check with the city for potential development. This neighborhood is close to Parks, schools, transit routes, and has easy access to Hwy 1 and much more. A must see!
For sale
C$999,999
2049 Lynden St, Abbotsford, BC V2T 3B6
4beds
2,559sqft
Single Family Residence
Built in 1971
9,147 Square Feet Lot
$-- Zestimate®
C$391/sqft
C$-- HOA
What's special
Primary room
- 5 days |
- 14 |
- 0 |
Zillow last checked:
Listing updated:
Listed by:
Vicki Gilberg,
Sutton Group-West Coast Realty (Abbotsford) Brokerage
Source: Greater Vancouver REALTORS®,MLS®#: R3155015 Originating MLS®#: Fraser Valley
Originating MLS®#: Fraser ValleyFacts & features
Interior
Bedrooms & bathrooms
- Bedrooms: 4
- Bathrooms: 2
- Full bathrooms: 2
Heating
- Natural Gas
Appliances
- Included: Washer/Dryer, Dishwasher, Refrigerator, Stove
Features
- Storage
- Basement: Finished
- Number of fireplaces: 2
- Fireplace features: Gas
Interior area
- Total structure area: 2,559
- Total interior livable area: 2,559 sqft
Video & virtual tour
Property
Parking
- Total spaces: 3
- Parking features: Garage, Front Access, Side Access
- Garage spaces: 1
Features
- Stories: 2
- Entry location: Exterior Entry
- Has view: Yes
- Frontage length: 0
Lot
- Size: 9,147 Square Feet
- Features: Central Location, Recreation Nearby
Construction
Type & style
- Home type: SingleFamily
- Architectural style: Basement Entry,Rancher/Bungalow w/Bsmt.
- Property subtype: Single Family Residence
Condition
- Year built: 1971
Community & HOA
Community
- Features: Near Shopping
HOA
- Has HOA: No
Location
- Region: Abbotsford
Financial & listing details
- Price per square foot: C$391/sqft
- Annual tax amount: C$5,327
- Date on market: 8/13/2026
- Ownership: Freehold NonStrata
Price history
Price history is unavailable.
Public tax history
Tax history is unavailable.
Climate risks
Neighborhood: South Clearbrook
Nearby schools
GreatSchools rating
- 6/10Sumas Elementary SchoolGrades: PK-5Distance: 4.5 mi
- 6/10Nooksack Valley High SchoolGrades: 7-12Distance: 5.3 mi
- NANooksack ReengagementGrades: 11-12Distance: 5.3 mi
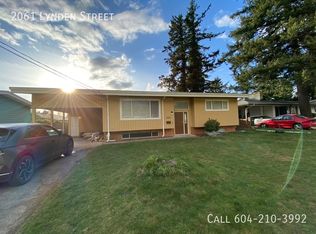
- C$--4 bd3 ba-- sqft2061 Lynden St, Abbotsford, BC V2T3B6Off Market
- C$974,9996 bd2 ba2.2k sqft2083 Lynden St, Abbotsford, BC V2T3B6For Sale

- C$--5 bd3 ba1.6k sqft2114 Bakerview St, Abbotsford, BC V2T3B1Off Market

- C$1,299,9996 bd4 ba3.3k sqft2012 Beaver St, Abbotsford, BC V2T3C4For Sale
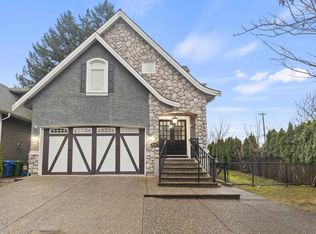
- C$--2 bd1 ba1.4k sqft1937 Catalina Cres BASEMENT 2, Abbotsford, BC V2T3W2Off Market
- C$--2 bd1 ba1.4k sqft1937 Catalina Cres, Abbotsford, BC V2T3W2Off Market
- C$--2 bd1 ba832 sqft1940 Cordova Ct #BASEMENT, Abbotsford, BC V2T4H7Off Market
- C$1,099,0005 bd3 ba2k sqft1940 Cordova Ct, Abbotsford, BC V2T4H7For Sale
Similar homes
- C$959,9005 bd2 ba2.8k sqft32670 Avalon Cres, Abbotsford, BC V2T 3S6For Sale
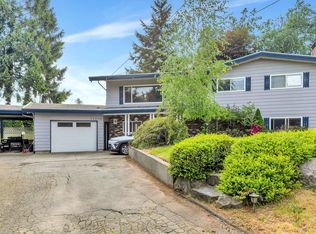 MLS ID #R3148978, Bhinder Sharma - PREC, Royal LePage Global Force Realty Brokerage. Greater Vancouver REALTORS®
 - C$969,9005 bd3 ba2.1k sqft2371 Beaver St, Abbotsford, BC V2T 3C9For Sale
 MLS ID #R3140929, Shinder Gill - PREC, Royal LePage Little Oak Realty Brokerage. Greater Vancouver REALTORS®
 - C$979,0004 bd3 ba2.1k sqft2272 Bevan Cres, Abbotsford, BC V2T 3Z5For Sale
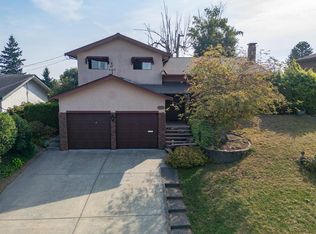 MLS ID #R3056048, Sukh Sandhu, Century 21 Coastal Realty Ltd. Brokerage. Greater Vancouver REALTORS®
 - C$999,0004 bd3 ba2.1k sqft34981 Bernina Ct, Abbotsford, BC V3G 1C2For Sale
 MLS ID #R3154044, Kam Kahlon - PREC, Homelife Advantage Realty Ltd. Brokerage. Greater Vancouver REALTORS®
 - C$1,025,0006 bd3 ba2.3k sqft32698 Pandora Ave, Abbotsford, BC V2T 3X1For SaleMLS ID #R2930389, Bittu Deol, Homelife Advantage Realty Ltd. Brokerage. Greater Vancouver REALTORS®
- C$1,030,0005 bd2 ba2.3k sqft31868 Carlsrue Ave, Abbotsford, BC V2T 2J6For SaleMLS ID #R3127544, Diven Kisun - PREC, Sutton Group-West Coast Realty (Surrey/24) Brokerage. Greater Vancouver REALTORS®
- C$999,9003 bd2 ba1.5k sqft3132 Bradner Rd, Abbotsford, BC V4X 1K2For SaleMLS ID #R3151846, Alex Elia, Real Broker B.C. Ltd. Brokerage. Greater Vancouver REALTORS®
- C$998,9985 bd3 ba1.9k sqft33039 Malahat Pl, Abbotsford, BC V2S 7B8For SaleMLS ID #R3142817, Donald Trout, eXp Realty Brokerage. Greater Vancouver REALTORS®
- C$1,249,8007 bd3 ba2.7k sqft2046 Majestic Cres, Abbotsford, BC V2T 3G1For SaleMLS ID #R3108972, Pritpal Toor - PREC, Century 21 Coastal Realty Ltd. Brokerage. Greater Vancouver REALTORS®
- C$949,7005 bd2 ba2.2k sqft33460 Conway Pl, Abbotsford, BC V2S 2R6For SaleMLS ID #R3101253, Rajinder Dhutti - PREC, Sutton Group-West Coast Realty (Abbotsford) Brokerage. Greater Vancouver REALTORS®
- C$1,198,8884 bd3 ba2.6k sqft32615 Bevan Ave, Abbotsford, BC V2T 1G5For SaleMLS ID #R3080353, Himat Dhaliwal - PREC, Royal LePage Global Force Realty Brokerage. Greater Vancouver REALTORS®
- C$1,068,8883 bd3 ba2k sqft2096 Martens St, Abbotsford, BC V2T 6M6For SaleMLS ID #R3095523, Travis Taylor, eXp Realty of Canada, Inc. Brokerage. Greater Vancouver REALTORS®
- C$899,9004 bd3 ba2.5k sqft34309 Jasper Ave, Mission, BC V2V 6P3For SaleMLS ID #R3154843, Bob McLean - PREC, Royal LePage - Wolstencroft Brokerage. Greater Vancouver REALTORS®
- C$1,025,0004 bd2 ba2.1k sqft2995 268a St, Langley, BC V4W 3B9For SaleMLS ID #R3150205, Harley Stephenson - PREC, Oakwyn Realty Ltd. Brokerage. Greater Vancouver REALTORS®
- C$870,0003 bd1 ba2.3k sqft32247 Granite Ave, Abbotsford, BC V2T 2L4For SaleMLS ID #R3149745, Connor Redmond PREC*, RE/MAX LIFESTYLES REALTY Brokerage. Greater Vancouver REALTORS®
- C$955,0005 bd3 ba2.3k sqft33943 Pine St, Abbotsford, BC V2S 2P4For SaleMLS ID #R3099662, Ben Hardy - PREC, RE/MAX Lifestyles Realty (Langley) Brokerage. Greater Vancouver REALTORS®
- C$949,7005 bd3 ba2.5k sqft35543 Dina Pl, Abbotsford, BC V3G 1L7For SaleMLS ID #R3134943, Matt Thiessen, Homelife Advantage Realty Ltd. Brokerage. Greater Vancouver REALTORS®
- C$949,9005 bd3 ba2.1k sqft2651 Macbeth Cres, Abbotsford, BC V3G 1C2For SaleMLS ID #R3118486, Harpreet Tumber - PREC, Century 21 Coastal Realty Ltd. Brokerage. Greater Vancouver REALTORS®
- C$825,0003 bd2 ba2k sqft33721 Morey Ave, Abbotsford, BC V2S 2W5For SaleMLS ID #R3149976, Steve Gobeil, Vybe Realty Brokerage. Greater Vancouver REALTORS®
- C$1,120,0005 bd2 ba1.9k sqft27283 29th Ave, Langley, BC V4W 3J8For SaleMLS ID #R3155396, Nicole Nong - PREC, Royal LePage - Wolstencroft Brokerage. Greater Vancouver REALTORS®
