Enjoy the pride of original ownership & exceptional space of this lovingly maintained home, offering oversized rooms, a spacious & versatile floor plan & beautiful park-like setting. Thoughtfully cared for through the years, this home provides generous living space & flexibility, all w/meticulous landscaping. The heart of the home is the expansive main living area featuring a Family Room w/beamed ceiling, brick wall fireplace & large window overlooking the beautiful yard. The Family Rm flows naturally into the spacious Eat-In Kitchen, offering extensive cabinetry, center island w/quartz ctr, pantry & plenty of room for everyday meals & opens to the spectacular vaulted 4 Season Florida Room, surrounded by windows & filled w/peaceful views. This space provides an inviting extension of the home, perfect for morning coffee, casual family time, entertaining guests or enjoying special occasions year-round. A convenient Den w/closet is located just off the Family Room & offers the flexibility to serve as a home office, hobby room or potential bedroom. The oversized Living Room & Dining Room provide even more room for gatherings, entertaining & everyday living, while the first-floor Laundry adds convenience. Upstairs, generously sized bedrooms include a spacious Owner Suite w/dual-sink vanity, soaking tub & large walk-in closet. The partially Finished Lower level provides over 400 SF of additional living space w/large recreation area w/water and range, plus plenty of storage space. Outside, the meticulously landscaped, PARK-like .51-acre lot is truly special. Mature trees, manicured lawn, deck & in yard pavers create a private outdoor setting w/plenty of room to relax, entertain & enjoy all the seasons. Home also has a 2.5 car garage & whole home generator. All this within the award-winning Brecksville-Broadview Heights School District, minutes from the state-of-the-art Broadview Heights Recreation Center w/easy highway access.
Pending
$479,900
2049 Rusnak Trl, Broadview Heights, OH 44147
3beds
3,485sqft
Single Family Residence
Built in 1988
0.51 Acres Lot
$-- Zestimate®
$138/sqft
$-- HOA
What's special
Manicured lawnMeticulous landscapingOversized roomsBeautiful park-like settingFirst-floor laundryExtensive cabinetrySoaking tub
- 31 days
- 877
- 31
Zillow last checked:
Listing updated:
Listed by:
Suzanne Lambert 440-364-4545 suzannelambert@howardhanna.com,
Howard Hanna,
John E Lambert 440-539-5981,
Howard Hanna
Source: MLS Now,MLS#: 5245627Originating MLS: Akron Cleveland Association of REALTORS
Facts & features
Interior
Bedrooms & bathrooms
- Bedrooms: 3
- Bathrooms: 3
- Full bathrooms: 2
- 1/2 bathrooms: 1
- Main level bathrooms: 1
Primary bedroom
- Description: Flooring: Carpet
- Features: Walk-In Closet(s)
- Level: Second
- Dimensions: 14 x 17
Bedroom
- Description: Flooring: Carpet
- Level: Second
- Dimensions: 12 x 11
Bedroom
- Description: Flooring: Carpet
- Level: Second
- Dimensions: 13 x 10
Primary bathroom
- Level: Second
- Dimensions: ND x ND
Bathroom
- Level: Second
- Dimensions: ND x ND
Bathroom
- Level: First
- Dimensions: ND x ND
Den
- Description: Flooring: Carpet
- Level: First
- Dimensions: 12 x 14
Dining room
- Description: Flooring: Carpet
- Level: First
- Dimensions: 12 x 15
Eat in kitchen
- Description: Flooring: Ceramic Tile
- Level: First
- Dimensions: 20 x 16
Entry foyer
- Level: First
- Dimensions: ND x ND
Family room
- Description: Flooring: Carpet
- Features: Beamed Ceilings, Fireplace
- Level: First
- Dimensions: 24 x 16
Laundry
- Level: First
- Dimensions: 10 x 5
Living room
- Description: Flooring: Carpet
- Level: First
- Dimensions: 22 x 13
Recreation
- Level: Lower
- Dimensions: 30 x 14
Sunroom
- Description: Flooring: Carpet
- Features: Vaulted Ceiling(s)
- Level: First
- Dimensions: 21 x 21
Heating
- Forced Air, Fireplace(s)
Cooling
- Central Air
Appliances
- Included: Range, Refrigerator
- Laundry: Laundry Room
Features
- Beamed Ceilings, Eat-in Kitchen, Kitchen Island
- Basement: Partially Finished
- Number of fireplaces: 1
- Fireplace features: Family Room, Wood Burning
Interior area
- Total structure area: 3,485
- Total interior livable area: 3,485 sqft
- Finished area above ground: 3,065
- Finished area below ground: 420
Video & virtual tour
Property
Parking
- Parking features: Attached, Garage
- Attached garage spaces: 2
Features
- Levels: Two,Multi/Split
- Stories: 2
- Patio & porch: Deck, Patio
- Has view: Yes
- View description: Trees/Woods
Lot
- Size: 0.51 Acres
- Features: Front Yard, Wooded
Details
- Parcel number: 58216013
Construction
Type & style
- Home type: SingleFamily
- Architectural style: Split Level
- Property subtype: Single Family Residence
Materials
- Cedar
- Roof: Asphalt,Fiberglass
Condition
- Year built: 1988
Utilities & green energy
- Sewer: Public Sewer
- Water: Public
Community & HOA
HOA
- Has HOA: No
Location
- Region: Broadview Heights
Financial & listing details
- Price per square foot: $138/sqft
- Tax assessed value: $418,800
- Annual tax amount: $7,437
- Date on market: 9/18/2026
- Cumulative days on market: 15 days
- Listing agreement: Exclusive Right To Sell
- Listing terms: Cash,Conventional,FHA,VA Loan
Estimated market value
Not available
Estimated sales range
Not available
Not available
Price history
| Date | Event | Price |
|---|---|---|
| 10/13/2026 | Pending sale | $479,900$138/sqft |
Source: MLS Now #5245627 Report a problem | ||
| 10/9/2026 | Listed for sale | $479,900$138/sqft |
Source: MLS Now #5245627 Report a problem | ||
| 9/22/2026 | Pending sale | $479,900$138/sqft |
Source: MLS Now #5245627 Report a problem | ||
| 9/18/2026 | Listed for sale | $479,900$138/sqft |
Source: MLS Now #5245627 Report a problem | ||
Public tax history
| Year | Property taxes | Tax assessment |
|---|---|---|
| 2025 | $7,437 -0.2% | $146,580 |
| 2024 | $7,456 +3.4% | $146,580 +21% |
| 2023 | $7,211 +0.2% | $121,100 |
| 2022 | $7,197 | $121,100 |
Find assessor info on the county website
Monthly payment
Est. payment
Payment breakdown
Explore the cost of this home by adjusting the details. Changes won't be saved.Climate risks
Neighborhood: 44147
Nearby schools
Schools provided by the listing agent
- District: Brecksville-Broadview - 1806
Source: MLS Now. This data may not be complete. We recommend contacting the local school district to confirm school assignments for this home.
- $306,2003 bd2 ba3k sqft2409 Rusnak Trl, Broadview Heights, OH 44147Off Market
- $427,9004 bd2 ba2.3k sqft1899 Rusnak Trl, Broadview Heights, OH 44147Off Market
- $423,3004 bd2 ba2.1k sqft2145 Rusnak Trl, Broadview Heights, OH 44147Off Market
- $453,1004 bd3 ba2.5k sqft2175 Rusnak Trl, Broadview Heights, OH 44147Off Market
Similar homes
- $569,0003 bd3 ba2.6k sqft8496 Countryview Dr, Broadview Heights, OH 44147For Sale
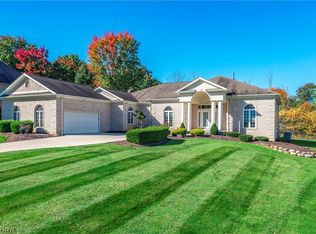 MLS ID #5251917, Chris Bergin, Berkshire Hathaway HomeServices Lucien Realty. MLS Now
- $440,0003 bd3 ba2.9k sqft665 Oxford Dr, Broadview Heights, OH 44147For Sale
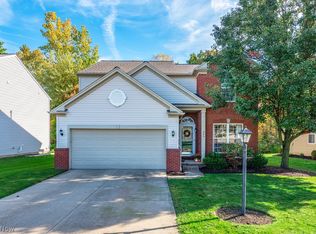 MLS ID #5253821, Lucia Cannata, Howard Hanna. MLS Now
- $549,9004 bd4 ba2.5k sqft1942 W Edgerton Rd, Broadview Heights, OH 44147For Sale
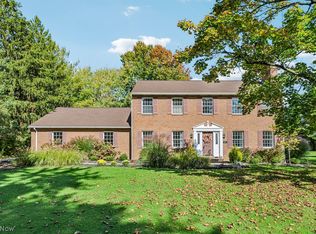 MLS ID #5253846, Julie Weist, Howard Hanna. MLS Now
- $479,9004 bd3 ba2.5k sqft3080 Stoney Creek Dr, North Royalton, OH 44133For Sale
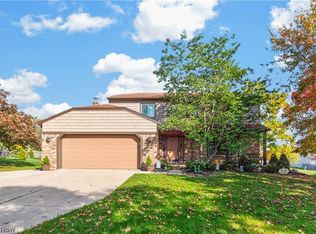 MLS ID #5253324, Tim P Damiano, Real of Ohio. MLS Now
