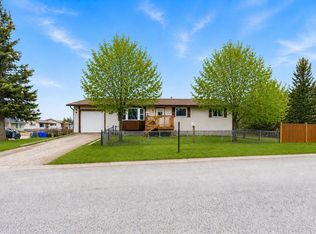
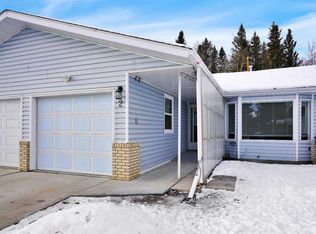
Timeless and Charming ** 3-Bedroom ** 1-Bath Home ** located on a treelined neighbourhood in the VIBRANT town of SUNDRE. This classic 1968 bungalow invites you to experience the perfect blend of RETRO CHARM. The timeless floor plan is IDEAL for the FIRST-TIME home buyer, INVESTORS and FAMILIES. Newly laid, traditional-looking laminate flooring EXTENDS throughout the MAIN LIVING AREAS BATHROOM. The living room is filled with NATURAL light thanks to the picture window that frames VIEWS of the front yard. Original WOOD TRIM >BASEBOARDS > WOOD FEATURE WALL evoke a sense of nostalgia and CHARACTER. Neutral-coloured walls, FRESHLY PAINTED, allow new owners the freedom to PERSONALISE the space to their taste. Adjacent to the living room is the dining area, designed for EFFORTLESS entertaining. Whether hosting holiday dinners or casual brunches, this space is both FUNCTIONAL and inviting. The VINTAGE chandelier offers a glimpse into the home's storied past while serving modern needs. The kitchen, a true HEART of the home, combines RETRO design elements. Original cabinetry, lovingly maintained, is accented by period hardware and backsplash. There's AMPLE counter space for preparing meals. Each of the three bedrooms is GENEROUSLY sized, with LARGE windows that flood the rooms with light. The PRIMARY bedroom FEATURES a large closet and plenty of space for a king-sized bed. The second and third bedrooms are perfect for children, guests, or a dedicated home office. All rooms offer FLEXIBILITY to accommodate GROWING families or CHANGING needs over time. The bright, clean bathroom maintains its mid-century aesthetic while blending with a NEWLY INSTALLED full-sized bathtub, surround and toilet. A large vanity offers ample storage, and the linen closet just outside the door keeps household essentials neatly ORGANIZED. The partially finished basement presents a wealth of POTENTIAL with its open layout - it's an ideal canvas for a future recreation room (pool table is included) > home gym > or additional storage. And a dedicated laundry room. Mature trees and shrubs surround the house, offering both PRIVACY and year-round GREENERY. There's ample space for gardening > play > or even the addition of a vegetable patch. A concrete landing is the perfect spot for BBQing or quiet evenings stargazing. The detached single-car garage provides SHELTERED parking and additional STORAGE space, while the LONG DRIVEWAY accommodates multiple vehicles or RV parking. Situated in a SOUGHT-AFTER community, this bungalow is MINUTES from SCHOOLS SHOPPING. The quiet street is dotted with other WELL-KEPT mid-60s homes, reflecting strong local PRIDE and community SPIRIT. Residents enjoy easy access to recreational amenities, including walking trails >sports fields > playgrounds, making it a PERFECT SETTING for ACTIVE LIFESTYLES !!
This property is off market, which means it's not currently listed for sale or rent on Zillow. This may be different from what's available on other websites or public sources.