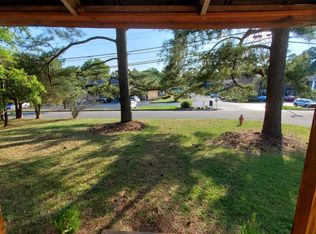
100% financing + $500 lender credit available with use of preferred lender! Seller is also offering a 1-year Home Warranty. Enjoy an ideal Carrboro location just minutes from UNC and within easy walking or biking distance of downtown Carrboro, Weaver Street Market, the Carrboro Farmers' Market, restaurants, shops and more. Leave the car at home and lighten your environmental footprint by walking, biking or hopping on the J bus just one block away. This charming 3BR/2BA has been thoughtfully updated from its original 3BR/1BA configuration, with a second full bathroom added within the existing footprint to create a private primary suite. Seller reports permits were not obtained for the new bathroom, but one step inside will showcase the quality of its craftsmanship and why it makes such a welcome retreat at the end of the day. Updates include new kitchen and bathroom flooring, tankless water heater, recent interior and exterior paint, and an upgraded tub/shower combo in the hallway bath, while original hardwood floors preserve the home's character. South-facing for abundant natural light, with a fenced backyard offering a sunny setting for gardening, pets or outdoor enjoyment. Refrigerator, microwave, washer and dryer convey. Its proximity to UNC also makes it an attractive rental option, including for graduate students. Some photos are virtually staged to help visualize the possibilities. Come experience the convenience and Carrboro lifestyle for yourself—and see how easily this one could feel like home.
For sale
Price cut: $5K (10/9)
$349,900
205 Barnes St, Carrboro, NC 27510
3beds
976sqft
Single Family Residence
Built in 1962
10,018 Square Feet Lot
$345,000 Zestimate®
$359/sqft
$-- HOA
What's special
Tankless water heater
- 17 days
- 1,206
- 93
Likely to sell faster than
Zillow last checked:
Listing updated:
Listed by:
William Harrington Foy 919-886-9953,
Berkshire Hathaway HomeService
Source: Doorify MLS,MLS#: 10195105
Facts & features
Interior
Bedrooms & bathrooms
- Bedrooms: 3
- Bathrooms: 2
- Full bathrooms: 2
- Main level bedrooms: 3
Primary bedroom
- Level: Main
- Area: 14145 Square Feet
- Dimensions: 123.0 x 115.0
Bedroom 2
- Level: Main
- Area: 11036 Square Feet
- Dimensions: 124.0 x 89.0
Bedroom 3
- Level: Main
- Area: 873 Square Feet
- Dimensions: 97.0 x 9.0
Primary bathroom
- Level: Main
- Area: 44020 Square Feet
- Dimensions: 710.0 x 62.0
Bathroom 2
- Level: Main
- Area: 35346 Square Feet
- Dimensions: 86.0 x 411.0
Kitchen
- Level: Main
- Area: 191590 Square Feet
- Dimensions: 1610.0 x 119.0
Living room
- Level: Main
- Area: 20708 Square Feet
- Dimensions: 167.0 x 124.0
Heating
- Forced Air, Natural Gas
Cooling
- Central Air
Appliances
- Included: Dishwasher, Free-Standing Electric Range, Free-Standing Refrigerator, Gas Cooktop, Microwave, Refrigerator, Tankless Water Heater, Vented Exhaust Fan, Washer/Dryer
- Laundry: Inside
Features
- Ceiling Fan(s), Eat-in Kitchen, High Speed Internet, Bathtub/Shower Combination
- Flooring: Luxury Vinyl, Wood
Interior area
- Total structure area: 976
- Total interior livable area: 976 sqft
- Finished area above ground: 976
- Finished area below ground: 0
Property
Parking
- Total spaces: 4
- Parking features: Driveway, Gravel, Open
- Uncovered spaces: 4
Features
- Levels: One
- Stories: 1
- Exterior features: Rain Gutters, Fenced Yard
- Fencing: Back Yard,Fenced,Wood,Wire
Lot
- Size: 10,018 Square Feet
- Features: Back Yard, Front Yard
Details
- Additional structures: Shed(s)
- Parcel number: 9778647582
- Zoning: R75
- Special conditions: Standard
Construction
Type & style
- Home type: SingleFamily
- Architectural style: Ranch
- Property subtype: Single Family Residence
Materials
- Brick, Wood Siding
- Foundation: Brick/Mortar, Crawlspace
- Roof: Asphalt
Condition
- Updated/Remodeled
- New construction: No
- Year built: 1962
Utilities & green energy
- Sewer: Public Sewer
- Water: Public
- Utilities for property: Cable Available, Electricity Connected, Natural Gas Connected, Sewer Connected, Water Connected
Community & HOA
Community
- Features: None
- Subdivision: Lincoln Park
HOA
- Has HOA: No
Location
- Region: Carrboro
Financial & listing details
- Price per square foot: $359/sqft
- Tax assessed value: $304,000
- Annual tax amount: $4,108
- Date on market: 9/26/2026
- Listing agreement: Exclusive Right To Sell
- Listing terms: Cash,Conventional,FHA,VA Loan
Estimated market value
$345,000
$328,000 - $362,000
$1,991/mo
Price history
| Date | Event | Price |
|---|---|---|
| 10/9/2026 | Price change | $349,900-1.4%$359/sqft |
Source: Doorify MLS #10195105 Report a problem | ||
| 10/2/2026 | Price change | $354,900-1.4%$364/sqft |
Source:  Doorify MLS #10195105 Report a problem Doorify MLS #10195105 Report a problem | ||
| 9/26/2026 | Listed for sale | $359,900+75.6%$369/sqft |
Source: Doorify MLS #10195105 Report a problem | ||
| 4/9/2026 | Listing removed | $2,100$2/sqft |
Source: Zillow Rentals Report a problem | ||
| 3/11/2026 | Listed for rent | $2,100+5%$2/sqft |
Source: Zillow Rentals Report a problem | ||
| 3/4/2025 | Listing removed | $2,000$2/sqft |
Source: Zillow Rentals Report a problem | ||
| 2/27/2025 | Listed for rent | $2,000+11.1%$2/sqft |
Source: Zillow Rentals Report a problem | ||
| 7/11/2023 | Listing removed | -- |
Source: Zillow Rentals Report a problem | ||
| 7/5/2023 | Listed for rent | $1,800+28.6%$2/sqft |
Source: Zillow Rentals Report a problem | ||
| 5/17/2019 | Sold | $205,000-2.4%$210/sqft |
Source: Public Record Report a problem | ||
| 4/16/2019 | Pending sale | $210,000$215/sqft |
Source: Coldwell Banker Howard Perry and Walston #2245540 Report a problem | ||
| 4/3/2019 | Listed for sale | $210,000+31.3%$215/sqft |
Source: Howard Perry & Walston Realtor #2245540 Report a problem | ||
| 8/12/2018 | Listing removed | $1,400$1/sqft |
Source: Owner Report a problem | ||
| 7/12/2018 | Listed for rent | $1,400$1/sqft |
Source: Owner Report a problem | ||
| 3/26/2013 | Sold | $160,000-2.4%$164/sqft |
Source: Public Record Report a problem | ||
| 2/20/2013 | Listed for sale | $164,000+21.5%$168/sqft |
Source: Weaver Street Realty #1874865 Report a problem | ||
| 4/17/2006 | Sold | $135,000+59.4%$138/sqft |
Source: Public Record Report a problem | ||
| 6/22/2004 | Sold | $84,700+41.2%$87/sqft |
Source: Public Record Report a problem | ||
| 5/8/2001 | Sold | $60,000$61/sqft |
Source: Public Record Report a problem | ||
Public tax history
| Year | Property taxes | Tax assessment |
|---|---|---|
| 2026 | $4,479 +3% | $304,000 |
| 2025 | $4,347 +19.2% | $304,000 +48.9% |
| 2024 | $3,646 +1.8% | $204,100 |
| 2023 | $3,583 +0.7% | $204,100 |
| 2022 | $3,557 +0.7% | $204,100 |
| 2021 | $3,531 +27.6% | $204,100 +35.4% |
| 2020 | $2,767 | $150,700 |
| 2018 | $2,767 +2.9% | $150,700 |
| 2017 | $2,688 +25.2% | $150,700 +24.4% |
| 2016 | $2,147 | $121,163 |
| 2015 | $2,147 +1.9% | $121,163 |
| 2014 | $2,106 | $121,163 |
| 2013 | -- | $121,163 |
| 2012 | -- | $121,163 |
| 2011 | -- | $121,163 |
| 2010 | -- | $121,163 |
| 2009 | -- | $121,163 +27.8% |
| 2008 | $1,713 | $94,810 |
| 2007 | -- | $94,810 |
| 2006 | $1,565 | $94,810 |
| 2005 | $1,565 | $94,810 +31.9% |
| 2004 | -- | $71,861 |
| 2003 | -- | $71,861 |
| 2002 | $1,227 | $71,861 |
| 2001 | -- | $71,861 +24.6% |
| 2000 | $1,073 | $57,680 |
Find assessor info on the county website
Monthly payment
Est. payment
Payment breakdown
Explore the cost of this home by adjusting the details. Changes won't be saved.Climate risks
Neighborhood: 27510
Nearby schools
Schools provided by the listing agent
- Elementary: Chapel Hill Carrboro - Northside Elementary School
- Middle: Chapel Hill Carrboro - Charles and Lucile McDougle Middle School
- High: Chapel Hill Carrboro - Carrboro High School
Source: Doorify MLS. This data may not be complete. We recommend contacting the local school district to confirm school assignments for this home.
Similar homes
- $365,0003 bd2 ba1.3k sqft125 Weatherhill Point, Carrboro, NC 27510For Sale
 MLS ID #10195883, Logan Carter. Doorify MLS
 - $335,0003 bd2 ba1.4k sqft115 Weatherhill Point, Carrboro, NC 27510For Sale
 MLS ID #10178131, Rod Al Haddad. Doorify MLS
 - $239,0002 bd3 ba947 sqft111 Coleridge Ct, Carrboro, NC 27510For Sale
 MLS ID #10197533, Kinga Sinmez. Doorify MLS
 - $320,0002 bd2 ba958 sqft105 Fidelity St APT A10, Carrboro, NC 27510For Sale
 MLS ID #10189568, Silvia Montesinos Olvera. Doorify MLS
 - $319,0002 bd2 ba961 sqft105 Fidelity St APT A30, Carrboro, NC 27510For SaleMLS ID #10193775, Alan Trammel. Doorify MLS
- $329,9003 bd1 ba1k sqft118 Jonan Ct, Chapel Hill, NC 27516For SaleMLS ID #10183635, Kasey Sanders. Doorify MLS
- $399,9003 bd2 ba1k sqft404 Northside Dr, Chapel Hill, NC 27516For SaleMLS ID #10167370, Kelli Kaspar. Doorify MLS
- $318,0003 bd2 ba1k sqft102 Jubilee Dr, Chapel Hill, NC 27516For SaleMLS ID #10189154, Thomas Ladane Shoupe. Doorify MLS
- $230,0002 bd3 ba960 sqft143 Coleridge Ct #143, Carrboro, NC 27510For SaleMLS ID #10196862, Jasper Gorham. Doorify MLS
- $400,0003 bd2 ba1.3k sqft808 Old Fayetteville Rd, Chapel Hill, NC 27516For SaleMLS ID #10183119, Glenn Wallace. Doorify MLS
- $320,0003 bd2 ba1.4k sqft1547 Ephesus Church Rd, Chapel Hill, NC 27517For SaleMLS ID #10188799, Deb Lovig. Doorify MLS
- $345,0002 bd3 ba1.1k sqft817 Edwards St #B, Chapel Hill, NC 27516For SaleMLS ID #10196431, Becky Fricke. Doorify MLS
- $379,0002 bd3 ba1.2k sqft335 Rose Walk Ln, Carrboro, NC 27510For SaleMLS ID #10184293, Ginger Peters. Doorify MLS
- $487,0003 bd2 ba1.2k sqft101 Hanna St, Carrboro, NC 27510For SaleMLS ID #10169168, Thomas Mills. Doorify MLS
- $300,0002 bd1 ba840 sqftThe Flatts, Carrboro, NC 27510For SaleMLS ID #10184597, Masha Halpern. Doorify MLS
- $319,9002 bd3 ba1.4k sqft201 Estes Dr #C, Carrboro, NC 27510For SaleMLS ID #10188999, Joel Sivertsen. Doorify MLS
- $358,0003 bd1 ba1k sqft203 Scarlett Dr, Chapel Hill, NC 27517For SaleMLS ID #10178055, Rob Partin. Doorify MLS
- $289,9002 bd2 ba1k sqft506 N Greensboro Street Apt 35, Carrboro, NC 27510For Sale
 MLS ID #100600188, Mark B Heizer, HCO Properties. Hive MLS
 - $229,0002 bd3 ba1k sqft105 Chaucer Ct, Carrboro, NC 27510For SaleMLS ID #10193084, Lynne Angela Fisher. Doorify MLS
- $424,0003 bd2 ba1.2k sqft27 S Circle Dr, Chapel Hill, NC 27516For SaleMLS ID #10164985, William Patrick. Doorify MLS
