Nestled in a serene neighborhood, this exquisite ranch-style home exudes warmth and sophistication, offering a perfect blend of comfort and luxury. Meticulously maintained, this residence showcases a timeless brick exterior that invites you into a world of elegance. Step inside to discover a spacious 1,557 square feet of thoughtfully designed living space. The interior features engineered wood flooring that flows seamlessly throughout, creating a cohesive and inviting atmosphere. The heart of the home is the family room, conveniently located off the kitchen, making it an ideal space for gatherings and cherished moments with loved ones. This space also offers a full bath and laundry room, could be a fabulous in-law suite. This layout not only enhances connectivity but also fosters a sense of togetherness, perfect for entertaining or simply enjoying quiet evenings at home. The home boasts three generously sized bedrooms, each offering a tranquil retreat for rest and relaxation. Two full bathrooms are elegantly appointed, providing both functionality and style. The thoughtful design ensures that every corner of this home radiates comfort and luxury. An attic provides additional storage space above the garage and above the bedrooms, allowing for a clutter-free living environment. The attached oversized garage, accessible from inside, adds convenience and security, making it easy to transition from your vehicle to your home, regardless of the weather. Step outside to the charming patio, where you can unwind with a morning coffee or host al fresco dinners under the stars. The 0.17-acre lot offers ample outdoor space for gardening or simply enjoying the fresh air, enhancing your lifestyle with a touch of nature. This property is not just a house; it's a sanctuary that embodies a luxurious lifestyle. With its excellent condition and high-end features, it promises a life of comfort and ease. Enjoy quick access to the PATCO speedline into and out of Philadelphia for work or pleasure. Experience the perfect blend of classic charm and modern convenience in this stunning home, where every detail has been curated for your enjoyment. Embrace the opportunity to make this exquisite residence your own and indulge in the lifestyle you deserve.
For sale
$599,999
205 Bradley Ave, Haddonfield, NJ 08033
3beds
1,557sqft
Single Family Residence
Built in 1954
7,450 Square Feet Lot
$593,600 Zestimate®
$385/sqft
$-- HOA
What's special
Timeless brick exteriorThree generously sized bedrooms
- 7 days
- 1,346
- 30
Likely to sell faster than
Zillow last checked:
Listing updated:
Listed by:
Elana Kanson 732-300-0844,
Garden State Properties Group - Merchantville
Source: Bright MLS,MLS#: NJCD2127644
Facts & features
Interior
Bedrooms & bathrooms
- Bedrooms: 3
- Bathrooms: 2
- Full bathrooms: 2
- Main level bathrooms: 2
- Main level bedrooms: 3
Basement
- Area: 0
Heating
- Forced Air, Natural Gas
Cooling
- Central Air, Electric
Appliances
- Included: Gas Water Heater
Features
- Attic, Family Room Off Kitchen
- Flooring: Engineered Wood
- Has basement: No
- Has fireplace: No
Interior area
- Total structure area: 1,557
- Total interior livable area: 1,557 sqft
- Finished area above ground: 1,557
- Finished area below ground: 0
Property
Parking
- Total spaces: 1
- Parking features: Inside Entrance, Oversized, Other, Asphalt, Attached
- Attached garage spaces: 1
- Has uncovered spaces: Yes
Accessibility
- Accessibility features: None
Features
- Levels: One
- Stories: 1
- Patio & porch: Patio
- Pool features: None
Lot
- Size: 7,450 Square Feet
- Dimensions: 60 x 123 IR
Details
- Additional structures: Above Grade, Below Grade
- Parcel number: 1600011 0300023
- Zoning: R1
- Special conditions: Standard
Construction
Type & style
- Home type: SingleFamily
- Architectural style: Ranch/Rambler
- Property subtype: Single Family Residence
Materials
- Brick
- Foundation: Crawl Space
Condition
- Excellent
- New construction: No
- Year built: 1954
Utilities & green energy
- Electric: 200+ Amp Service
- Sewer: Public Sewer
- Water: Public
Community & HOA
Community
- Subdivision: None Available
HOA
- Has HOA: No
Location
- Region: Haddonfield
- Municipality: HADDON TWP
Financial & listing details
- Price per square foot: $385/sqft
- Tax assessed value: $427,200
- Annual tax amount: $9,799
- Date on market: 9/26/2026
- Listing agreement: Exclusive Right To Sell
- Listing terms: Cash,FHA,VA Loan,Conventional
- Inclusions: All Stainless Steel Kitchen Appliances, Over The Range Microwave. Washer / Dryer
- Exclusions: Sellers Personal Property
- Ownership: Fee Simple
Estimated market value
$593,600
$564,000 - $623,000
$3,491/mo
Price history
| Date | Event | Price |
|---|---|---|
| 9/26/2026 | Listed for sale | $599,999+391.8%$385/sqft |
Source:  Bright MLS #NJCD2127644 Report a problem Bright MLS #NJCD2127644 Report a problem | ||
| 2/8/1999 | Sold | $122,000$78/sqft |
Source: Public Record Report a problem | ||
Public tax history
| Year | Property taxes | Tax assessment |
|---|---|---|
| 2026 | $9,800 +5.3% | $427,200 |
| 2025 | $9,309 +4.3% | $427,200 +88.4% |
| 2024 | $8,925 -2.6% | $226,700 |
| 2023 | $9,161 +1.9% | $226,700 |
| 2022 | $8,993 +0.4% | $226,700 |
| 2021 | $8,959 +3.8% | $226,700 |
| 2020 | $8,635 +0.6% | $226,700 |
| 2019 | $8,581 | $226,700 |
| 2018 | $8,581 +3.7% | $226,700 |
| 2017 | $8,275 +3.4% | $226,700 |
| 2016 | $8,005 +1.8% | $226,700 |
| 2015 | $7,866 +2.1% | $226,700 |
| 2014 | $7,703 +4.2% | $226,700 |
| 2013 | $7,393 +3.4% | $226,700 |
| 2012 | $7,152 -0.8% | $226,700 |
| 2011 | $7,211 +2.8% | $226,700 +80.8% |
| 2010 | $7,016 +2.1% | $125,400 |
| 2009 | $6,874 | $125,400 |
| 2008 | -- | $125,400 |
| 2007 | -- | $125,400 |
| 2006 | -- | $125,400 |
| 2005 | -- | $125,400 |
| 2004 | -- | $125,400 |
| 2003 | -- | $125,400 |
| 2002 | -- | $125,400 |
| 2001 | -- | $125,400 |
Find assessor info on the county website
Monthly payment
Est. payment
Payment breakdown
Explore the cost of this home by adjusting the details. Changes won't be saved.Climate risks
Neighborhood: 08033
Nearby schools
Schools provided by the listing agent
- Elementary: Stoy E.s.
- Middle: William Rohrer
- High: Haddon Township H.s.
- District: Haddon Township Public Schools
Source: Bright MLS. This data may not be complete. We recommend contacting the local school district to confirm school assignments for this home.

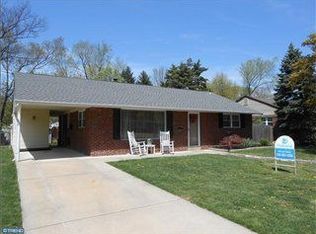
Similar homes
- $--3 bd2 ba1.6k sqft12 Cooper St, Haddon Township, NJ 08108Auction
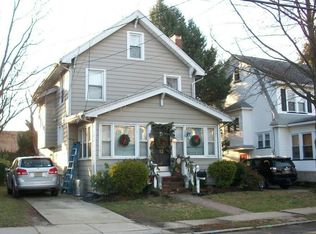 Auction.com 2
 - $689,0004 bd3 ba2.1k sqft209 Briarwood Ave, Haddonfield, NJ 08033For Sale
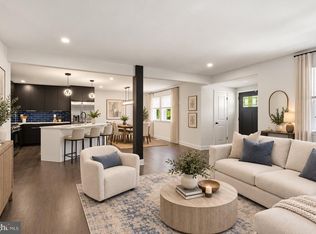
 MLS ID #NJCD2127110, Jamie Quinn, Keller Williams - Main Street. Bright MLS
 - $589,9004 bd2 ba2k sqft1000 Belmont Ave, Haddon Township, NJ 08108For Sale
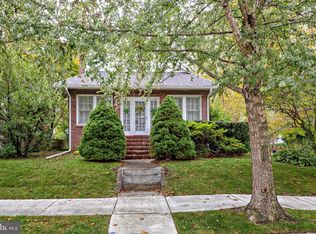 MLS ID #NJCD2128094, Joseph Bozza, Daniel R. White Realtor, LLC. Bright MLS
 - $624,9993 bd2 ba1.9k sqft210 Toledo Ave, Haddon Township, NJ 08108For Sale
 MLS ID #NJCD2127524, Michael Muzzarelli, EXP Realty, LLC. Bright MLS
 - $600,0004 bd2 ba2.2k sqft202 Westmont Ave, Haddon Township, NJ 08108For SaleMLS ID #NJCD2125474, Genevieve Haldeman, Keller Williams Realty - Medford. Bright MLS
- $649,0004 bd2 ba1.3k sqft15 Grove St, Haddonfield, NJ 08033For SaleMLS ID #NJCD2127580, Jeanne Wolschina, Lisa Wolschina & Associates, Inc.. Bright MLS
- $539,9004 bd2 ba1.6k sqft101 Norwood Ave, Westmont, NJ 08108For SaleMLS ID #NJCD2127544, Francesco Pullella, HOF Realty. Bright MLS
- $489,0003 bd2 ba1.5k sqft501 Rhoads Ave, Haddonfield, NJ 08033For SaleMLS ID #NJCD2123584, Mrs. ILDELIS CRUZ, Weichert Realtors-Cherry Hill. Bright MLS
- $850,0004 bd2 ba2.1k sqft406 Linden Ave, Haddonfield, NJ 08033For SaleMLS ID #NJCD2127998, Michael Hagan, Greenside Realty LLC. Bright MLS
- $569,9003 bd2 ba1.2k sqft129 Ellis St, Haddonfield, NJ 08033For SaleMLS ID #NJCD2124688, Kayla Noll, Compass New Jersey, LLC - Ocean City. Bright MLS
- $799,0003 bd2 ba2k sqft231 W Euclid Ave, Haddonfield, NJ 08033For SaleMLS ID #NJCD2127792, Colleen Hadden, Compass New Jersey, LLC - Haddon Township. Bright MLS
- $699,0003 bd3 ba1.9k sqft260 Village Ct, Haddonfield, NJ 08033For SaleMLS ID #NJCD2123914, Jeanne Wolschina, Lisa Wolschina & Associates, Inc.. Bright MLS
- $599,0004 bd2 ba1.8k sqft112 Carlton Ave, Haddon Township, NJ 08108For SaleMLS ID #NJCD2122266, Shane Donahue, Mercury Real Estate Group. Bright MLS
- $629,0004 bd2 ba2k sqft602 Woodlawn Ave, Collingswood, NJ 08108For SaleMLS ID #NJCD2125348, Gregory D'Amico, BHHS Fox & Roach - Haddonfield. Bright MLS
- $475,0003 bd1 ba1.6k sqft516 Bettlewood Ave, Collingswood, NJ 08108For SaleMLS ID #NJCD2127876, Francis Longo, Tesla Realty Group LLC. Bright MLS
- $899,9004 bd3 ba1.9k sqft606 Grove St, Haddonfield, NJ 08033For SaleMLS ID #NJCD2127032, Patricia O'Donnell, Keller Williams - Main Street. Bright MLS
- $689,9004 bd3 ba2.1k sqft101 Ogden Ave, Collingswood, NJ 08108For SaleMLS ID #NJCD2127648, Lynda Stefano, BHHS Fox & Roach - Haddonfield. Bright MLS
