MOTIVATED SELLERS!!! Welcome home to this beautifully upgraded brand new residence offering stunning mountain views and a convenient location just minutes from downtown Kingsport. Designed with comfort and functionality in mind, this home features an open floor plan with vaulted ceilings that create a bright, spacious atmosphere throughout.
The desirable split-bedroom layout provides added privacy, and all bedrooms include walk-in closets for ample storage. The washer, dryer, and wall-mounted television in the living room will convey with the property, making your move even easier.
The current owner spared no expense in enhancing this home with numerous quality upgrades, including drywall throughout, wood trim accents, updated flooring, butcher block countertops, an Ecobee smart thermostat, a wall-mounted electric fireplace that provides supplemental heat, an upgraded heat pump, hot water heater, and roof. Low-maintenance cement board underpinning adds both durability and curb appeal.
Enjoy your morning coffee or unwind in the evenings on the covered front and back porches while taking in the beautiful mountain views.
All information herein is deemed reliable but subject to buyer verification.
New construction
Price cut: $30.4K (8/15)
$199,500
205 Broad St, Weber City, VA 24290
3beds
1,344sqft
Single Family Residence, Residential, Manufactured Home
Built in 2026
7,725 Square Feet Lot
$199,500 Zestimate®
$148/sqft
$-- HOA
What's special
Stunning mountain viewsWood trim accentsOpen floor planDesirable split-bedroom layoutUpdated flooringVaulted ceilingsButcher block countertops
- 139 days
- 207
- 12
Zillow last checked:
Listing updated:
Listed by:
Kristina Kilgore 423-360-0092,
The Addington Agency Bristol 423-845-5800
Source: TVRMLS,MLS#: 9996599
Facts & features
Interior
Bedrooms & bathrooms
- Bedrooms: 3
- Bathrooms: 2
- Full bathrooms: 2
Primary bedroom
- Level: Lower
Heating
- Fireplace(s), Heat Pump
Cooling
- Heat Pump
Appliances
- Included: Dishwasher, Dryer, Electric Range, Microwave, Refrigerator, Washer
- Laundry: Electric Dryer Hookup, Washer Hookup
Features
- Master Downstairs, Eat-in Kitchen, Soaking Tub, Kitchen Island, Kitchen/Dining Combo, Open Floorplan, Walk-In Closet(s)
- Flooring: Luxury Vinyl
- Doors: Sliding Doors, Storm Door(s)
- Windows: Double Pane Windows
- Basement: Crawl Space
- Number of fireplaces: 1
- Fireplace features: Living Room
Interior area
- Total structure area: 1,344
- Total interior livable area: 1,344 sqft
Property
Parking
- Parking features: Attached, Gravel
- Has attached garage: Yes
Features
- Levels: One
- Stories: 1
- Patio & porch: Covered, Front Porch, Rear Porch
- Has view: Yes
- View description: Mountain(s)
Lot
- Size: 7,725 Square Feet
- Dimensions: 75 x 103 irr
- Topography: Level
Details
- Parcel number: 146b4 9 6 2225
- Zoning: Res
Construction
Type & style
- Home type: MobileManufactured
- Architectural style: Ranch
- Property subtype: Single Family Residence, Residential, Manufactured Home
Materials
- HardiPlank Type, Vinyl Siding
- Foundation: Pillar/Post/Pier
- Roof: Shingle
Condition
- New Construction
- New construction: Yes
- Year built: 2026
Utilities & green energy
- Sewer: Public Sewer
- Water: Public
- Utilities for property: Fiber Available, Cable Available, Electricity Connected, Phone Available, Sewer Connected, Water Connected
Community & HOA
Community
- Security: Smoke Detector(s)
- Subdivision: Weber City
HOA
- Has HOA: No
Location
- Region: Weber City
Financial & listing details
- Price per square foot: $148/sqft
- Date on market: 6/9/2026
- Listing terms: Cash,Conventional,FHA,USDA Loan,VA Loan
- Electric utility on property: Yes
- Body type: Double Wide
Estimated market value
$199,500
$190,000 - $209,000
Not available
Price history
| Date | Event | Price |
|---|---|---|
| 8/15/2026 | Price change | $199,500-13.2%$148/sqft |
Source: TVRMLS #9996599 Report a problem | ||
| 6/24/2026 | Price change | $229,900-8%$171/sqft |
Source: TVRMLS #9996599 Report a problem | ||
| 6/9/2026 | Listed for sale | $250,000$186/sqft |
Source: TVRMLS #9996599 Report a problem | ||
Public tax history
Tax history is unavailable.
Monthly payment
Climate risks
Neighborhood: 24290
Nearby schools
Schools provided by the listing agent
- Elementary: Weber City
- Middle: Gate City
- High: Gate City
Source: TVRMLS. This data may not be complete. We recommend contacting the local school district to confirm school assignments for this home.
Similar homes
- $169,9002 bd1 ba1.1k sqft166 Reading Rd, Weber City, VA 24290For Sale
 MLS ID #9996095, Joshua Coon. TVRMLS
 - $215,0003 bd2 ba1.4k sqft211 Country Ln, Church Hill, TN 37642For Sale
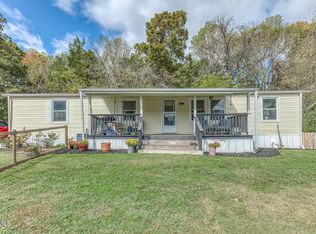 MLS ID #10002439, Byron Reece. TVRMLS
 - $199,9003 bd2 ba1.6k sqft757 W Jackson St, Gate City, VA 24251For Sale
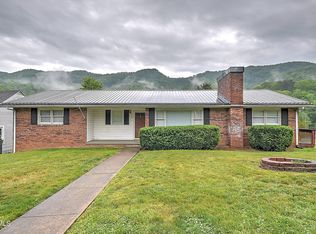 MLS ID #9995006, Joshua Coon. TVRMLS
 - $219,0003 bd2 ba1.5k sqft1129 Shipp St, Kingsport, TN 37660For Sale
 MLS ID #9997348, Ella Helton. TVRMLS
 - $189,9002 bd2 ba1.4k sqft229 Aesque St, Kingsport, TN 37665For Sale
 MLS ID #712355, Sarah Richards, Spring Mountain Realty, PLLC. Lakeway Area AOR
