Welcome to refined, low-maintenance living in the heart of Georgetown at the sought-after Gardens at Verde Vista. Built in 2021, this beautifully designed 3,160 sq ft home offers 4 spacious bedrooms and 3 full baths, including two true primary suites—one conveniently located on the main floor—ideal for multigenerational living or hosting long-term guests in comfort and privacy. Step inside and you’re greeted by soaring ceilings, expansive windows, and an abundance of natural light that fills the open-concept main living area. Elegant tile flooring flows throughout the primary spaces, creating a clean, modern feel that’s both stylish and easy to maintain. The kitchen is the heart of the home, featuring stainless steel appliances, extensive cabinetry, generous prep space, and a large center island perfect for gathering with friends or enjoying casual meals. Upstairs, a spacious secondary living area provides the flexibility you’ve been looking for—media room, play space, home office, or an additional lounge area. With multiple living zones, everyone has room to spread out while still feeling connected. Outside, enjoy true lock-and-leave convenience with a professionally landscaped front yard maintained by the HOA. Residents also have exclusive access to a private amenity center offering a gourmet kitchen, event hall, game room, fitness center, outdoor fireplace, and an elevated deck overlooking a serene pond and fountain. Scenic community trails invite evening strolls just moments from the charm of Georgetown Square. Located minutes from H-E-B, Sprouts Farmers Market, local dining, boutique shopping, and nearby wineries, this home blends comfort, convenience, and elevated style in one exceptional setting.
Active
Price cut: $26K (6/9)
$599,000
205 Clubhouse Dr #G, Georgetown, TX 78628
4beds
3,160sqft
Single Family Residence
Built in 2021
6,534 Square Feet Lot
$-- Zestimate®
$190/sqft
$300/mo HOA
What's special
Clean modern feelScenic community trailsExpansive windowsAbundance of natural lightMultiple living zonesSoaring ceilingsOutdoor fireplace
- 153 days |
- 77 |
- 3 |
Zillow last checked:
Listing updated:
Listed by:
Kurt Duffeck (512) 710-0156,
Redfin Corporation (512) 710-0156
Source: Unlock MLS,MLS#: 4195219
Facts & features
Interior
Bedrooms & bathrooms
- Bedrooms: 4
- Bathrooms: 3
- Full bathrooms: 3
- Main level bedrooms: 1
Heating
- Central, Natural Gas
Cooling
- Central Air
Appliances
- Included: Convection Oven, Dishwasher, Disposal, Induction Cooktop, Instant Hot Water, Microwave, Gas Oven, Double Oven, RNGHD, Wine Cooler
Features
- See Remarks
- Flooring: Carpet, Tile
- Windows: ENERGY STAR Qualified Windows, Insulated Windows
- Number of fireplaces: 1
- Fireplace features: Gas, Gas Log
Interior area
- Total interior livable area: 3,160 sqft
Property
Parking
- Total spaces: 3
- Parking features: Driveway, Garage
- Garage spaces: 3
Accessibility
- Accessibility features: None
Features
- Levels: Two
- Stories: 2
- Patio & porch: Covered, Front Porch, Rear Porch
- Exterior features: Balcony
- Pool features: None
- Fencing: Wood
- Has view: Yes
- View description: Neighborhood
- Waterfront features: None
Lot
- Size: 6,534 Square Feet
- Features: See Remarks
Details
- Additional structures: None
- Parcel number: R548464
- Special conditions: Standard
Construction
Type & style
- Home type: SingleFamily
- Property subtype: Single Family Residence
Materials
- Foundation: Slab
- Roof: Composition, Shingle
Condition
- Resale
- New construction: No
- Year built: 2021
Utilities & green energy
- Sewer: Public Sewer
- Water: Public
- Utilities for property: Electricity Connected, Internet-Cable, Internet-Fiber, Natural Gas Available, Sewer Connected, Water Connected
Community & HOA
Community
- Features: See Remarks
- Subdivision: Gardens/Verde Vista
HOA
- Has HOA: Yes
- Services included: Common Area Maintenance, Electricity, Parking, Pest Control, Security
- HOA fee: $300 monthly
- HOA name: Gardens at Verde Vista
Location
- Region: Georgetown
Financial & listing details
- Price per square foot: $190/sqft
- Annual tax amount: $10,686
- Date on market: 2/19/2026
- Listing terms: Cash,Conventional
- Electric utility on property: Yes
Estimated market value
Not available
Estimated sales range
Not available
Not available
Price history
| Date | Event | Price |
|---|---|---|
| 6/9/2026 | Price change | $599,000-4.2%$190/sqft |
Source:  Unlock MLS #4195219 Report a problem Unlock MLS #4195219 Report a problem | ||
| 5/19/2026 | Price change | $625,000-7.4%$198/sqft |
Source: Unlock MLS #4195219 Report a problem | ||
| 4/9/2026 | Price change | $675,000-6.3%$214/sqft |
Source: Unlock MLS #4195219 Report a problem | ||
| 2/19/2026 | Listed for sale | $720,000$228/sqft |
Source: Unlock MLS #4195219 Report a problem | ||
Public tax history
Tax history is unavailable.
Monthly payment
Est. payment
Payment breakdown
Explore the cost of this home by adjusting the details. Changes won't be saved.Climate risks
Neighborhood: 78628
Nearby schools
GreatSchools rating
- 6/10Raye McCoy Elementary SchoolGrades: PK-5Distance: 0.7 mi
- 5/10Charles A Forbes Middle SchoolGrades: 6-8Distance: 4.3 mi
- 7/10Georgetown High SchoolGrades: 9-12Distance: 3.4 mi
Schools provided by the listing agent
- Elementary: Raye McCoy
- Middle: Charles A Forbes
- High: Georgetown
- District: Georgetown ISD
Source: Unlock MLS. This data may not be complete. We recommend contacting the local school district to confirm school assignments for this home.
- $553,8004 bd-- ba3.1k sqft205 Clubhouse Dr, Georgetown, TX 78628Off Market
- $359,000-- bd2 ba1.6k sqft201 Clubhouse Dr, Georgetown, TX 78628Off Market
- $365,9003 bd-- ba1.7k sqft209 Clubhouse Dr, Georgetown, TX 78628Off Market
- $445,3004 bd-- ba2.3k sqft213 Clubhouse Dr, Georgetown, TX 78628Off Market
- $414,1003 bd-- ba1.9k sqft217 Clubhouse Dr, Georgetown, TX 78628Off Market
- $488,9004 bd-- ba2.6k sqft133 Mexican Olive Dr, Georgetown, TX 78628Off Market
- $417,6002 bd2 ba2k sqft512 Clubhouse Dr, Georgetown, TX 78628Off Market
- $379,2004 bd-- ba1.9k sqft129 Mexican Olive Dr, Georgetown, TX 78628Off Market
A local agent can set up tours, give advice and negotiate with sellers.
A local lender can help you make sure your offer is ready when you are.
Similar homes
- $614,9504 bd3 ba2.8k sqft509 Davis Mountain Cir, Georgetown, TX 78633Active
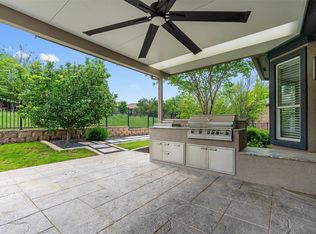
 MLS ID #1754229, Pokey Delwaide, ERA Brokers Consolidated. Unlock MLS
 - $625,0004 bd3 ba3k sqft101 Canyon Lake Ln, Georgetown, TX 78628Active
 MLS ID #5792368, Elisabertha Saavedra, eXp Realty, LLC. Unlock MLS
 - $509,9505 bd4 ba2.4k sqft714 Algerita Dr, Georgetown, TX 78628Active
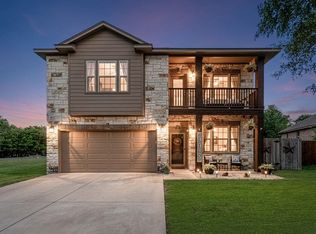 MLS ID #2450407, Cate Johnston, Keller Williams Realty. Unlock MLS
 - $550,0004 bd4 ba2.9k sqft408 Garner Park Dr, Georgetown, TX 78628Active
 MLS ID #7423922, Diana Caro, Pure Realty. Unlock MLS
 - $895,0004 bd3 ba2.7k sqft204 Skyline Rd, Georgetown, TX 78628ActiveMLS ID #7209945, Rob Stein, Epique Realty LLC. Unlock MLS
- $569,9904 bd4 ba2.8k sqft180 Santa Maria St, Georgetown, TX 78628ActiveMLS ID #2933015, Falguni Kapadia, Pacesetter Properties. Unlock MLS
- $555,0005 bd3 ba3.1k sqft413 Monahans Dr, Georgetown, TX 78628ActiveMLS ID #4618020, Diana Caro, Pure Realty. Unlock MLS
- $675,0004 bd4 ba3.4k sqft508 Hidden Creek Way, Georgetown, TX 78626ActiveMLS ID #8049678, Micheall Moreno, eXp Realty, LLC. Unlock MLS
- $499,9944 bd3 ba2.7k sqft216 Arrezo Ln, Georgetown, TX 78628ActiveMLS ID #1057992, Tanya Kerr, KWLS - T. Kerr Property Group. Unlock MLS
- $589,9004 bd3 ba2.9k sqft2225 Lucky Cv, Leander, TX 78641ActiveMLS ID #7313686, John Boozer, BOOZER TEAM REALTY. Unlock MLS
- $420,0003 bd3 ba2k sqft209 Belford St, Georgetown, TX 78628ActiveMLS ID #5465240, Kendred Manceaux, Keller Williams Realty. Unlock MLS
- $599,0005 bd4 ba3.5k sqft2941 Magellan Way, Round Rock, TX 78665ActiveMLS ID #7619726, Kashif Ghazali, Central Metro Realty. Unlock MLS
- $600,0004 bd3 ba2.5k sqft14312 Tyburn Trl, Austin, TX 78717ActiveMLS ID #3807628, Andrew Vallejo, Redfin Corporation. Unlock MLS
- $369,0003 bd2 ba1.9k sqft124 Flint Mountain Rd, Georgetown, TX 78628ActiveMLS ID #1334321, Michael Condrey, Redfin Corporation. Unlock MLS
- $645,0005 bd4 ba3.3k sqft100 Orvieto Cv, Liberty Hill, TX 78642ActiveMLS ID #5170757, Nicholas Himes, eXp Realty, LLC. Unlock MLS
- $640,0004 bd4 ba3.3k sqft3012 Wedgescale Pass, Leander, TX 78641ActiveMLS ID #3526121, Shanan Shepherd, Thrive Realty. Unlock MLS
- $640,0005 bd4 ba3.1k sqft3617 Kyler Glen Cv, Round Rock, TX 78681ActiveMLS ID #1745976, Jeff Kessler, Austin Homes, REALTORS. Unlock MLS
- $369,0004 bd3 ba1.8k sqft208 Winding Hollow Ln, Georgetown, TX 78628ActiveMLS ID #5877195, Albert Chen, AATX Residential. Unlock MLS
- $475,0004 bd3 ba2.5k sqft5108 Pearl Crescent Ln, Georgetown, TX 78626ActiveMLS ID #9360062, Robert Fischer, Keller Williams Realty Lone Star. Unlock MLS
- $438,0004 bd3 ba2.2k sqft212 Estima Ct, Liberty Hill, TX 78642ActiveMLS ID #4263674, Cilia Montoto, Realty of America, LLC. Unlock MLS
