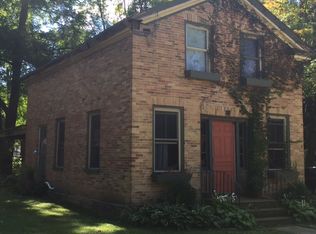
Step into a piece of history with this charming circa-1850 home situated on a spacious double lot in the heart of the Village of Rochester. Mature trees create a beautiful setting, while the impressive historic barn and additional utility shed provide character, storage, and endless possibilities. Inside, beautiful hardwood floors complement a distinctive mid-century modern look and feel, blending timeless character with modern conveniences including a dishwasher, forced-air heat, and central air. Enjoy low property taxes and an incredibly walkable location just steps from local restaurants, a coffee shop, and shopping. Take a stroll along the Fox River or enjoy nearby Case Eagle Park. A truly unique property offering history, character, space, and small-town living!
Contingent
$279,900
205 E Main STREET, Burlington, WI 53105
2beds
1,284sqft
Single Family Residence
Built in 1850
0.38 Acres Lot
$277,000 Zestimate®
$218/sqft
$-- HOA
What's special
Impressive historic barnAdditional utility shedForced-air heatCentral airBeautiful hardwood floorsSpacious double lotMature trees
- 47 days
- 201
- 2
Zillow last checked:
Listing updated:
Listed by:
Chad Schmidt 262-492-4744,
1st Choice Properties Realty LLC
Source: WIREX MLS,MLS#: 1979108 Originating MLS: Metro MLS
Originating MLS: Metro MLSFacts & features
Interior
Bedrooms & bathrooms
- Bedrooms: 2
- Bathrooms: 1
- Full bathrooms: 1
- Main level bedrooms: 1
Primary bedroom
- Level: Upper
- Area: 121
- Dimensions: 11 x 11
Bedroom 2
- Level: Main
- Area: 88
- Dimensions: 8 x 11
Bathroom
- Features: Shower Over Tub
Living room
- Level: Main
- Area: 140
- Dimensions: 10 x 14
Office
- Level: Main
- Area: 99
- Dimensions: 11 x 9
Heating
- Natural Gas, Forced Air
Cooling
- Central Air
Appliances
- Included: Dishwasher, Dryer, Oven, Range, Refrigerator, Water Softener Rented
Features
- High Speed Internet
- Flooring: Wood
- Basement: Partial,Stone
Interior area
- Total structure area: 1,284
- Total interior livable area: 1,284 sqft
Property
Parking
- Parking features: No Garage, 1 Space
Features
- Levels: One and One Half
- Stories: 1
Lot
- Size: 0.38 Acres
- Features: Sidewalks
Details
- Additional structures: Barn(s), Garden Shed
- Parcel number: 176031911187000
- Zoning: Village
Construction
Type & style
- Home type: SingleFamily
- Architectural style: Other
- Property subtype: Single Family Residence
Materials
- Brick, Brick/Stone, Wood Siding
Condition
- 21+ Years
- New construction: No
- Year built: 1850
Utilities & green energy
- Sewer: Public Sewer
- Water: Well
- Utilities for property: Cable Available
Community & HOA
Location
- Region: Burlington
- Municipality: Rochester
Financial & listing details
- Price per square foot: $218/sqft
- Tax assessed value: $236,700
- Annual tax amount: $2,938
- Date on market: 9/4/2026
- Inclusions: Refrigerator, Oven/Range, Dishwasher, Washer, Dryer
- Exclusions: Seller's Personal Property, Water Softener - Rented
Estimated market value
$277,000
$263,000 - $291,000
$1,521/mo
Price history
| Date | Event | Price |
|---|---|---|
| 9/10/2026 | Contingent | $279,900$218/sqft |
Source:  WIREX MLS #1979108 Report a problem WIREX MLS #1979108 Report a problem | ||
| 9/4/2026 | Listed for sale | $279,900+84.6%$218/sqft |
Source: WIREX MLS #1979108 Report a problem | ||
| 10/10/2005 | Sold | $151,600$118/sqft |
Source: Public Record Report a problem | ||
Public tax history
| Year | Property taxes | Tax assessment |
|---|---|---|
| 2025 | $2,939 +24.4% | $236,700 +58.5% |
| 2024 | $2,363 -1.1% | $149,300 |
| 2023 | $2,390 +11.5% | $149,300 |
| 2022 | $2,144 -6.1% | $149,300 |
| 2021 | $2,282 | $149,300 |
| 2020 | -- | $149,300 |
| 2019 | $2,440 +7.1% | $149,300 |
| 2018 | $2,278 -6% | $149,300 |
| 2017 | $2,424 +43.7% | $149,300 +33.4% |
| 2016 | $1,687 | $111,900 |
| 2015 | $1,687 -6% | $111,900 |
| 2014 | $1,795 -12.6% | $111,900 |
| 2013 | $2,052 +6.4% | $111,900 |
| 2012 | $1,930 +1.3% | $111,900 |
| 2011 | $1,904 -0.6% | $111,900 |
| 2010 | $1,915 +0.4% | $111,900 |
| 2009 | $1,908 +8% | $111,900 |
| 2008 | $1,767 -29.2% | $111,900 -26.2% |
| 2007 | $2,498 +31.7% | $151,600 +100.3% |
| 2006 | $1,897 +14.7% | $75,700 |
| 2005 | $1,654 -1.5% | $75,700 |
| 2004 | $1,680 +1.5% | $75,700 |
| 2003 | $1,656 +3.5% | $75,700 |
| 2002 | $1,600 +3.8% | $75,700 |
| 2001 | $1,542 +8% | $75,700 |
| 2000 | $1,428 | $75,700 |
Find assessor info on the county website
Monthly payment
Est. payment
Payment breakdown
Explore the cost of this home by adjusting the details. Changes won't be saved.Climate risks
Neighborhood: 53105
Nearby schools
Schools provided by the listing agent
- Middle: Fox River
- High: Waterford
- District: Waterford Uhs
Source: WIREX MLS. This data may not be complete. We recommend contacting the local school district to confirm school assignments for this home.
Similar homes
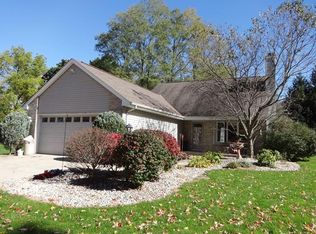
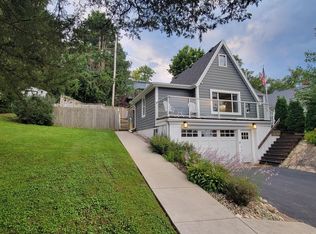
- $289,9002 bd2 ba1k sqft30131 Arrow DRIVE, Burlington, WI 53105Active
 MLS ID #1979881, Keith Prudlow. WIREX MLS
 - $260,0002 bd1 ba1k sqft33320 Fairview COURT, Burlington, WI 53105Active
 MLS ID #1983974, Jennifer Landro Real Estate Team*. WIREX MLS
 - $249,7002 bd1 ba744 sqft3404 Fischer DRIVE, Burlington, WI 53105Active
 MLS ID #1972975, Jerry Kroupa. WIREX MLS
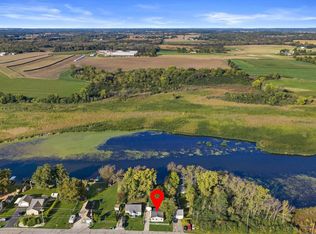
 - $289,9002 bd1 ba859 sqft8012 Fox River ROAD, Waterford, WI 53185Active
 MLS ID #1983753, Jay Armbruster. WIREX MLS
