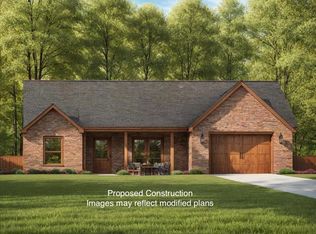
Introducing The Mulberry floor plan - a beautifully designed proposed construction home in the scenic Locust Hill Acres community. This open-concept floor plan offers the perfect blend of comfort and functionality with 3 bedrooms, 2 full bathrooms, and thoughtful living spaces throughout.
The spacious primary suite features a large walk-in closet and a private ensuite bath, providing a relaxing retreat at the end of the day. You'll love the kitchen's layout with a convenient pantry just steps away, as well as a separate utility room for added convenience. The bonus room or dedicated home office adds flexibility to fit your lifestyle needs.
Enjoy morning coffee or evening sunsets from the large covered front and rear porches, and take advantage of the attached 2-car garage for extra storage.
Set on a generous one-acre lot in a peaceful, rural setting, The Mulberry offers the charm of country living with the comfort of a well-crafted modern home. Don't miss your opportunity to build your dream home in Locust Hill Acres!
Contingent
$395,000
205 Evergreen Dr, Irvine, KY 40336
3beds
1,855sqft
:
Get pre-qualified$2,563/mo
Single Family Residence
Built in 2025
1 Acres Lot
$400,600 Zestimate®
$213/sqft
$-- HOA
What's special
- 449 days |
- 6 |
- 0 |
Zillow last checked:
Listing updated:
Listed by:
Rex Hall 859-285-9094,
United Real Estate Bluegrass,
Bonnie S Mays 502-232-3868,
United Real Estate Bluegrass
Source: Imagine MLS,MLS#: 25009077
Facts & features
Interior
Bedrooms & bathrooms
- Bedrooms: 3
- Bathrooms: 2
- Full bathrooms: 2
Primary bedroom
- Level: First
Bedroom 1
- Level: First
Bedroom 2
- Level: First
Bathroom 1
- Description: Full Bath
- Level: First
Bathroom 2
- Description: Full Bath
- Level: First
Bonus room
- Level: First
Great room
- Level: First
Great room
- Level: First
Kitchen
- Level: First
Other
- Description: Pantry
- Level: First
Other
- Description: Pantry
- Level: First
Utility room
- Level: First
Heating
- Electric, Heat Pump
Cooling
- Electric, Heat Pump
Appliances
- Included: Dishwasher, Refrigerator, Range
- Laundry: Electric Dryer Hookup, Washer Hookup
Features
- Eat-in Kitchen, Walk-In Closet(s), Ceiling Fan(s)
- Flooring: Carpet, Tile, Vinyl
- Windows: Insulated Windows
- Has basement: No
Interior area
- Total structure area: 1,855
- Total interior livable area: 1,855 sqft
- Finished area above ground: 1,855
- Finished area below ground: 0
Property
Parking
- Total spaces: 2
- Parking features: Attached Garage, Driveway, Garage Door Opener, Garage Faces Front
- Garage spaces: 2
- Has uncovered spaces: Yes
Features
- Levels: One
- Fencing: None
- Has view: Yes
- View description: Rural, Neighborhood, Farm
Lot
- Size: 1 Acres
Details
- Parcel number: 065200501102
Construction
Type & style
- Home type: SingleFamily
- Architectural style: Ranch
- Property subtype: Single Family Residence
Materials
- Vinyl Siding
- Foundation: Slab
- Roof: Dimensional Style,Shingle
Condition
- To Be Built
- Year built: 2025
Utilities & green energy
- Sewer: Septic Tank
- Water: Public
- Utilities for property: Electricity Available, Natural Gas Available, Sewer Not Available, Water Available
Community & HOA
Community
- Subdivision: Rural
Location
- Region: Irvine
Financial & listing details
- Price per square foot: $213/sqft
- Date on market: 5/7/2025
Estimated market value
$400,600
$373,000 - $433,000
$2,198/mo
Price history
| Date | Event | Price |
|---|---|---|
| 5/27/2025 | Contingent | $395,000$213/sqft |
Source:  Imagine MLS #25009077 Report a problem Imagine MLS #25009077 Report a problem | ||
| 5/2/2025 | Listed for sale | $395,000$213/sqft |
Source: Imagine MLS #25009077 Report a problem | ||
Public tax history
Tax history is unavailable.
Monthly payment
Est. payment
Payment breakdown
Explore the cost of this home by adjusting the details. Changes won't be saved.Climate risks
Neighborhood: 40336
Nearby schools
GreatSchools rating
- 4/10Conkwright Elementary SchoolGrades: K-4Distance: 1.5 mi
- 5/10Robert D Campbell Junior High SchoolGrades: 7-8Distance: 2.1 mi
- 5/10George Rogers Clark High SchoolGrades: 9-12Distance: 3.6 mi
Schools provided by the listing agent
- Elementary: Central(Legacy)
- Middle: Conkwright(Legacy)
- High: GRC
Source: Imagine MLS. This data may not be complete. We recommend contacting the local school district to confirm school assignments for this home.
- $380,0003 bd2 ba1.6k sqft270 Evergreen Dr, Winchester, KY 40391Pending
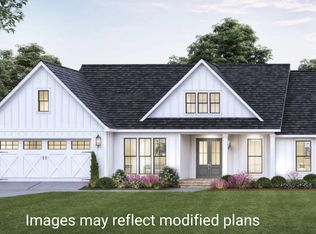
- $430,0003 bd2 ba1.8k sqft250 Evergreen Dr, Winchester, KY 40391Pending
- $454,900-- bd-- ba-- sqft1305 Irvine Rd, Winchester, KY 40391Off Market
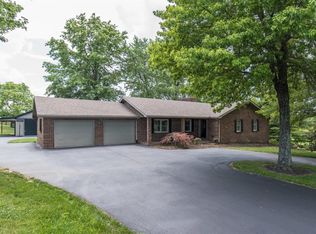
- $448,4003 bd2 ba2.2k sqft1257 Irvine Rd, Winchester, KY 40391Off Market
- $---- sqft8 Fairholme Way, Winchester, KY 40391Off Market
- $--0.42 Acres4 Fairholme Way, Winchester, KY 40391Off Market
- $600,00012.375 Acres1203 Irvine Rd, Winchester, KY 40391Sold
- $299,0008.26 Acres550 E Broadway St, Winchester, KY 40391Lot/Land
A local agent can set up tours, give advice and negotiate with sellers.
A local lender can help you make sure your offer is ready when you are.
Similar homes
- $419,9003 bd2 ba2.2k sqft861 College Hill Rd, Waco, KY 40385For Sale

 MLS ID #26016033, Susie C Rodes, Berkshire Hathaway de Movellan Properties. Imagine MLS
 - $524,9003 bd3 ba2.5k sqft275 Runnymeade Dr, Winchester, KY 40391For Sale
 MLS ID #26018460, Craig R Bridgewater, Bridgewater Real Estate. Imagine MLS
 - $398,0003 bd2 ba1.7k sqft3000 Noble Ct, Waco, KY 40385For Sale

 MLS ID #3260988, Karen Albright. RealTracs MLS as distributed by MLS GRID
 - $365,9003 bd2 ba1.5k sqft204 Jett Dr, Winchester, KY 40391For Sale
 MLS ID #25507850, Mila J Ensor, Ensor Real Estate, LLC. Imagine MLS
 - from $406,9003 bd3 ba2.5k sqftJackie Plan, Boone's Crossing, Winchester, KY 40391New ConstructionJames Monroe Homes
- from $369,9003 bd2 ba1.7k sqftBarbara Plan, Boone's Crossing, Winchester, KY 40391New ConstructionJames Monroe Homes
- from $360,9003 bd3 ba1.8k sqftGrace Plan, Boone's Crossing, Winchester, KY 40391New ConstructionJames Monroe Homes
- from $397,9005 bd5 ba2.2k sqftAbigail Plan, Boone's Crossing, Winchester, KY 40391New ConstructionJames Monroe Homes
- from $378,9003 bd3 ba2k sqftNancy Plan, Boone's Crossing, Winchester, KY 40391New ConstructionJames Monroe Homes
- $274,5003 bd2 ba1.4k sqft137 Eastridge Dr, Winchester, KY 40391For SaleMLS ID #26011465, Kathy B Burton, Coldwell Banker McMahan. Imagine MLS
- $515,0003 bd2 ba2.5k sqft935 Stoner Ephesus Rd, Winchester, KY 40391For SaleMLS ID #26009385, Timothy Saylor, Threshold Real Estate Services. Imagine MLS
- $409,9003 bd2 ba1.7k sqft265 Sande Ridge Ln, Mount Sterling, KY 40353For SaleMLS ID #26015169, Jonathan Wood, HomeLand Real Estate Inc - Mt Sterling. Imagine MLS
- $360,0001 bd2 ba2.1k sqft3359 Trapp Goffs Corner Rd, Winchester, KY 40391For SaleMLS ID #26012322, Wayne Elkins, RE/MAX Creative Realty. Imagine MLS
- from $347,9003 bd2 ba1.5k sqftMartha Plan, Boone's Crossing, Winchester, KY 40391New ConstructionJames Monroe Homes
- $339,0003 bd2 ba1.6k sqft210 Helena Dr, Mount Sterling, KY 40353For SaleMLS ID #26014742, Joshua A Davis, The Agency. Imagine MLS
- $379,9003 bd2 ba2.1k sqft1025 Crestwood Hts, Paris, KY 40361For SaleMLS ID #26009494, Donna A Thwaites, Thwaites Realtors LLC. Imagine MLS
- $378,0003 bd1 ba1.2k sqft12813 Irvine Rd, Winchester, KY 40391For Sale By Owner
- $379,9003 bd3 ba1.8k sqft238 Blake Way, Mount Sterling, KY 40353For SaleMLS ID #26014863, Ryan Arnett, United Real Estate Bluegrass. Imagine MLS
- $369,9003 bd2 ba1.6k sqft502 Chickasaw Dr, Richmond, KY 40475For SaleMLS ID #26019278, Paula Cole, The Agency. Imagine MLS
- $385,0003 bd2 ba1.9k sqft301 Pageant Dr, Richmond, KY 40475For SaleMLS ID #26013837, Tina Witt, Keller Williams Legacy Group. Imagine MLS
