Welcome to The Run for the Roses - a thoughtfully designed proposed construction home located in the desirable Locust Hill Acres community. This charming home offers an open concept floor plan perfect for modern living, featuring 3 spacious bedrooms and 2 full bathrooms on unfinished walkout basement.
The large primary suite is a true retreat, complete with a generously sized walk-in closet and a well-appointed ensuite bathroom. The kitchen includes a convenient pantry and flows seamlessly into the living and dining areas, ideal for entertaining or everyday comfort. A separate utility room adds extra functionality, and the 2-car garage provides ample storage.
Enjoy the outdoors from the inviting front porch or take advantage of the unfinished walkout basement, offering endless possibilities for future expansion.
Located on a beautiful one-acre lot in a peaceful rural setting, this home blends comfort, style, and space — the perfect place to plant roots. Don't miss your chance to make it yours!
Pending
$380,000
270 Evergreen Dr, Winchester, KY 40391
3beds
1,677sqft
:
Get pre-qualified$2,431/mo
Single Family Residence
Built in 2025
1 Acres Lot
$377,200 Zestimate®
$227/sqft
$-- HOA
What's special
Inviting front porchSeparate utility roomOpen concept floor planLiving and dining areasBeautiful one-acre lotSpacious bedroomsWell-appointed ensuite bathroom
- 463 days |
- 13 |
- 0 |
Zillow last checked:
Listing updated:
Listed by:
Rex Hall 859-285-9094,
United Real Estate Bluegrass,
Bonnie S Mays 502-232-3868,
United Real Estate Bluegrass
Source: Imagine MLS,MLS#: 25009085
Facts & features
Interior
Bedrooms & bathrooms
- Bedrooms: 3
- Bathrooms: 2
- Full bathrooms: 2
Primary bedroom
- Level: First
Bedroom 1
- Level: First
Bedroom 2
- Level: First
Bathroom 1
- Description: Full Bath
- Level: First
Bathroom 2
- Description: Full Bath
- Level: First
Dining room
- Level: First
Dining room
- Level: First
Kitchen
- Level: First
Living room
- Level: First
Living room
- Level: First
Other
- Description: Pantry
- Level: First
Other
- Description: Pantry
- Level: First
Utility room
- Level: First
Heating
- Electric, Heat Pump
Cooling
- Electric, Heat Pump
Appliances
- Included: Dishwasher, Microwave, Refrigerator, Range
- Laundry: Electric Dryer Hookup, Washer Hookup
Features
- Eat-in Kitchen, Walk-In Closet(s), Ceiling Fan(s)
- Flooring: Carpet, Tile, Vinyl
- Windows: Insulated Windows
- Basement: Bath/Stubbed,Unfinished,Walk-Out Access
Interior area
- Total structure area: 1,677
- Total interior livable area: 1,677 sqft
- Finished area above ground: 1,677
- Finished area below ground: 0
Property
Parking
- Total spaces: 2
- Parking features: Attached Garage, Driveway, Garage Door Opener, Garage Faces Front
- Garage spaces: 2
- Has uncovered spaces: Yes
Features
- Levels: One
- Fencing: None
- Has view: Yes
- View description: Rural, Neighborhood, Farm
Lot
- Size: 1 Acres
Details
- Parcel number: 065200501111
Construction
Type & style
- Home type: SingleFamily
- Architectural style: Ranch
- Property subtype: Single Family Residence
Materials
- Vinyl Siding
- Foundation: Concrete Perimeter
- Roof: Dimensional Style,Shingle
Condition
- To Be Built
- Year built: 2025
Utilities & green energy
- Sewer: Septic Tank
- Water: Public
- Utilities for property: Electricity Available, Natural Gas Available, Sewer Not Available, Water Available
Community & HOA
Community
- Subdivision: Rural
Location
- Region: Winchester
Financial & listing details
- Price per square foot: $227/sqft
- Date on market: 6/20/2025
Estimated market value
$377,200
$358,000 - $396,000
$2,141/mo
Price history
| Date | Event | Price |
|---|---|---|
| 12/29/2025 | Pending sale | $380,000$227/sqft |
Source:  Imagine MLS #25009085 Report a problem Imagine MLS #25009085 Report a problem | ||
| 5/2/2025 | Listed for sale | $380,000$227/sqft |
Source: Imagine MLS #25009085 Report a problem | ||
Public tax history
Tax history is unavailable.
Monthly payment
Est. payment
Payment breakdown
Explore the cost of this home by adjusting the details. Changes won't be saved.Climate risks
Neighborhood: 40391
Nearby schools
GreatSchools rating
- 4/10Conkwright Elementary SchoolGrades: K-4Distance: 1.5 mi
- 5/10Robert D Campbell Junior High SchoolGrades: 7-8Distance: 2 mi
- 5/10George Rogers Clark High SchoolGrades: 9-12Distance: 3.6 mi
Schools provided by the listing agent
- Elementary: Central(Legacy)
- Middle: Conkwright(Legacy)
- High: GRC
Source: Imagine MLS. This data may not be complete. We recommend contacting the local school district to confirm school assignments for this home.
- $430,0003 bd2 ba1.8k sqft250 Evergreen Dr, Winchester, KY 40391Pending
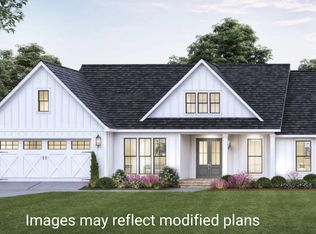
- $395,0003 bd2 ba1.8k sqft205 Evergreen Dr, Irvine, KY 40336For Sale
- $500,400-- bd-- ba-- sqft1305 Irvine Rd, Winchester, KY 40391Off Market
- $446,5003 bd2 ba2.2k sqft1257 Irvine Rd, Winchester, KY 40391Off Market
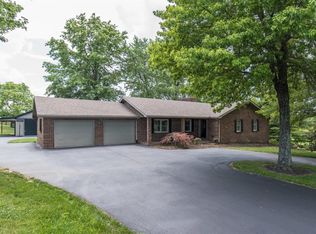
- $---- sqft8 Fairholme Way, Winchester, KY 40391Off Market
- $--0.42 acres4 Fairholme Way, Winchester, KY 40391Off Market
- $600,00012.38 acres1203 Irvine Rd, Winchester, KY 40391Sold
- $299,0008.26 acres550 E Broadway St, Winchester, KY 40391Lot/Land
A local agent can set up tours, give advice and negotiate with sellers.
A local lender can help you make sure your offer is ready when you are.
Similar homes
- $379,0004 bd2 ba1.9k sqft104 Colby Hills Dr, Winchester, KY 40391For Sale
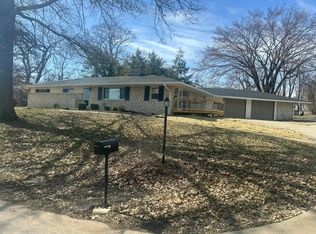
 MLS ID #25004009, Garry H Milton, Milton and Associates Real Estate. Imagine MLS
 - $429,0003 bd3 ba2.2k sqft322 Calmes Blvd, Winchester, KY 40391For Sale
 MLS ID #26019133, Darrell Tackett, Dream Maker Realty, LLC. Imagine MLS
 - $365,9003 bd2 ba1.5k sqft204 Jett Dr, Winchester, KY 40391For Sale
 MLS ID #25507850, Mila J Ensor, Ensor Real Estate, LLC. Imagine MLS
 - from $369,9003 bd2 ba1.7k sqftBarbara Plan, Boone's Crossing, Winchester, KY 40391New Construction
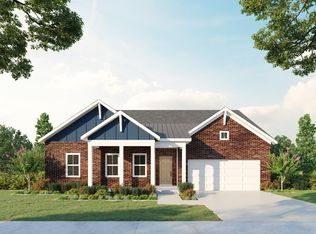 James Monroe Homes
 - $312,0003 bd3 ba1.8k sqft200 Dubuy Dr, Winchester, KY 40391For SaleMLS ID #26008021, Wayne Elkins, RE/MAX Creative Realty. Imagine MLS
- $274,5003 bd2 ba1.4k sqft137 Eastridge Dr, Winchester, KY 40391For SaleMLS ID #26011465, Kathy B Burton, Coldwell Banker McMahan. Imagine MLS
- from $378,9003 bd3 ba2k sqftNancy Plan, Boone's Crossing, Winchester, KY 40391New ConstructionJames Monroe Homes
- $378,0003 bd1 ba1.2k sqft12813 Irvine Rd, Winchester, KY 40391For Sale By Owner
- from $360,9003 bd3 ba1.8k sqftGrace Plan, Boone's Crossing, Winchester, KY 40391New ConstructionJames Monroe Homes
- from $347,9003 bd2 ba1.5k sqftMartha Plan, Boone's Crossing, Winchester, KY 40391New ConstructionJames Monroe Homes
- $355,0001 bd2 ba2.1k sqft3359 Trapp Goffs Corner Rd, Winchester, KY 40391For SaleMLS ID #26012322, Wayne Elkins, RE/MAX Creative Realty. Imagine MLS
- $524,9003 bd3 ba2.5k sqft275 Runnymeade Dr, Winchester, KY 40391For SaleMLS ID #26018460, Craig R Bridgewater, Bridgewater Real Estate. Imagine MLS
- from $343,9003 bd2 ba1.4k sqftLucy Plan, Boone's Crossing, Winchester, KY 40391New ConstructionJames Monroe Homes
- from $363,9004 bd3 ba2.1k sqftElizabeth Plan, Boone's Crossing, Winchester, KY 40391New ConstructionJames Monroe Homes
- from $397,9005 bd5 ba2.2k sqftAbigail Plan, Boone's Crossing, Winchester, KY 40391New ConstructionJames Monroe Homes
- $415,0004 bd3 ba2.3k sqft303 Waco Hts, Richmond, KY 40475For SaleMLS ID #26020334, D Clay Hall, Keller Williams Legacy Group. Imagine MLS
- $549,9003 bd2 ba2.2k sqft108 Bella Shae Way, Winchester, KY 40391For SaleMLS ID #26010352, Tonya Skeens, RE/MAX Elite Lexington. Imagine MLS
- $463,0003 bd1 ba2.1k sqft12965 Irvine Rd, Winchester, KY 40391For Sale By Owner
- $394,0003 bd2 ba2.1k sqft315 Waco Hts, Waco, KY 40385For SaleMLS ID #26007389, Robert Little, Red River Gorge Real Estate. Imagine MLS
- $339,0003 bd2 ba1.6k sqft210 Helena Dr, Mount Sterling, KY 40353For SaleMLS ID #26014742, Joshua A Davis, The Agency. Imagine MLS
