Updated Bungalow on a Private .41-Acre Lot in the Heart of Mauldin! Welcome to 205 Fairfield Drive, where classic bungalow charm meets modern updates in a fantastic Mauldin location! Nestled on a spacious and private .41-acre lot, this inviting home offers the perfect combination of comfort, character, and convenience. Enjoy the peaceful setting and generous outdoor space, ideal for entertaining, gardening and relaxing. With its updated features and charming bungalow appeal, this home offers an excellent opportunity for those seeking a move-in-ready property. Located just minutes from the exciting growth and revitalization of Mauldin, you’ll love the convenience of nearby BridgeWay Station, The Pickle Yard, local restaurants, shopping, parks, and entertainment. With easy access to Greenville, Simpsonville, and major commuting routes, everything the Upstate has to offer is within reach. Whether you’re looking for your first home, downsizing, or simply wanting a charming property with a spacious private lot, 205 Fairfield Drive is one you won’t want to miss! Welcome Home! *Some rooms are virtually staged
For sale
$280,000
205 Fairfield Dr, Mauldin, SC 29662
3beds
1,512sqft
Single Family Residence, Residential
Built in ----
0.41 Acres Lot
$272,600 Zestimate®
$185/sqft
$-- HOA
What's special
Updated bungalowCharming bungalow appealGenerous outdoor space
- 24 days
- 873
- 136
Likely to sell faster than
Zillow last checked:
Listing updated:
Listed by:
Scott Terry 864-586-4600,
EXP Realty LLC,
Stephanie Terry,
EXP Realty LLC
Source: Greater Greenville AOR,MLS#: 1607950
Facts & features
Interior
Bedrooms & bathrooms
- Bedrooms: 3
- Bathrooms: 2
- Full bathrooms: 2
- Main level bathrooms: 2
- Main level bedrooms: 3
Rooms
- Room types: Laundry, Breakfast Area
Primary bedroom
- Area: 168
- Dimensions: 14 x 12
Bedroom 2
- Area: 144
- Dimensions: 12 x 12
Bedroom 3
- Area: 144
- Dimensions: 12 x 12
Primary bathroom
- Features: Double Sink, Full Bath, Shower Only, Fireplace, Multiple Closets
- Level: Main
Dining room
- Area: 224
- Dimensions: 16 x 14
Kitchen
- Area: 176
- Dimensions: 16 x 11
Living room
- Area: 247
- Dimensions: 19 x 13
Heating
- Forced Air
Cooling
- Central Air, Electric
Appliances
- Included: Refrigerator, Free-Standing Electric Range, Electric Water Heater
- Laundry: 1st Floor, Walk-in, Laundry Room
Features
- Ceiling Fan(s), Granite Counters
- Flooring: Ceramic Tile, Luxury Vinyl
- Windows: Vinyl/Aluminum Trim, Window Treatments
- Basement: None
- Attic: Pull Down Stairs,Storage
- Number of fireplaces: 2
- Fireplace features: Masonry
Interior area
- Total interior livable area: 1,512 sqft
Property
Parking
- Parking features: See Remarks, Driveway, Paved
- Has uncovered spaces: Yes
Features
- Levels: One
- Stories: 1
- Patio & porch: Front Porch, Porch
- Waterfront features: Creek
Lot
- Size: 0.41 Acres
- Features: Sloped, Few Trees, 1/2 Acre or Less
- Topography: Level
Details
- Parcel number: M004010110701
Construction
Type & style
- Home type: SingleFamily
- Architectural style: Bungalow
- Property subtype: Single Family Residence, Residential
Materials
- Vinyl Siding
- Foundation: Crawl Space
- Roof: Architectural
Utilities & green energy
- Sewer: Public Sewer
- Water: Public
- Utilities for property: Cable Available
Community & HOA
Community
- Features: None
- Subdivision: Glendale
HOA
- Has HOA: No
- Services included: None
Location
- Region: Mauldin
Financial & listing details
- Price per square foot: $185/sqft
- Tax assessed value: $222,220
- Annual tax amount: $3,048
- Date on market: 10/28/2026
Estimated market value
$272,600
$259,000 - $286,000
$1,879/mo
Price history
| Date | Event | Price |
|---|---|---|
| 10/28/2026 | Listed for sale | $280,000+80.6%$185/sqft |
Source:  Greater Greenville AOR #1607950 Report a problem | ||
| 4/20/2022 | Sold | $155,000-18.4%$103/sqft |
Source: Greater Greenville AOR #1467147 Report a problem | ||
| 3/31/2022 | Pending sale | $190,000$126/sqft |
Source: Greater Greenville AOR #1467147 Report a problem | ||
| 3/24/2022 | Listed for sale | $190,000+1709.5%$126/sqft |
Source: Greater Greenville AOR #1467147 Report a problem | ||
| 1/9/2006 | Sold | $10,500$7/sqft |
Source: Public Record Report a problem | ||
Public tax history
| Year | Property taxes | Tax assessment |
|---|---|---|
| 2025 | $3,048 +3.5% | $165,970 +15% |
| 2024 | $2,947 +1.5% | $144,330 |
| 2023 | $2,903 +32.6% | $144,330 +26.7% |
| 2022 | $2,188 +1.4% | $113,930 |
| 2021 | $2,158 +8.9% | $113,930 +15% |
| 2020 | $1,982 0% | $99,070 |
| 2019 | $1,983 +2% | $99,070 |
| 2018 | $1,945 | $99,070 +1567.8% |
| 2017 | $1,945 +1.6% | $5,940 -94% |
| 2016 | $1,915 +3% | $99,070 |
| 2015 | $1,859 | $99,070 -19.9% |
| 2014 | $1,859 +678.4% | $123,760 +925.1% |
| 2013 | $239 +4.2% | $12,073 |
| 2012 | $229 +2% | -- |
| 2011 | $225 +1.5% | -- |
| 2010 | $221 | -- |
| 2009 | -- | -- |
| 2008 | -- | -- |
| 2007 | -- | -- |
Find assessor info on the county website
Monthly payment
Est. payment
Payment breakdown
Explore the cost of this home by adjusting the details. Changes won't be saved.Climate risks
Neighborhood: 29662
Nearby schools
Schools provided by the listing agent
- Elementary: Greenbrier
- Middle: Mauldin
- High: Mauldin
Source: Greater Greenville AOR. This data may not be complete. We recommend contacting the local school district to confirm school assignments for this home.


Similar homes
- $290,0003 bd3 ba1.7k sqft207 Pinecrest Dr, Mauldin, SC 29662For Sale
 MLS ID #20309489, Berenice Ramage, Western Upstate Keller William. WUMLS
- $297,0003 bd2 ba1.6k sqft216 Baldwin Cir, Mauldin, SC 29662For Sale
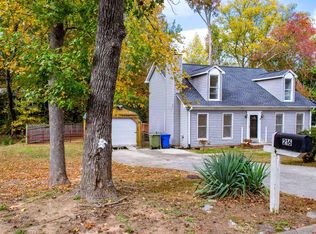 MLS ID #1609379, Robert Hochmuth, Stonegate Realty LLC. Greater Greenville AOR
- $299,9003 bd2 ba1.5k sqft300 Drury Ln, Mauldin, SC 29662For Sale
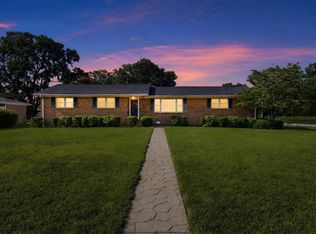 MLS ID #1603026, Robert Jones, Offerpad Brokerage, LLC. Greater Greenville AOR
- $--3 bd3 ba1.9k sqft220 Hadley Commons Dr, Mauldin, SC 29662Auction
 Auction.com 2
