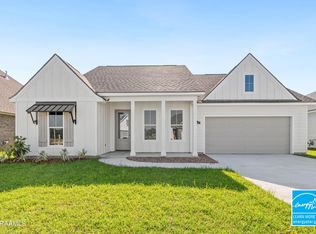
Located on an extended lot, the Laken Heritage I Floorplan offers a spacious and thoughtfully designed layout with 3 bedrooms, 2.5 bathrooms, and 1,915 square feet of Energy Star certified living space. Blending architectural character with modern functionality, this home is designed to provide comfort and style throughout. Inside, the living room showcases impressive 8x8 beam detailing on the ceiling, while solid wood beams in the dining area add warmth and visual appeal. A dedicated seating nook creates additional flexibility for a reading area, workspace, or quiet retreat. The kitchen is equipped with slab countertops, custom cabinetry with soft-close cabinet doors and included hardware, a 30' freestanding gas range with microwave hood vent combo, dishwasher, garbage disposal, and ample prep space for everyday living. The primary suite is designed for relaxation and convenience, featuring a garden tub with tile surround along with a fiberglass shower insert complete with glass door and built-in seat. Additional highlights include a tankless gas water heater and up to 10 pallets of sod for added curb appeal and outdoor enjoyment. With upgraded finishes, spacious design, and energy-efficient construction, this home delivers both functionality and timeless style.
Pending
$298,900
205 Gun Runner Dr, Carencro, LA 70520
3beds
1,915sqft
:
Get pre-qualified$1,890/mo
Single Family Residence
Built in 2026
8,276 Square Feet Lot
$-- Zestimate®
$156/sqft
$25/mo HOA
What's special
Garbage disposalSlab countertopsExtended lotDedicated seating nookUpgraded finishesSpacious design
- 65 days |
- 14 |
- 1 |
Zillow last checked:
Listing updated:
Listed by:
Tassie Fonseca,
Lamplighter Realty, LLC 337-704-7311
Source: RAA,MLS#: 2600004667
Facts & features
Interior
Bedrooms & bathrooms
- Bedrooms: 3
- Bathrooms: 3
- Full bathrooms: 2
- 1/2 bathrooms: 1
Heating
- Central
Cooling
- Central Air
Appliances
- Included: Dishwasher, Disposal, Microwave, Gas Stove Con
- Laundry: Electric Dryer Hookup, Washer Hookup
Features
- High Ceilings, Crown Molding, Double Vanity, Kitchen Island, Separate Shower, Varied Ceiling Heights, Walk-in Pantry, Walk-In Closet(s), Quartz Counters
- Flooring: Carpet, Tile, Vinyl Plank
- Windows: Double Pane Windows
- Has fireplace: No
Interior area
- Total interior livable area: 1,915 sqft
Property
Parking
- Total spaces: 2
- Parking features: Garage, Garage Faces Front
- Garage spaces: 2
- Has uncovered spaces: Yes
Features
- Stories: 1
- Patio & porch: Covered, Open, Porch
- Exterior features: Lighting
- Fencing: None
- Waterfront features: Walk To
Lot
- Size: 8,276 Square Feet
- Dimensions: 50.42 x 161.56 x 50.42 x 161.57
- Features: 0 to 0.5 Acres, Landscaped
Details
- Parcel number: 205gunrunnerdrive
Construction
Type & style
- Home type: SingleFamily
- Architectural style: Other
- Property subtype: Single Family Residence
Materials
- Brick Veneer, HardiPlank Type, Stucco, Frame
- Foundation: Slab
- Roof: Composition
Condition
- New Construction
- New construction: Yes
- Year built: 2026
Details
- Builder name: Manuel Builders
- Warranty included: Yes
Utilities & green energy
- Electric: Elec: SLEMCO
- Gas: Gas: Atmos
Community & HOA
Community
- Subdivision: West Point Estates
HOA
- Has HOA: Yes
- Amenities included: Management
- HOA fee: $300 annually
Location
- Region: Carencro
Financial & listing details
- Price per square foot: $156/sqft
- Date on market: 5/27/2026
- Electric utility on property: Yes
Estimated market value
Not available
Estimated sales range
Not available
Not available
Price history
| Date | Event | Price |
|---|---|---|
| 7/12/2026 | Pending sale | $298,900$156/sqft |
Source:  RAA #2600004667 Report a problem RAA #2600004667 Report a problem | ||
| 5/2/2026 | Listed for sale | $298,900$156/sqft |
Source: Manuel Builders Report a problem | ||
Public tax history
Tax history is unavailable.
Monthly payment
Est. payment
Payment breakdown
Explore the cost of this home by adjusting the details. Changes won't be saved.Climate risks
Neighborhood: 70520
Nearby schools
GreatSchools rating
- 8/10Ossun Elementary SchoolGrades: PK-5Distance: 0.8 mi
- 3/10Carencro Middle SchoolGrades: 5-8Distance: 2.5 mi
- 5/10Carencro High SchoolGrades: 9-12Distance: 2.8 mi
Schools provided by the listing agent
- Elementary: Ossun
- Middle: Carencro
- High: Carencro
Source: RAA. This data may not be complete. We recommend contacting the local school district to confirm school assignments for this home.
- $--4 bd2 ba1.8k sqft213 Gun Runner Dr, Carencro, LA 70520Sold

- $231,5003 bd2 ba1.2k sqft215 Gun Runner Dr, Carencro, LA 70520New Construction

- $254,0003 bd2 ba1.4k sqft304 Gun Runner Dr, Carencro, LA 70520New Construction

- $--3 bd2 ba1.6k sqft311 Gun Runner Dr, Carencro, LA 70520Sold
- $--3 bd2 ba1.6k sqft310 Gun Runner Dr, Carencro, LA 70520Sold
- $--3 bd2 ba1.6k sqft300 Gun Runner Dr, Carencro, LA 70520Sold
- $--3 bd2 ba1.7k sqft307 Gun Runner Dr, Carencro, LA 70520Sold
- $--3 bd2 ba1.2k sqft314 Gun Runner Dr, Carencro, LA 70520Sold
A local agent can set up tours, give advice and negotiate with sellers.
A local lender can help you make sure your offer is ready when you are.
Similar homes
- $254,0003 bd2 ba1.4k sqft304 Gun Runner Dr, Carencro, LA 70520New Construction
 RAA
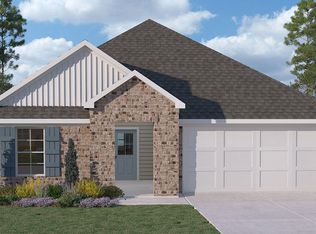
RAA - $259,5004 bd2 ba1.7k sqft119 Lake Oak Dr, Lafayette, LA 70507New Construction
 RAA
RAA - $243,0003 bd2 ba1.5k sqft205 Wisteria Bend Cir, Carencro, LA 70520New Construction
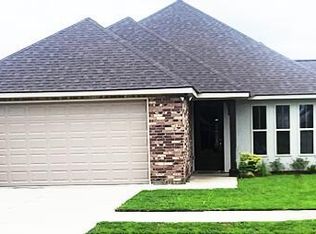 MLS ID #24003350, Pamela McGinity, M & R Properties. RAA
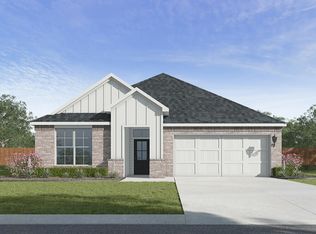
 - $302,0005 bd3 ba2.1k sqft107 Belle Lake Dr, Lafayette, LA 70506New Construction
 RAA
RAA - $343,5003 bd2 ba1.6k sqft211 Keystone Dr, Scott, LA 70583For SaleMLS ID #2600004601, Khristie Gass, Real Broker, LLC. RAA
- $316,0003 bd2 ba1.9k sqft107 Baltimore Ln, Lafayette, LA 70506For SaleMLS ID #2600003343, Patti D Rood, HUNCO Real Estate. RAA
- $302,0005 bd3 ba2.1k sqft115 Belle Lake Dr, Lafayette, LA 70506New ConstructionRAA
- $255,5004 bd2 ba1.7k sqft111 Lake Oak Dr, Lafayette, LA 70507New ConstructionRAA
- $295,0003 bd2 ba2.3k sqft108 Sea Gull Cir, Lafayette, LA 70508For SaleMLS ID #2500002602, Lisa Krause, Keller Williams Realty Acadiana. RAA
- $288,0003 bd2 ba1.8k sqft220 N Philo Dr, Lafayette, LA 70506For SaleMLS ID #2600002133, Anna Ward, Reliance Real Estate Group. RAA
- from $310,5004 bd3 ba2.2k sqftCezelia Plan, Hillwood, Lafayette, LA 70507New ConstructionDR Horton
- from $278,0004 bd2 ba1.8k sqftDanville Plan, Hillwood, Lafayette, LA 70507New ConstructionDR Horton
- from $289,5005 bd3 ba2.1k sqftMelba Plan, Hillwood, Lafayette, LA 70507New ConstructionDR Horton
- $210,6003 bd2 ba1.3k sqft204 Camerons Cove Dr, Carencro, LA 70520New ConstructionRAA
- from $282,0005 bd3 ba2k sqftLandry Plan, Stable View, Lafayette, LA 70507New ConstructionDR Horton
- $269,0003 bd2 ba1.6k sqft307 Grassland Ave, Lafayette, LA 70508For SaleMLS ID #2500006621, Sheri Bajat, Bajat Realty, LLC. RAA
- from $253,0003 bd2 ba1.5k sqft1509 L Plan, Grand Prairie Estates Subdivision, Church Point, LA 70525New ConstructionHillman Thibodeaux Contractor, Inc
- from $278,0004 bd2 ba2k sqftKeller Plan, Stable View, Lafayette, LA 70507New ConstructionDR Horton
- $202,0003 bd2 ba1.2k sqft206 Camerons Cove Dr, Carencro, LA 70520New ConstructionRAA
- from $276,5004 bd2 ba1.8k sqftJaxson Plan, Ridgeland, Duson, LA 70529New ConstructionDR Horton
