New Price on this stately Heights section of Mt Gretna home. This is your chance to own that forever family home in Mt.Gretna Heights! Give it your personal touch to make it your own. This home boasts updated windows, newer furnace, updated electrical system, basement water remediation system, and generator and the basement steps have been replaced. The spacious front porch is perfect for relaxing or entertaining. Interior first floor features wood floors, open stairway, and wood burning fireplace in the open living room, spacious dining room with built-ins adjoining the kitchen, bath and laundry. The second floor is home to 3 large bedrooms, with closets, full bath and a sleeping porch. Add your personal touches and make this a family keepsake! Rear yard overlooking stream has endless possibilities and access to unfinished garage area and rear basement entrance.
For sale
Price cut: $31K (8/5)
$449,000
205 Heights Ave #L-0034, Mount Gretna, PA 17064
3beds
2,184sqft
Condominium
Built in 1890
-- sqft lot
$436,600 Zestimate®
$206/sqft
$146/mo HOA
What's special
Rear yard overlooking streamRear basement entranceWood floorsSleeping porchOpen stairway
- 88 days |
- 1,821 |
- 51 |
Zillow last checked:
Listing updated:
Listed by:
Rhoda Long 717-304-0248,
Berkshire Hathaway HomeServices Homesale Realty (800) 383-3535
Source: Bright MLS,MLS#: PALN2026316
Facts & features
Interior
Bedrooms & bathrooms
- Bedrooms: 3
- Bathrooms: 2
- Full bathrooms: 1
- 1/2 bathrooms: 1
- Main level bathrooms: 1
Rooms
- Room types: Living Room, Dining Room, Primary Bedroom, Kitchen, Basement, Laundry, Bathroom 1, Half Bath, Additional Bedroom
Primary bedroom
- Features: Flooring - Wood
- Level: Upper
- Area: 252 Square Feet
- Dimensions: 18 X 14
Other
- Features: Flooring - Carpet
- Level: Upper
- Area: 143 Square Feet
- Dimensions: 13 X 11
Other
- Features: Flooring - Wood
- Level: Upper
- Area: 156 Square Feet
- Dimensions: 12 X 13
Bathroom 1
- Features: Flooring - Carpet, Bathroom - Tub Shower
- Level: Upper
- Area: 63 Square Feet
- Dimensions: 7 X 9
Basement
- Features: Flooring - Concrete
- Level: Lower
- Area: 812 Square Feet
- Dimensions: 29 X 28
Dining room
- Features: Built-in Features, Flooring - Wood
- Level: Main
- Area: 221 Square Feet
- Dimensions: 17 X 13
Half bath
- Level: Main
Kitchen
- Level: Main
- Area: 156 Square Feet
- Dimensions: 12 X 13
Laundry
- Features: Flooring - Wood
- Level: Main
- Area: 168 Square Feet
- Dimensions: 12 X 14
Living room
- Features: Fireplace - Wood Burning, Flooring - Wood, Built-in Features
- Level: Main
- Area: 392 Square Feet
- Dimensions: 14 X 28
Heating
- Baseboard, Oil
Cooling
- None
Appliances
- Included: Built-In Range, Dryer, Oven/Range - Electric, Range Hood, Refrigerator, Washer, Water Heater
- Laundry: Has Laundry, Main Level, Laundry Room
Features
- Attic, Bathroom - Tub Shower, Built-in Features, Combination Kitchen/Dining, Dining Area, Exposed Beams, Open Floorplan, Floor Plan - Traditional, Formal/Separate Dining Room, Eat-in Kitchen, Recessed Lighting, Beamed Ceilings, Wood Walls, Wood Ceilings
- Flooring: Carpet, Vinyl, Wood
- Doors: Insulated
- Windows: Double Hung, Energy Efficient, Replacement, Screens
- Basement: Drainage System,Full,Heated,Interior Entry,Exterior Entry,Sump Pump,Unfinished,Walk-Out Access
- Has fireplace: No
Interior area
- Total structure area: 2,184
- Total interior livable area: 2,184 sqft
- Finished area above ground: 2,184
- Finished area below ground: 0
Video & virtual tour
Property
Parking
- Total spaces: 4
- Parking features: On Street, Driveway, Off Street
- Uncovered spaces: 4
Accessibility
- Accessibility features: None
Features
- Levels: Two
- Stories: 2
- Patio & porch: Porch
- Pool features: None
Lot
- Size: 0.28 Acres
- Features: Adjoins - Open Space, Backs to Trees, Rear Yard, SideYard(s), Wooded
Details
- Additional structures: Above Grade, Below Grade
- Parcel number: 3423271763357030000
- Zoning: RESIDENTIAL
- Special conditions: Standard
Construction
Type & style
- Home type: Condo
- Architectural style: Traditional
- Property subtype: Condominium
Materials
- Wood Siding
- Foundation: Block
- Roof: Composition
Condition
- New construction: No
- Year built: 1890
Utilities & green energy
- Electric: 200+ Amp Service
- Sewer: Public Sewer
- Water: Community
- Utilities for property: Cable Available
Community & HOA
Community
- Condo and coop fee: $1,750 annually
- Subdivision: Mt. Gretna Heights
HOA
- Has HOA: No
- Services included: Water, Sewer
- HOA name: Heights Association
Location
- Region: Mount Gretna
- Municipality: WEST CORNWALL TWP
Financial & listing details
- Price per square foot: $206/sqft
- Tax assessed value: $222,600
- Annual tax amount: $5,576
- Date on market: 5/22/2026
- Listing agreement: Exclusive Right To Sell
- Listing terms: Cash,Conventional
- Inclusions: Refrigerator, Washer / Dryer, Generator
- Ownership: Fee Simple
Estimated market value
$436,600
$415,000 - $458,000
$1,822/mo
Price history
| Date | Event | Price |
|---|---|---|
| 8/5/2026 | Price change | $449,000-6.5%$206/sqft |
Source:  Bright MLS #PALN2026316 Report a problem Bright MLS #PALN2026316 Report a problem | ||
| 6/18/2026 | Price change | $480,000-3%$220/sqft |
Source: Bright MLS #PALN2026316 Report a problem | ||
| 6/1/2026 | Price change | $495,000-7.8%$227/sqft |
Source: Bright MLS #PALN2026316 Report a problem | ||
| 5/22/2026 | Listed for sale | $537,000$246/sqft |
Source: Bright MLS #PALN2026316 Report a problem | ||
Public tax history
Tax history is unavailable.
Monthly payment
Est. payment
Payment breakdown
Explore the cost of this home by adjusting the details. Changes won't be saved.Climate risks
Neighborhood: Mount Gretna Heights
Nearby schools
GreatSchools rating
- 6/10Cornwall El SchoolGrades: K-5Distance: 3.3 mi
- 6/10Cedar Crest Middle SchoolGrades: 6-8Distance: 5.6 mi
- 6/10Cedar Crest High SchoolGrades: 9-12Distance: 5.6 mi
Schools provided by the listing agent
- District: Cornwall-lebanon
Source: Bright MLS. This data may not be complete. We recommend contacting the local school district to confirm school assignments for this home.
- $541,9003 bd2 ba2.9k sqft209 Heights Ave #L-0036, Mount Gretna, PA 17064Off Market
- $423,6002 bd2 ba1.4k sqft200 Heights Ave #L-0045, Mount Gretna, PA 17064Off Market
- $422,2003 bd1 ba1.9k sqft109 Heights Ave, Mount Gretna, PA 17064Off Market
- $406,4002 bd2 ba1.8k sqft301 Heights Ave #L-0175, Mount Gretna, PA 17064Off Market
- $382,2003 bd1 ba2.1k sqft205 Heights Ave, Mount Gretna, PA 17064Off Market
- $414,9003 bd3 ba2.2k sqft300 Heights Ave #L-0169, Mount Gretna, PA 17064Off Market
- $488,1004 bd1 ba2.9k sqft100 Heights Ave, Mount Gretna, PA 17064Off Market
- $378,5003 bd1 ba2.2k sqft201 Heights Ave, Mount Gretna, PA 17064Off Market
A local agent can set up tours, give advice and negotiate with sellers.
A local lender can help you make sure your offer is ready when you are.
Similar homes
- $475,0003 bd3 ba2.5k sqft116 Maple Ln, Lebanon, PA 17042For Sale

 MLS ID #PALN2027870, Emmily Longenecker, Iron Valley Real Estate. Bright MLS
 - $450,0003 bd3 ba1.8k sqft1007 Bear Creek Rd, Elizabethtown, PA 17022For Sale
 MLS ID #PALA2091580, Ms. Lethea Myers, Berkshire Hathaway HomeServices Homesale Realty. Bright MLS
 - $621,0003 bd4 ba3k sqft814 Holly Ln, Lebanon, PA 17042For Sale
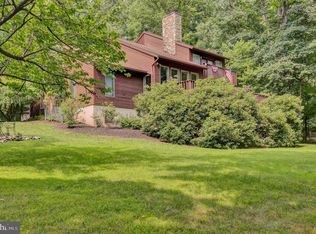 MLS ID #PALN2027694, Scott Graby, Gacono Real Estate LLC. Bright MLS
 - $425,0003 bd3 ba1.9k sqft3093 Lyndana Dr, Lancaster, PA 17601For Sale
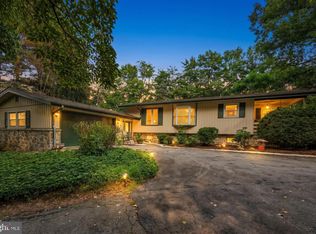 MLS ID #PALA2093642, Greg Berta, Contigo Real Estate. Bright MLS
 - $445,0003 bd2 ba1.3k sqft458 Leearden Rd, Hershey, PA 17033For SaleMLS ID #PADA2062430, Ajay Patel, Coldwell Banker Realty. Bright MLS
- $465,0004 bd3 ba2.8k sqft401 Greenfield Dr, Lebanon, PA 17042For SaleMLS ID #PALN2027742, Sarah Conville, Coldwell Banker Realty. Bright MLS
- $450,0005 bd3 ba2.3k sqft1125 Harriet Ave, Lancaster, PA 17601For SaleMLS ID #PALA2093430, Alex Whitt, Keller Williams Elite. Bright MLS
- $433,0004 bd3 ba2k sqft610 E Walnut St, Annville, PA 17003For SaleMLS ID #PALN2027140, AUDREY Wentling, Coldwell Banker Realty. Bright MLS
- $364,9003 bd1 ba1.2k sqft605 Sycamore Dr, Columbia, PA 17512For SaleMLS ID #PALA2093136, Dan Zecher, Keller Williams Elite. Bright MLS
- $425,0004 bd2 ba1.8k sqft1983 Sterling Pl, Lancaster, PA 17601For SaleMLS ID #PALA2092722, Tammy Carlson, Berkshire Hathaway HomeServices Homesale Realty. Bright MLS
- $349,0003 bd2 ba1.8k sqft500 Rambler Rd, Manheim, PA 17545For SaleMLS ID #PALA2093322, PAM RUX, Iron Valley Real Estate of Central PA. Bright MLS
- $500,0002 bd2 ba2k sqft265 Deep Run Rd, Myerstown, PA 17067AuctionMLS ID #PALN2027984, Keith Snyder, Kingsway Realty - Ephrata. Bright MLS
- $370,0003 bd2 ba2.4k sqft653 Hillside Ave, Hummelstown, PA 17036For SaleMLS ID #PADA2062656, Holly Schlitzer, Coldwell Banker Realty. Bright MLS
- $529,9004 bd3 ba2.6k sqft328 Harvey Rd, Hershey, PA 17033For SaleMLS ID #PADA2063002, Jacob Ziegler, Keller Williams Elite. Bright MLS
- $549,0003 bd3 ba2.2k sqft3170 Marian Dr, Manheim, PA 17545For SaleMLS ID #PALA2090836, Matt Weaver, Berkshire Hathaway HomeServices Homesale Realty. Bright MLS
- $575,0006 bd2 ba2.6k sqft1443 Shumaker Rd, Manheim, PA 17545For SaleMLS ID #PALA2091762, Kim Sutter Eckels, Keller Williams Elite. Bright MLS
- $365,0003 bd2 ba2k sqft112 Rembrandt Dr, Lancaster, PA 17603For SaleMLS ID #PALA2093686, Simon Overmiller, Iron Valley Real Estate of York County. Bright MLS
- $425,0003 bd2 ba1.8k sqft75 Hickory Rd, Denver, PA 17517AuctionMLS ID #PALA2092374, Keith Snyder, Kingsway Realty - Ephrata. Bright MLS
- $489,9003 bd3 ba2k sqft2460 Honeysuckle Ln, Lancaster, PA 17603For SaleMLS ID #PALA2093064, Jerry Lehman, Coldwell Banker Realty. Bright MLS
- $329,9003 bd1 ba1.6k sqft1048 Creek Rd, Manheim, PA 17545For SaleMLS ID #PALA2089854, Ethan Funderburk, Real of Pennsylvania. Bright MLS
