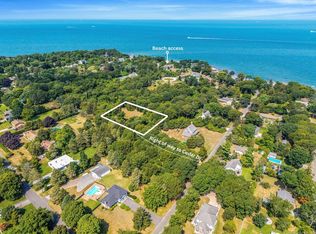
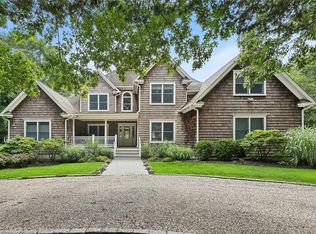
Set on 2.3 private acres just off one of the North Fork's most desirable waterfront streets, this brand-new cedar-shingled residence offers timeless design, generous proportions, and an enviable combination of privacy and convenience. Spanning three finished levels, the home features five bedrooms and five baths, with thoughtfully designed living spaces that balance everyday comfort with an optimal footprint for entertaining. Outside, a gunite pool is positioned within the expansive grounds, creating a private retreat surrounded by mature landscaping.
The prime location is just a few hundred yards from Sound beach access and less than five minutes from Greenport Village and Orient's Village Lane. With acclaimed restaurants, marinas, farm stands, wineries, and golf all minutes away, you have incredible access while maintaining the peace and privacy that make this corner of the North Fork so special.
New construction
$2,795,000
205 Kats Court, East Marion, NY 11939
5beds
4,250sqft
Single Family Residence, Residential
Built in 2026
2.34 Acres Lot
$-- Zestimate®
$658/sqft
$-- HOA
What's special
- 29 days |
- 1,151 |
- 56 |
Zillow last checked:
Listing updated:
Listed by:
Compass Greater NY LLC 631-251-8644,
Bridget Elkin 516-330-6086,
Eric P. Elkin 315-521-4669,
Compass Greater NY LLC
Source: OneKey® MLS as distributed by MLS GRID,MLS#: 1018538
Facts & features
Interior
Bedrooms & bathrooms
- Bedrooms: 5
- Bathrooms: 5
- Full bathrooms: 5
Primary bedroom
- Level: Second
Bedroom 1
- Level: First
Bedroom 2
- Level: Second
Bedroom 3
- Level: Second
Bedroom 4
- Level: Second
Primary bathroom
- Level: Second
Bathroom 1
- Level: First
Bathroom 2
- Level: Second
Bathroom 3
- Level: Second
Bathroom 5
- Level: Basement
Den
- Level: First
Dining room
- Level: First
Kitchen
- Level: First
Laundry
- Level: Second
Living room
- Level: First
Heating
- Forced Air, Propane
Cooling
- Central Air
Appliances
- Included: Dishwasher, Dryer, Oven, Range, Refrigerator, Washer
- Laundry: Laundry Room
Features
- First Floor Bedroom, First Floor Full Bath, Entrance Foyer, Formal Dining, High Ceilings, Kitchen Island, Primary Bathroom, Master Downstairs, Walk-In Closet(s)
- Flooring: Hardwood
- Basement: Full,Unfinished
- Attic: Partial,Unfinished
- Number of fireplaces: 1
Interior area
- Total structure area: 4,364
- Total interior livable area: 4,250 sqft
Property
Parking
- Total spaces: 2
- Parking features: Driveway, Garage
- Garage spaces: 2
- Has uncovered spaces: Yes
Features
- Levels: Two
- Patio & porch: Patio, Porch
- Has private pool: Yes
- Pool features: In Ground
- Fencing: Fenced,Partial
Lot
- Size: 2.34 Acres
- Features: Landscaped
Details
- Parcel number: 1000021000300015002
- Special conditions: None
Construction
Type & style
- Home type: SingleFamily
- Architectural style: Traditional
- Property subtype: Single Family Residence, Residential
Materials
- Cedar, Frame, Shingle Siding
- Foundation: Concrete Perimeter
Condition
- New Construction
- New construction: Yes
- Year built: 2026
Utilities & green energy
- Sewer: Septic Tank
- Water: Well
- Utilities for property: Electricity Connected, Propane
Community & HOA
HOA
- Has HOA: No
Location
- Region: East Marion
Financial & listing details
- Price per square foot: $658/sqft
- Annual tax amount: $12,000
- Date on market: 7/9/2026
- Listing agreement: Exclusive Right To Sell
- Electric utility on property: Yes
Estimated market value
Not available
Estimated sales range
Not available
Not available
Price history
| Date | Event | Price |
|---|---|---|
| 7/9/2026 | Listed for sale | $2,795,000$658/sqft |
Source:  OneKey® MLS as distributed by MLS GRID #1018538 Report a problem OneKey® MLS as distributed by MLS GRID #1018538 Report a problem | ||
Public tax history
Tax history is unavailable.
Monthly payment
Climate risks
Neighborhood: 11939
Nearby schools
GreatSchools rating
- 4/10Oysterponds Elementary SchoolGrades: PK-6Distance: 2.5 mi
- 5/10Greenport High SchoolGrades: 7-12Distance: 2.8 mi
Schools provided by the listing agent
- Elementary: Oysterponds Elementary School
- Middle: Greenport High School
- High: Greenport High School
Source: OneKey® MLS as distributed by MLS GRID. This data may not be complete. We recommend contacting the local school district to confirm school assignments for this home.
- $1,929,8259.2 Acres670 Circle Dr, East Marion, NY 11939Off Market

- $560,0001.02 Acres702 Cedar Dr, East Marion, NY 11939Sold
- $27,778-- bd-- ba-- sqft1150 Aquaview Ave, East marion, NY 11939Off Market
- $27,778-- bd-- ba-- sqft1150 Aquaview Ave, East marion, NY 11939Off Market
- $54,545-- bd-- ba-- sqft1150 Aquaview Ave, East Marion, NY 11939Off Market
- $1,455,400-- bd-- ba-- sqft450 Cedar Dr, East Marion, NY 11939Off Market
- $847,300-- bd-- ba-- sqft1060 Aquaview Ave, East Marion, NY 11939Off Market
- $779,700-- bd-- ba-- sqft1110 Aquaview Ave, East Marion, NY 11939Off Market
A local agent can set up tours, give advice and negotiate with sellers.
Similar homes
- $2,499,0004 bd5 ba5k sqft1492 Skunk Ln, Cutchogue, NY 11935For Sale
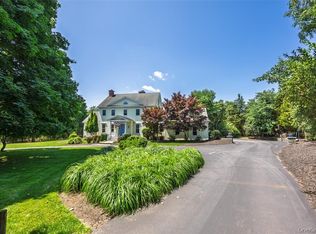 MLS ID #397010, Nicholas J. Planamento - Real Estate Sales Person, Listing by: William Raveis Real Estate. Out East
 - $2,199,0005 bd4 ba2.6k sqft64A N Midway Road, Shelter Island, NY 11964For Sale
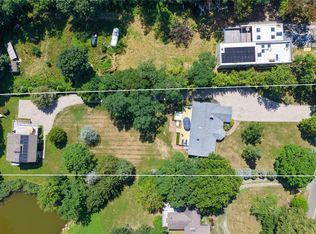
 MLS ID #1029569, Christine M. Beckwith, Listing by: Douglas Elliman Real Estate. OneKey® MLS as distributed by MLS GRID
 - $2,700,0006 bd3 ba5.9k sqft2 Prospect Avenue, Shelter Island, NY 11964For Sale
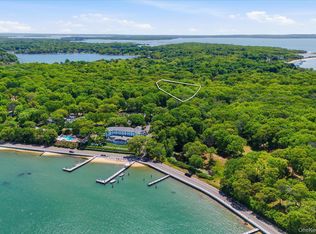 MLS ID #1005789, Marco L. Maida, Listing by: Compass Greater NY LLC. OneKey® MLS as distributed by MLS GRID
 - $2,500,0005 bd5 ba3.8k sqft3470 N Bayview Road, Southold, NY 11971For Sale
 MLS ID #903844, Barbara J. Poliwoda, Listing by: Douglas Elliman Real Estate. OneKey® MLS as distributed by MLS GRID
 - $2,950,0005 bd5 ba4.2k sqft12 Terry Dr, Shelter Island, NY 11964For SaleMLS ID #394565, Debra Von Brook-Binder - Real Estate Sales Person, Listing by: Daniel Gale Sotheby's International Realty. Out East
- $2,900,0005 bd5 ba4.9k sqft150 N Hillcrest Drive, Orient, NY 11957New ConstructionMLS ID #L3528746, William J. Walters CBR, Listing by: Daniel Gale Sothebys Intl Rlty. OneKey® MLS as distributed by MLS GRID
- $2,995,0004 bd5 ba3.2k sqft58 Country Club Dr, Shelter Island, NY 11964For SaleMLS ID #395981, Theresa Andrew - Real Estate Sales Person, Listing by: Corcoran Group. Out East
- $2,499,9995 bd4 ba4.2k sqft290 Windward Road, Orient, NY 11957For SaleMLS ID #828203, Maureen J. Orientale CBR, Listing by: Compass Greater NY LLC. OneKey® MLS as distributed by MLS GRID
- $2,795,0004 bd5 ba4.3k sqft1475 Laurel Ave, Southold, NY 11971New ConstructionMLS ID #395725, Kristy B. Naddell - Associate Real Estate Broker, Listing by: Douglas Elliman Real Estate. Out East
- $3,250,0004 bd3 ba3.2k sqft13 Tower Hill Ave, Shelter Island, NY 11964For SaleMLS ID #396354, Penelope Moore - Associate Real Estate Broker, Listing by: Saunders & Associates. Out East
- $2,995,0004 bd5 ba3.5k sqft2050 Depot Ln, Cutchogue, NY 11935For SaleMLS ID #394878, Sheri Winter Parker - Associate Real Estate Broker, Listing by: Corcoran Group. Out East
- $2,795,0004 bd4 ba3.3k sqft15 Laurel Ln, Sag Harbor, NY 11963For SaleMLS ID #396348, Simon Harrison - Real Estate Broker, Listing by: Simon Harrison Real Estate. Out East
- $2,495,0004 bd4 ba3.5k sqft1579 N Sea Rd, Southampton, NY 11968For SaleMLS ID #396553, Thomas Cavallo - Real Estate Sales Person, Listing by: Douglas Elliman Real Estate. Out East
- $3,500,0004 bd5 ba3.7k sqft177 Bridies Path, Southampton, NY 11968For SaleMLS ID #397007, Keith Williams - Real Estate Sales Person, Listing by: Sotheby's International Realty. Out East
- $2,750,0004 bd4 ba3.6k sqft97 Spring Close Hwy, East Hampton, NY 11937For SaleMLS ID #390863, Karen Benvenuto - Associate Real Estate Broker, Listing by: Compass. Out East
- $3,625,0005 bd6 ba6.1k sqft43 Gardiners Bay Dr, Shelter Island Heights, NY 11965For SaleMLS ID #396382, Mackenzie Needham - Real Estate Sales Person, Listing by: Daniel Gale Sotheby's International Realty. Out East
- $2,749,0004 bd4 ba3k sqft100 Wainscott Northwest Rd, Wainscott, NY 11975For SaleMLS ID #394509, Jake Kelly - Real Estate Sales Person, Listing by: SERHANT.. Out East
- $2,495,0004 bd4 ba2.5k sqft5 Spread Oak Ln, East Hampton, NY 11937For SaleMLS ID #396205, Alba Jancou - Real Estate Sales Person, Listing by: Saunders & Associates. Out East
- $2,349,0003 bd3 ba3.3k sqft5 Hagar Rd, Shelter Island, NY 11964For SaleMLS ID #388150, Penelope Moore - Associate Real Estate Broker, Listing by: Saunders & Associates. Out East
- $2,895,0005 bd4 ba3.6k sqft29 N Sea Mecox Rd, Southampton, NY 11968For SaleMLS ID #396698, Sebastian Mobo - Real Estate Sales Person, Listing by: Christie's International Real Estate Group, LLC. Out East
