Lake days, mountain adventures, and everything in between! Welcome to 205 Lake Pointe Drive, where the best of Deep Creek Lake is right outside your door. Located directly across from Wisp Resort and offering lake access with a dock slip, this 3-bedroom, 2.5-bath home is perfectly positioned for four-season enjoyment. Spend summer afternoons on the water, winter days on the slopes, and evenings relaxing on the large, partially covered wraparound deck. An oversized detached garage provides plenty of space to store your lake and mountain gear or adds potential to be converted into finished living space. Additionally, all bathrooms were recently remodeled in 2024! Nearby shopping, dining, and entertainment add everyday convenience. An excellent opportunity to enjoy the Deep Creek lifestyle in a location that truly has it all! Call today to schedule your private tour!
For sale
$810,000
205 Lake Pointe Dr, McHenry, MD 21541
3beds
1,568sqft
Single Family Residence
Built in 1996
0.28 Acres Lot
$776,700 Zestimate®
$517/sqft
$100/mo HOA
What's special
Oversized detached garage
- 8 days
- 718
- 38
Likely to sell faster than
Zillow last checked:
Listing updated:
Listed by:
Eric Crawford 410-937-3232,
Taylor-Made Deep Creek Real Estate, LLC 3013874700
Source: Bright MLS,MLS#: MDGA2012954
Facts & features
Interior
Bedrooms & bathrooms
- Bedrooms: 3
- Bathrooms: 3
- Full bathrooms: 2
- 1/2 bathrooms: 1
- Main level bathrooms: 2
- Main level bedrooms: 2
Basement
- Area: 0
Heating
- Forced Air, Propane
Cooling
- Central Air, Electric
Appliances
- Included: Electric Water Heater
Features
- Has basement: No
- Number of fireplaces: 1
Interior area
- Total structure area: 1,568
- Total interior livable area: 1,568 sqft
- Finished area above ground: 1,568
- Finished area below ground: 0
Property
Parking
- Total spaces: 2
- Parking features: Storage, Garage Faces Front, Oversized, Detached, Driveway
- Garage spaces: 2
- Has uncovered spaces: Yes
Accessibility
- Accessibility features: None
Features
- Levels: Two
- Stories: 2
- Pool features: None
- Waterfront features: Boat - Powered, Canoe/Kayak, Fishing Allowed, Limited hours of Personal Watercraft Operation (PWC), Swimming Allowed, Lake
- Body of water: Deep Creek Lake
Lot
- Size: 0.28 Acres
Details
- Additional structures: Above Grade, Below Grade
- Parcel number: 1218064626
- Zoning: LR
- Special conditions: Standard
Construction
Type & style
- Home type: SingleFamily
- Architectural style: Traditional
- Property subtype: Single Family Residence
Materials
- Frame
- Foundation: Block
Condition
- New construction: No
- Year built: 1996
Utilities & green energy
- Sewer: Public Sewer
- Water: Public
Community & HOA
Community
- Subdivision: Lake Pointe At Wisp
HOA
- Has HOA: Yes
- Amenities included: Boat Dock/Slip, Common Grounds, Lake, Pier/Dock, Shared Slip, Tennis Court(s), Water/Lake Privileges
- Services included: Common Area Maintenance, Management, Pier/Dock Maintenance, Road Maintenance, Snow Removal
- HOA fee: $1,200 annually
Location
- Region: Mchenry
Financial & listing details
- Price per square foot: $517/sqft
- Tax assessed value: $756,700
- Annual tax amount: $8,415
- Date on market: 10/9/2026
- Listing agreement: Exclusive Right To Sell
- Ownership: Fee Simple
Estimated market value
$776,700
$738,000 - $816,000
$2,553/mo
Price history
| Date | Event | Price |
|---|---|---|
| 10/9/2026 | Listed for sale | $810,000+78%$517/sqft |
Source:  Bright MLS #MDGA2012954 Report a problem Bright MLS #MDGA2012954 Report a problem | ||
| 2/21/2019 | Sold | $455,000-1.6%$290/sqft |
Source: Public Record Report a problem | ||
| 1/27/2019 | Pending sale | $462,500$295/sqft |
Source: Railey Realty, Inc. #1001901388 Report a problem | ||
| 6/19/2018 | Listed for sale | $462,500-9.8%$295/sqft |
Source: Railey Realty, Inc. #1001901388 Report a problem | ||
| 5/1/2007 | Sold | $512,500+127.8%$327/sqft |
Source: Public Record Report a problem | ||
| 8/31/1999 | Sold | $225,000+5.9%$143/sqft |
Source: Public Record Report a problem | ||
| 8/25/1997 | Sold | $212,500-50.6%$136/sqft |
Source: Public Record Report a problem | ||
| 4/14/1997 | Sold | $430,000$274/sqft |
Source: Public Record Report a problem | ||
Public tax history
| Year | Property taxes | Tax assessment |
|---|---|---|
| 2026 | $9,550 +14.9% | $756,700 +16.7% |
| 2025 | $8,312 +31.8% | $648,367 +20.1% |
| 2024 | $6,308 +25.1% | $540,033 +25.1% |
| 2023 | $5,042 +3.2% | $431,700 +3.2% |
| 2022 | $4,885 +3.3% | $418,200 +3.3% |
| 2021 | $4,727 +3.5% | $404,700 +3.5% |
| 2020 | $4,569 +3.9% | $391,200 |
| 2019 | $4,396 +10.3% | $391,200 +8.2% |
| 2018 | $3,984 +4.3% | $361,600 +4.3% |
| 2017 | $3,822 | $346,800 |
| 2016 | -- | $346,800 |
| 2015 | -- | $346,800 -6.3% |
| 2014 | -- | $370,100 |
| 2013 | -- | $370,100 |
| 2012 | -- | $370,100 -22.9% |
| 2011 | -- | $480,300 -14.2% |
| 2010 | -- | $559,556 +0.4% |
| 2009 | -- | $557,573 +0.4% |
| 2008 | -- | $555,590 +18.6% |
| 2007 | -- | $468,306 +22.9% |
| 2006 | -- | $381,023 +29.7% |
| 2005 | -- | $293,740 +10.8% |
| 2004 | -- | $265,216 +12.1% |
| 2003 | -- | $236,693 +13.7% |
| 2002 | -- | $208,170 +3.1% |
| 2001 | -- | $201,992 |
Find assessor info on the county website
Monthly payment
Est. payment
Payment breakdown
Explore the cost of this home by adjusting the details. Changes won't be saved.Climate risks
Neighborhood: 21541
Nearby schools
Schools provided by the listing agent
- District: Garrett County Public Schools
Source: Bright MLS. This data may not be complete. We recommend contacting the local school district to confirm school assignments for this home.
Similar homes
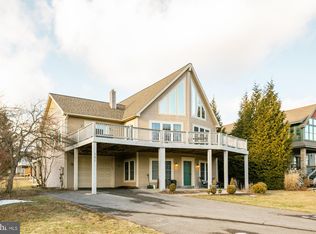
- $699,0003 bd3 ba2.1k sqft296 Lake Pointe Dr, McHenry, MD 21541For Sale

 MLS ID #MDGA2012606, Laura Newhall, Taylor-Made Deep Creek Real Estate, LLC. Bright MLS
 - $769,0005 bd3 ba2.2k sqft15 Primo Vista Dr, Mc Henry, MD 21541For Sale
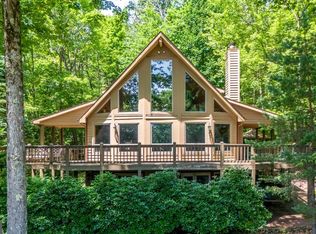 MLS ID #MDGA2012294, Jay Ferguson, Taylor-Made Deep Creek Real Estate, LLC. Bright MLS
 - $780,0005 bd3 ba2.1k sqft229 Rock Lodge Rd, McHenry, MD 21541For Sale
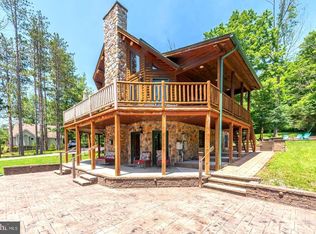 MLS ID #MDGA2010506, Anita G. Vera, Vera's Realty Inc.. Bright MLS
 - $699,9994 bd3 ba1.9k sqft36 Greenstone Way, McHenry, MD 21541For Sale
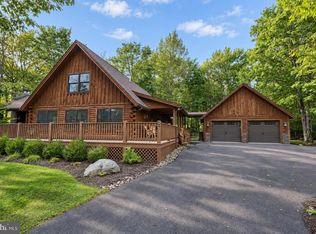 MLS ID #MDGA2012774, Rachel Bruch, Railey Realty, Inc.. Bright MLS
 - $549,0003 bd2 ba900 sqft150 Longs Overlook, McHenry, MD 21541For SaleMLS ID #MDGA2012824, Nick Fratz-Orr, Railey Realty, Inc.. Bright MLS
- $878,0003 bd2 ba1.2k sqft120 Rock Lodge Rd, McHenry, MD 21541For SaleMLS ID #MDGA2010442, Andrew Orr, The KW Collective. Bright MLS
- $799,0004 bd3 ba2.1k sqft200 N Camp Rd, McHenry, MD 21541For SaleMLS ID #MDGA2011204, Jay Ferguson, Taylor-Made Deep Creek Real Estate, LLC. Bright MLS
- $599,9005 bd2 ba2k sqft48 Wildwood Estates Dr, McHenry, MD 21541For SaleMLS ID #MDGA2012626, Mike Fenton, Railey Realty, Inc.. Bright MLS
- $425,0003 bd4 ba2k sqft632 Limpopo Ln, McHenry, MD 21541For SaleMLS ID #MDGA2012504, Nick Fratz-Orr, Railey Realty, Inc.. Bright MLS
- $429,9003 bd2 ba1.5k sqft80 N Ridge Rd, Oakland, MD 21541For SaleMLS ID #MDGA2012776, Jay Ferguson, Taylor-Made Deep Creek Real Estate, LLC. Bright MLS
- $475,0003 bd4 ba1.9k sqft257 Marsh Hill Rd #11, Mc Henry, MD 21541For SaleMLS ID #MDGA2011868, Mike Kennedy, Railey Realty, Inc.. Bright MLS
- $775,0004 bd2 ba2k sqft1021 Sky Valley Dr, Swanton, MD 21561For SaleMLS ID #MDGA2012758, Mike Kennedy, Railey Realty, Inc.. Bright MLS
- $530,0003 bd4 ba2.1k sqftSundown Chase, McHenry, MD 21541For SaleMLS ID #MDGA2012494, Elizabeth Ware, Railey Realty, Inc.. Bright MLS
- $639,0003 bd3 ba1.9k sqft1529 Paradise Point Rd, Oakland, MD 21550For SaleMLS ID #MDGA2012752, Betsy Spiker Holcomb, Taylor-Made Deep Creek Real Estate, LLC. Bright MLS
- $629,0004 bd3 ba2.2k sqft231 Santa Fe Trl, Oakland, MD 21550For SaleMLS ID #MDGA2011082, Jay Ferguson, Taylor-Made Deep Creek Real Estate, LLC. Bright MLS
- $625,0004 bd3 ba1.2k sqft62 Mallard Lake Trl, Swanton, MD 21561For SaleMLS ID #MDGA2011882, Kathy Gibson, Railey Realty, Inc.. Bright MLS
- $444,7004 bd4 ba1.5k sqft333 Sloan Tract Rd, Oakland, MD 21550For SaleMLS ID #MDGA2012576, Debbie Beitzel, Long & Foster Real Estate, Inc.. Bright MLS
- $785,0001 bd1 ba1.2k sqft1515 Upperman Rd, Oakland, MD 21550For SaleMLS ID #MDGA2012760, Russell Bounds, Railey Realty, Inc.. Bright MLS
- $645,0002 bd2 ba1.5k sqft100 San Francisco St, Oakland, MD 21550For SaleMLS ID #MDGA2012742, Nick Fratz-Orr, Railey Realty, Inc.. Bright MLS
- $649,0003 bd4 ba2.3k sqft398 Snow Bird Ln, Swanton, MD 21561For SaleMLS ID #MDGA2011728, Betsy Spiker Holcomb, Taylor-Made Deep Creek Real Estate, LLC. Bright MLS
