Skip main navigation
Off market
  • Price Unknown

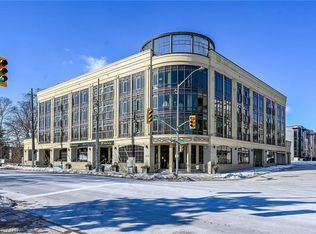
    205 Lakeshore Rd W #311, Oakville, ON L6K 0H8

    2beds
    1,277sqft
    Condo
    Built in ----
    -- sqft lot
    $-- Zestimate®
    C$--/sqft
    C$3,389 Estimated rent

    Home value

    Not available

    Estimated sales range

    Not available

    Not available

    Loading
    Loading...

    Owner options

    List your home for rent

    C$3,389/mo

    Rent Zestimate®

    Find your next renter with Zillow Rental Manager. Plus, with online applications, you can quickly screen prospective tenants – for free.

    Learn more

    C$3,389/mo

    Rent Zestimate®

    Refinance and save

    C$782/mo

    Est. payment

    Refinancing to a lower rate could help reduce your monthly payments and save thousands over the life of the loan.

    See today's rates

    C$782/mo

    Est. payment

    Explore your selling options

    Work with a Zillow partner agent

    Leverage their expertise and Zillow's premium Showcase listings to get your home seen by more buyers.

    Get started

    List with your own agent

    Get your home in front of millions of buyers by listing it on Zillow.

    Learn how to do it

    Sell it yourself

    Take full control of how buyers see your home on Zillow by listing For Sale by Owner (FSBO).

    List your home

    What's special

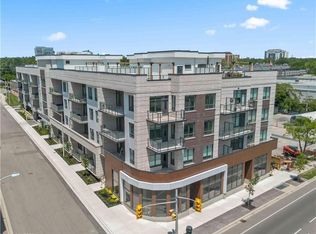
    Welcome to Windermere Manor, a luxury Boutique condo building (only 33units) located on Oakville's prestigious Lakeshore Road in the heart of Olde Oakville. Be inspired by the Art deco décor and attention to detail in the buildings common areas. Rare rooftop club offers: private terraces, to soak up the sun or dine under the stars. Windermere club is a roof top entertainment complex with kitchen, billiard area, BBQ area, gym, sauna and 3 season sliding glass room. Ideally situated Windermere is steps from Downtown Oakville's plethora of Stores, Boutique shops, Restaurants, Parks, Library, Marina, Community center, Arena and more! Suite 311 is a 1277sf 2 bedroom, 2 bathroom unit, with an oversized den/3rd bedroom. This 7 year old unit has been recently updated with a modern touch. This includes light grey high end vinyl floors throughout, no carpet anywhere. New modern light fixtures in every room accent the freshly painted neutral wall color. Fantastic flow from your foyer to a large dining room, oversized den and spacious kitchen. The Kitchen has quartz countertops, custom stainless steel tile back splash and Frigidaire Gallery stainless steel appliances. The modern off white cabinets offer tons of storage, including a separate built-in pantry with pull out shelves. This 2 bedroom + Den layout offers a split bedroom floor plan for privacy. The Den has the potential to be a 3rd bedroom with closet, a large office or cozy family room. The Master bedroom features a large walk-thru closet to your spacious ensuite master bath, with marble tile floors, double sink vanity and over sized glass shower. Finally, this unit comes with a private, all day sun, oversized 400sf+ rooftop private, exclusive use terrace. Perfect for summer parties, gardening or entertaining family & friends. Super rare side by side underground parking spots (2) and a large storage locker. This building is well managed and features below average condo fees based on square footage.

    This property is off market, which means it's not currently listed for sale or rent on Zillow. This may be different from what's available on other websites or public sources.
    Facts & features

    Interior

    Bedrooms & bathrooms
    • Bedrooms: 2
    • Bathrooms: 2
    • Full bathrooms: 2
    Appliances
    • Laundry: In-Suite, Laundry Closet
    Features
    • Fireplace features: Electric
    Interior area
    • Total interior livable area: 1,277 sqft

    Property

    Accessibility
    • Accessibility features: Elevator, Accessible Public Transit Nearby

    Construction

    Type & style
    • Home type: Condo
    • Architectural style: 1 Storey/Apt

    Utilities & green energy

    • Sewer: Sewer (Municipal)

    Community & neighborhood

    Location
    • Region: Oakville

    HOA & financial

    HOA
    • Has HOA: Yes
    • HOA fee: C$782 monthly

    Other

    Other facts
    • Property Type: Residential
    • Cooling: Central Air
    • Features Area Influences: Shopping Nearby, Schools, Place of Worship, Public Transit, Lake Access, Marina, Library, Downtown, Park, Ample Parking, Public Parking, Highway Access
    • Sewer: Sewer (Municipal)
    • Fireplace Features: Electric
    • Pets Allowed: Restricted
    • Roof: Flat, Membrane
    • Heating: Forced Air, Geothermal
    • Accessibility Features: Elevator, Accessible Public Transit Nearby
    • Laundry Features: In-Suite, Laundry Closet
    • Architectural Style: 1 Storey/Apt
    • Location: Urban
    • View: City
    • Balcony: Juliette

    Price history

    DateEventPrice
    1/12/2021Pending saleC$899,900C$705/sqft
    Source: Royal LePage Real Estate Services Ltd., Brokerage #40043642 Report a problem
    1/12/2021Listed for saleC$899,900C$705/sqft
    Source: Royal LePage Real Estate Services Ltd., Brokerage #40043642 Report a problem

    Public tax history

    Tax history is unavailable.

    Neighborhood: Old Oakville

    Nearby schools

    GreatSchools rating

    No schools nearby

    We couldn't find any schools near this home.