Built to last and beautifully preserved, this one-of-a-kind home at 205 Louisiana Ave SW, Orange City is proof that great design never goes out of style. This meticulously maintained 1977 ranch embraces the vintage details today's buyers are falling in love with—from warm wood finishes, ceiling beams, and parquet flooring to timeless light fixtures, wallpaper, backsplash tile, and carpeting that perfectly capture today's trending retro aesthetic. Offering over 1,800 finished square feet on the main level, the home provides exceptional space with an expansive living room featuring built-ins and an electric fireplace, flowing into the dining area, bright three-season room, and a remarkably spacious kitchen loaded with storage. With main-floor laundry and all essential living spaces conveniently located on one level, everyday living is effortless. The primary suite includes a private ¾ bath, while the second oversized bedroom offers its own cozy wood burning fireplace. The oversized attached garage features a workbench, backyard access, and direct basement entry. Downstairs, you'll find endless possibilities with a large unfinished space that includes a non-conforming bedroom, room to add a third bedroom, a ¾ bath, a family room with a wood-burning stove, and abundant storage. Situated on a quiet cul-de-sac with over a quarter-acre in an established neighborhood, with Vets Park just steps away, this home offers the perfect blend of character, comfort, and opportunity. Come see why some styles truly never go out of fashion.
Pending
$375,000
205 Louisiana Ave SW, Orange City, IA 51041
2beds
3baths
2,136sqft
Single Family Residence, Residential
Built in 1977
0.26 Acres Lot
$374,200 Zestimate®
$176/sqft
$-- HOA
What's special
Timeless light fixturesParquet flooringMain-floor laundryBright three-season roomWarm wood finishesBacksplash tileQuiet cul-de-sac
- 23 days |
- 330 |
- 4 |
Likely to sell faster than
Zillow last checked:
Listing updated:
Listed by:
Adam Doughan 712-441-6097,
Real Broker, LLC
Source: Northwest Iowa Regional BOR,MLS#: 833998
Facts & features
Interior
Bedrooms & bathrooms
- Bedrooms: 2
- Bathrooms: 3
- Main level bathrooms: 2
- Main level bedrooms: 2
Rooms
- Room types: Other, Living, Dining, Kitchen, Master, 3/4 Bath, Full Bath, Bedroom, Family
Heating
- Forced Air
Cooling
- Central Air
Appliances
- Included: Water Softener: Owned
- Laundry: Main Level
Features
- Brick Accent, Built-in Features, Entrance Foyer, Master Bath, Kitchen Island, Vaulted/Tray Ceilings
- Basement: Full
- Number of fireplaces: 3
- Fireplace features: Electric
Interior area
- Total structure area: 2,136
- Total interior livable area: 2,136 sqft
- Finished area above ground: 1,836
- Finished area below ground: 300
Property
Parking
- Total spaces: 2
- Parking features: Attached, Garage Door Opener, Oversized, Concrete
- Attached garage spaces: 2
Features
- Patio & porch: 3 Season Porch, Porch
Lot
- Size: 0.26 Acres
- Features: Landscaped, Level, Wooded
Details
- Additional structures: Workshop
- Parcel number: 1732326019
Construction
Type & style
- Home type: SingleFamily
- Architectural style: Ranch
- Property subtype: Single Family Residence, Residential
Materials
- Brick, Cedar
- Roof: Shingle
Condition
- New construction: No
- Year built: 1977
Utilities & green energy
- Sewer: Public Sewer
- Water: City
Community & HOA
Location
- Region: Orange City
Financial & listing details
- Price per square foot: $176/sqft
- Tax assessed value: $372,460
- Annual tax amount: $4,797
- Price range: $375K - $375K
- Date on market: 7/29/2026
- Inclusions: Fridge, Cooktop, Stove, Washer, Dryer, Water Softener, Window Blinds/Curtains, Shower Curtains, Basement Heater
Estimated market value
$374,200
$355,000 - $393,000
$2,026/mo
Price history
| Date | Event | Price |
|---|---|---|
| 8/3/2026 | Pending sale | $375,000$176/sqft |
Source:  Northwest Iowa Regional BOR #833998 Report a problem Northwest Iowa Regional BOR #833998 Report a problem | ||
| 7/29/2026 | Listed for sale | $375,000+1775%$176/sqft |
Source: Northwest Iowa Regional BOR #833998 Report a problem | ||
| 12/10/2024 | Sold | $20,000-16.7%$9/sqft |
Source: Northwest Iowa Regional BOR #807191 Report a problem | ||
| 11/18/2024 | Pending sale | $24,000$11/sqft |
Source: Northwest Iowa Regional BOR #807191 Report a problem | ||
| 9/24/2024 | Price change | $24,000-32.4%$11/sqft |
Source: Northwest Iowa Regional BOR #807191 Report a problem | ||
| 4/12/2021 | Listed for sale | $35,500$17/sqft |
Source: Northwest Iowa Regional BOR #807191 Report a problem | ||
Public tax history
| Year | Property taxes | Tax assessment |
|---|---|---|
| 2025 | $4,640 +0.2% | $372,460 +14.6% |
| 2024 | $4,632 +0.1% | $325,150 |
| 2023 | $4,628 +3.5% | $325,150 +21.5% |
| 2022 | $4,472 +4.7% | $267,670 +0.3% |
| 2021 | $4,270 +1.2% | $266,890 +9.8% |
| 2020 | $4,220 +11.3% | $242,960 |
| 2019 | $3,790 +2.7% | $242,960 +7.1% |
| 2018 | $3,690 | $226,770 |
| 2017 | $3,690 +8.8% | $226,770 +17.8% |
| 2014 | $3,392 +14.8% | $192,540 |
| 2013 | $2,954 +0.5% | -- |
| 2012 | $2,938 +1.8% | -- |
| 2011 | $2,886 +5.3% | -- |
| 2010 | $2,740 +11.5% | -- |
| 2009 | $2,458 +2.9% | -- |
| 2008 | $2,388 +0.5% | -- |
| 2007 | $2,376 | -- |
Find assessor info on the county website
Monthly payment
Est. payment
Payment breakdown
Explore the cost of this home by adjusting the details. Changes won't be saved.Climate risks
Neighborhood: 51041
Nearby schools
GreatSchools rating
- 8/10Orange City Elementary SchoolGrades: PK-5Distance: 2 mi
- 7/10MOC-Floyd Valley Middle SchoolGrades: 6-8Distance: 3.1 mi
- 8/10MOC-Floyd Valley High SchoolGrades: 9-12Distance: 1.1 mi
Schools provided by the listing agent
- Elementary: MOC-Floyd Valley
- Middle: MOC-Floyd Valley
- High: MOC-Floyd Valley
Source: Northwest Iowa Regional BOR. This data may not be complete. We recommend contacting the local school district to confirm school assignments for this home.
- $363,100-- bd2 ba1.9k sqft207 Louisiana Ave SW, Orange City, IA 51041Off Market
- $335,400-- bd2 ba1.6k sqft203 Louisiana Ave SW, Orange City, IA 51041Off Market
- $298,700-- bd2 ba1.5k sqft206 Kentucky Ave SW, Orange City, IA 51041Off Market
- $306,0005 bd2 ba1.2k sqft208 Kentucky Ave SW, Orange City, IA 51041Off Market
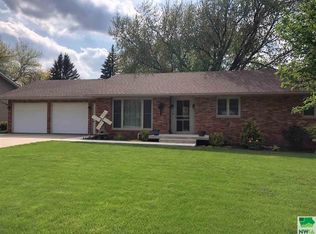
- $313,700-- bd2 ba1.3k sqft204 Kentucky Ave SW, Orange City, IA 51041Off Market
- $396,0004 bd2 ba2.5k sqft206 Louisiana Ave SW, Orange City, IA 51041Sold
- $311,400-- bd2 ba1k sqft209 Louisiana Ave SW, Orange City, IA 51041Off Market
- $329,0003 bd2 ba2.3k sqft201 Louisiana Ave SW, Orange City, IA 51041Sold
A local agent can set up tours, give advice and negotiate with sellers.
A local lender can help you make sure your offer is ready when you are.
Similar homes
- $360,0003 bd2 ba1.9k sqft202 Kansas Ave SW, Orange City, IA 51041For Sale

 MLS ID #833426, Adam Doughan, Real Broker, LLC. Northwest Iowa Regional BOR
 - $385,0005 bd2 ba2.5k sqft803 2nd St SW, Orange City, IA 51041For Sale
 MLS ID #833470, Jill Wierda, Realty Associates. Northwest Iowa Regional BOR
 - $320,0004 bd2 ba2.4k sqft110 Louisiana Ave SW, Orange City, IA 51041For Sale
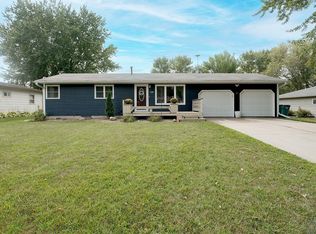 MLS ID #834198, Dorinda Oostenink, Century 21 Signature RE. Northwest Iowa Regional BOR
 - $359,9003 bd2 ba1.8k sqft601 Iowa Ave SW, Orange City, IA 51041For Sale
 MLS ID #832413, Corey Elgersma, ISB Services Inc. Northwest Iowa Regional BOR
 - $330,0004 bd3 ba2.2k sqft710 Central Ave NW, Orange City, IA 51041For SaleMLS ID #831895, Jesse Moret, Northwest Realty. Northwest Iowa Regional BOR
- $315,0003 bd2 ba2.3k sqft208 Iowa Ave NW, Orange City, IA 51041For SaleMLS ID #831011, Jill Pluim, Realty Associates. Northwest Iowa Regional BOR
- $399,9004 bd3 ba2.4k sqft1522 Lincoln Pl SE, Orange City, IA 51041For SaleMLS ID #833061, Michael Stokes, Stokes Realty, LLC. Northwest Iowa Regional BOR
- $298,0004 bd2 ba2.2k sqft603 Arizona Ave NW, Orange City, IA 51041For SaleMLS ID #833553, Ashley Saras, Century 21 Signature RE. Northwest Iowa Regional BOR
- $240,0003 bd2 ba1.8k sqft513 Delaware Ave NW, Orange City, IA 51041For SaleMLS ID #834057, Jill Pluim, Realty Associates. Northwest Iowa Regional BOR
- $310,0004 bd4 ba1.7k sqft120 Delaware Ave Sw, Orange City, IA 51041For SaleMLS ID #833420, Toni Delfs, Keller Williams Siouxland. Northwest Iowa Regional BOR
- $375,0003 bd3 ba2.9k sqft157 12th Ave NE, Sioux Center, IA 51250For SaleMLS ID #834213, Jennifer D Jansen, Century 21 Signature RE. Northwest Iowa Regional BOR
- $245,0003 bd2 ba1.6k sqft417 Delaware Ave NW, Orange City, IA 51041For SaleMLS ID #833116, Jesse Moret, Northwest Realty. Northwest Iowa Regional BOR
- $245,0003 bd1 ba1.2k sqft430 Arizona Ave SW, Orange City, IA 51041For SaleMLS ID #833924, Jill Wierda, Realty Associates. Northwest Iowa Regional BOR
- $191,0002 bd1 ba1.1k sqft218 4th St NE, Orange City, IA 51041For SaleMLS ID #833414, Adam Doughan, Real Broker, LLC. Northwest Iowa Regional BOR
- $362,9003 bd2 ba1.7k sqft3179 370th St, Sioux Center, IA 51250For SaleMLS ID #833909, Calvin D Cleveringa, Team Realty Services, Inc.. Northwest Iowa Regional BOR
- from $379,0002 bd2 ba1.5k sqftCanals Plan, Canals, Orange City, IA 51041New ConstructionVision Builders, Inc.
- $329,0003 bd3 ba2k sqft524 3rd Ave SE, Sioux Center, IA 51250For SaleMLS ID #833695, Adam Doughan, Real Broker, LLC. Northwest Iowa Regional BOR
- $379,0003 bd2 ba1.4k sqft1503 Lincoln Pl SE, Orange City, IA 51041New ConstructionMLS ID #832676, Klayton Wielenga, Real Broker, LLC. Northwest Iowa Regional BOR
- $379,0003 bd2 ba1.4k sqft1501 Lincoln Pl SE, Orange City, IA 51041New ConstructionMLS ID #832675, Klayton Wielenga, Real Broker, LLC. Northwest Iowa Regional BOR
- $335,0002 bd2 ba2.6k sqft15 11th Ave SE, Le Mars, IA 51031For SaleMLS ID #833991, Jim Klein, Century 21 ProLink - Le Mars. Northwest Iowa Regional BOR
